Leave a Message

Thank you for your message. We will be in touch with you shortly.

1055 West Dunne Avenue
VIEW PHOTOS
Listed by Tuscana Properties, Sandra Jamison, The Jamison Team Listing Contact: 4082148821
$2,025,000

1055 West Dunne Avenue

4 Beds 3 Baths 3,448 Sq.Ft. 8,930 Sq.Ft.

Description

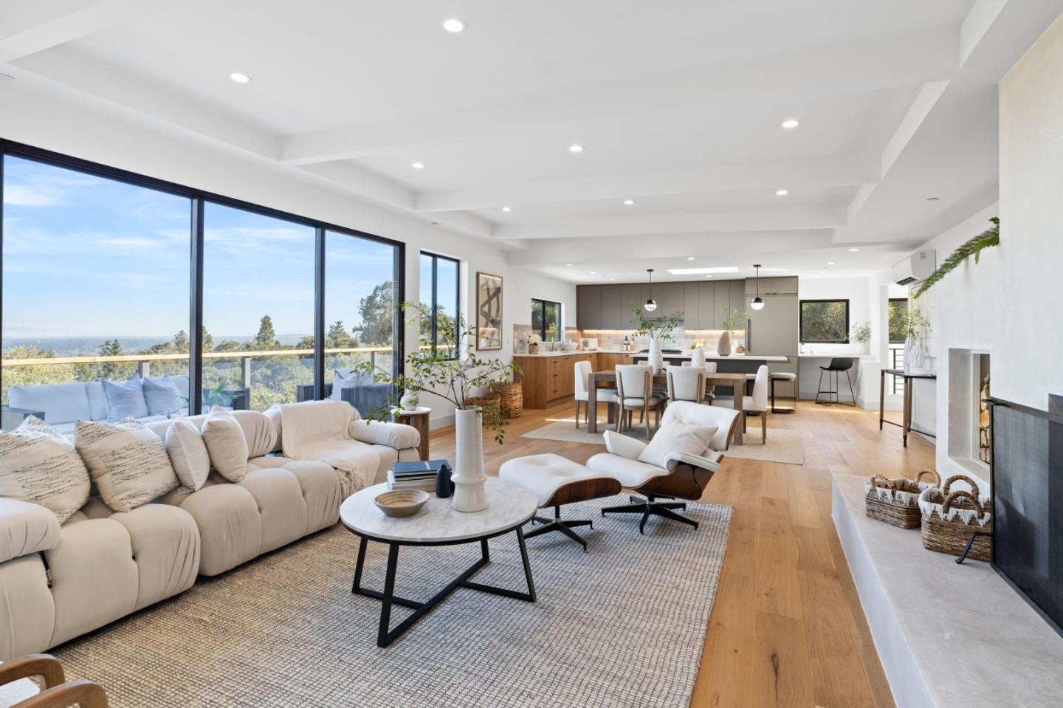
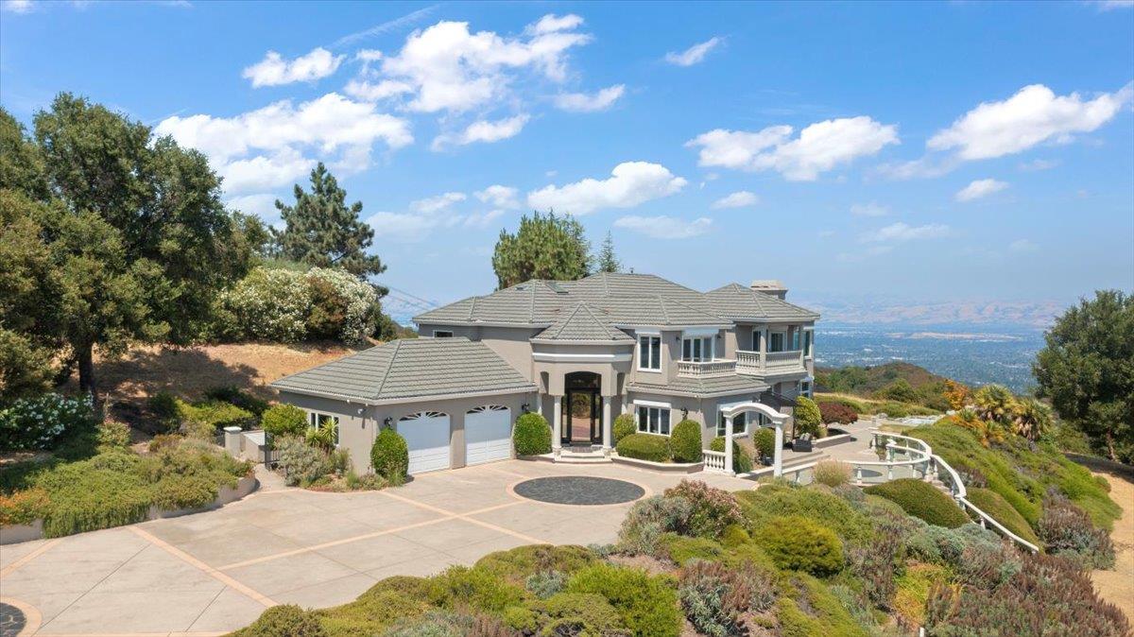
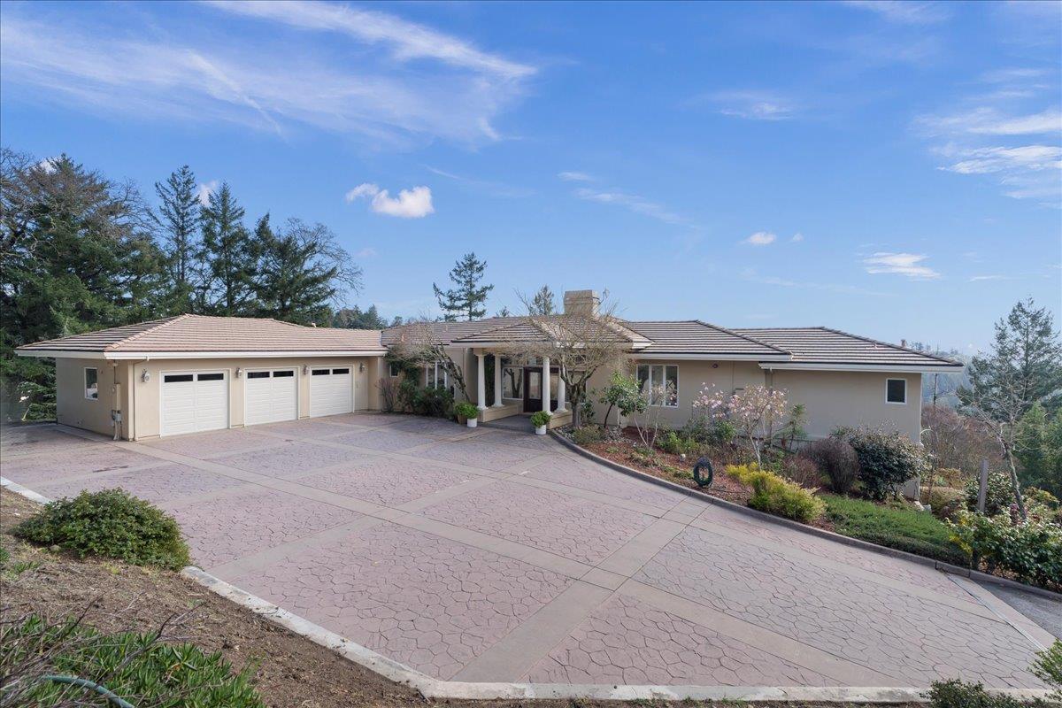
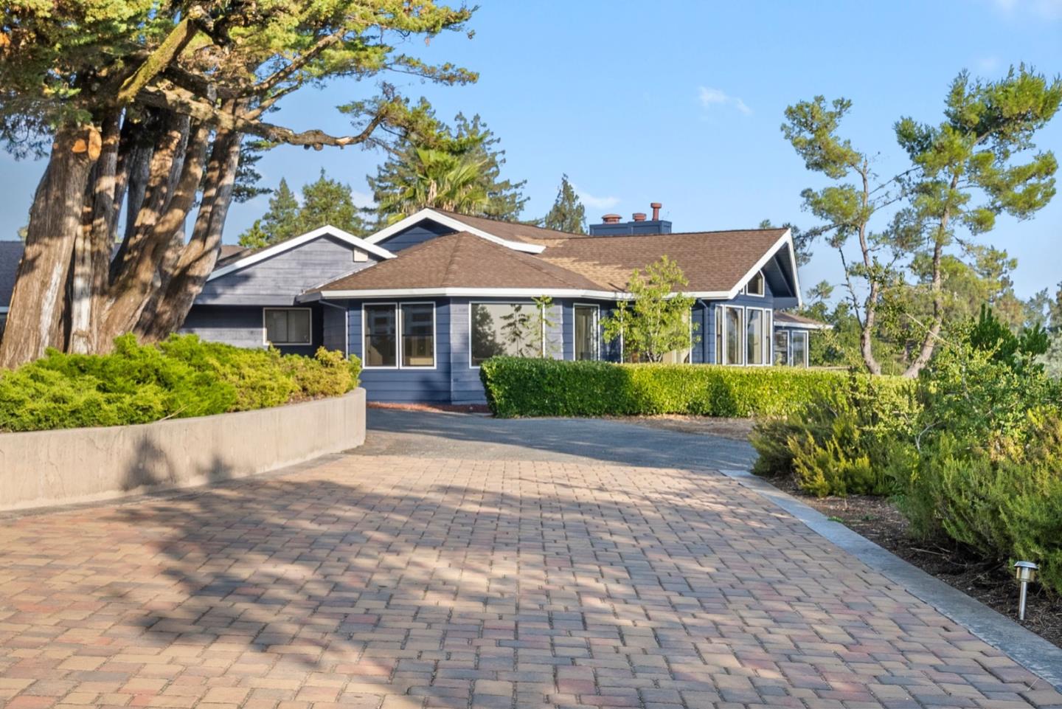
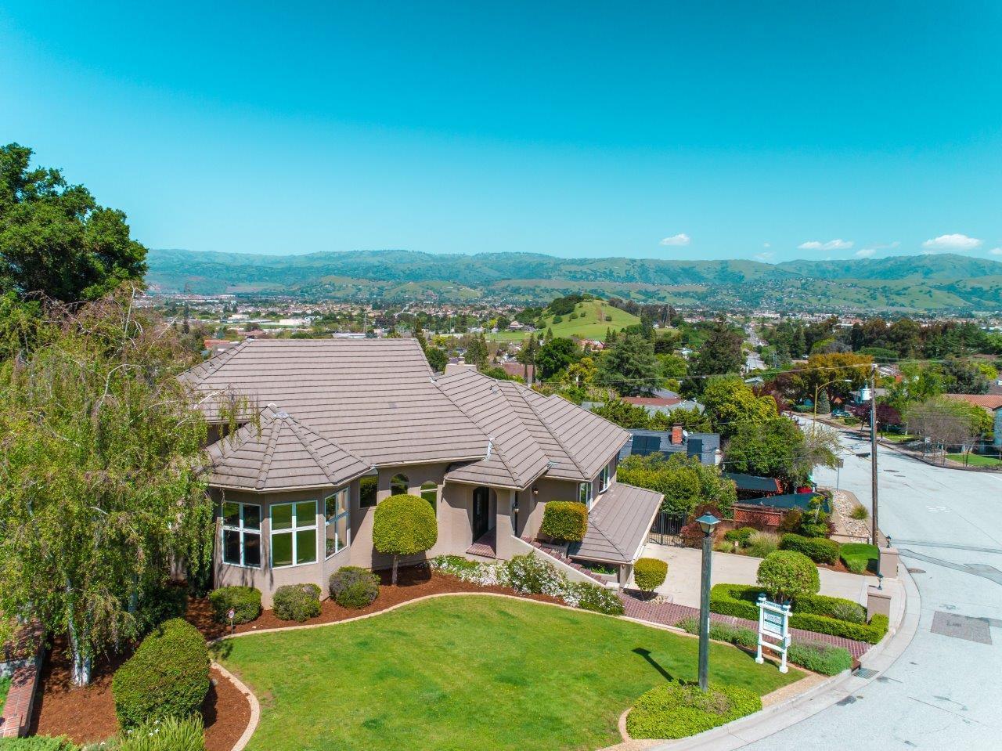
Views, views, views! Enjoy sweeping city and mountain views from nearly every room in this immaculate 4-bedroom, 3-bath executive home on the west side of Morgan Hill. Originally built by its owner, a custom home builder, this property showcases quality craftsmanship throughout - featuring new quartz countertops, 3/4-inch solid oak floors, and solid wood doors. The spacious layout includes a versatile downstairs bedroom perfect for guests, in-laws, or a media room. Entertain or relax on the expansive outdoor deck while taking in the panoramic scenery. With a 4-car garage, abundant storage, and a peaceful location at the base of El Toro Mountain, this home offers elegance, comfort, and unforgettable views.

Share Property

Location

1055 W Dunne AVE, Morgan Hill, CA 95037

Status

Sold

Date Sold

December 23, 2025
Jill Cole

Jill Cole

TITLE

REALTOR®

Property Amenities

Interior
Laundry room Inside, In Utility Room
Fireplace Family Room, Wood Burning
Appliances Cooktop Gas, Dishwasher, Garbage Disposal, Microwave, Oven Double, Oven Electric, Refrigerator, Trash Compactor
Flooring Carpet, Hardwood
Total Bedrooms: 4
Full Bathrooms: 3
Other Interior Features High Ceiling, Vaulted Ceiling, Wet Bar, Walkin Closet
Area & Lot
Total area 3,448 Sq.Ft.
Lot Area 8,930 Sq.Ft.
Living area 3,448 Sq.Ft.
MLS® ID ML82024082
Year Built 1988
School District MorganHillUnified
View Description City Lights,Garden Greenbelt,Hills,Mountains
Architecture Styles Mediterranean
Type Residential
Status Sold
Exterior
Stories 2
Air conditioning Central Forced Air, Multi_Zone
Heat type Central Forced Air_Gas, Heating_2 plus Zones
Water Source Public
Garage Space 4.0
Sewer Public Sewer
Parking Detached, Tandem Parking
Lot Features Grade Side Slope
Roof Concrete, Tile
Utilities Public Utilities, Water Public
Finance
Sales Price $2,025,000

360 Virtual Tour

Take a tour of this property

Work With Jill

The sale or purchase of a home is one of the most important events in our lives, and Jill is here to help you make your transaction smooth, efficient, and satisfying. With an emphasis on leading-edge technology combined with old-fashioned customer service, she is here to serve all of your real estate needs.