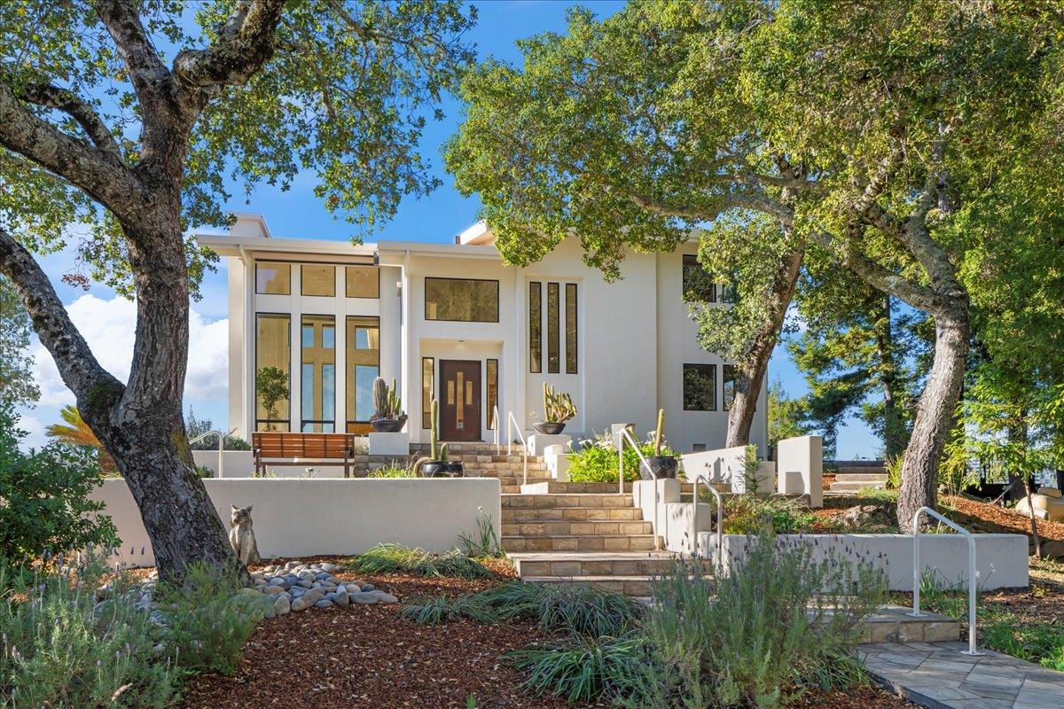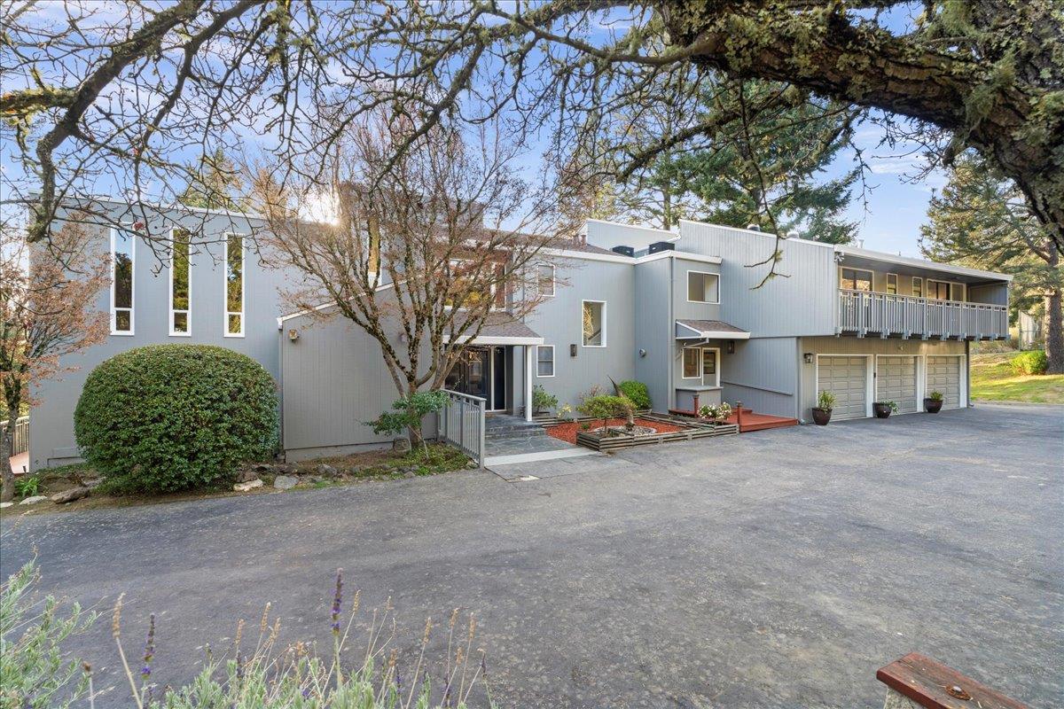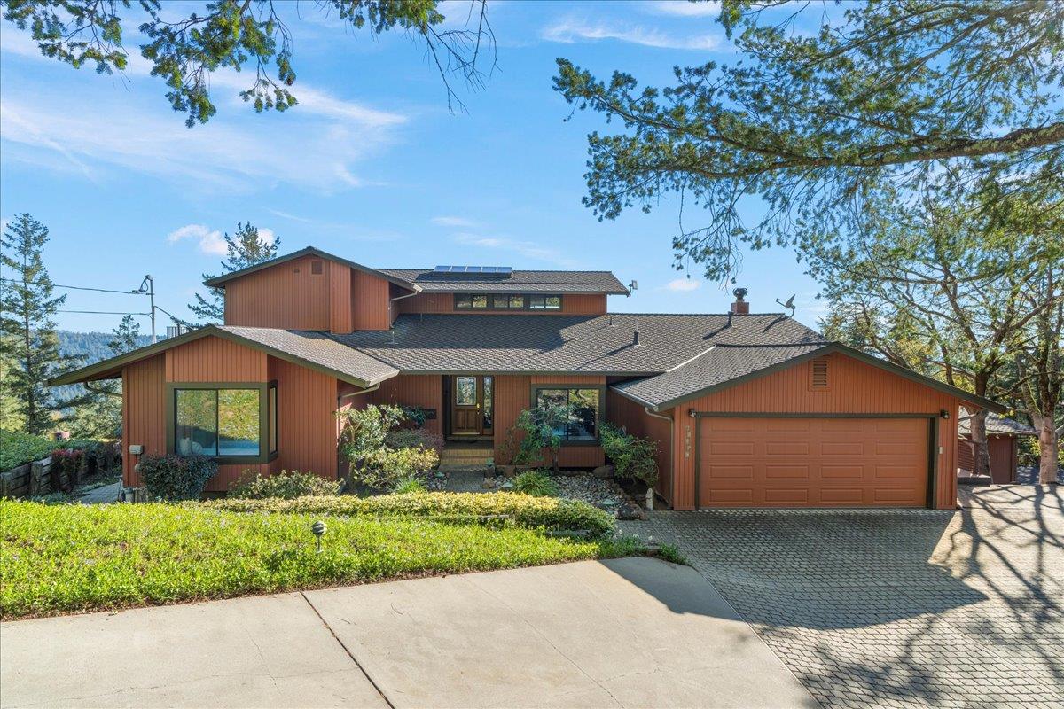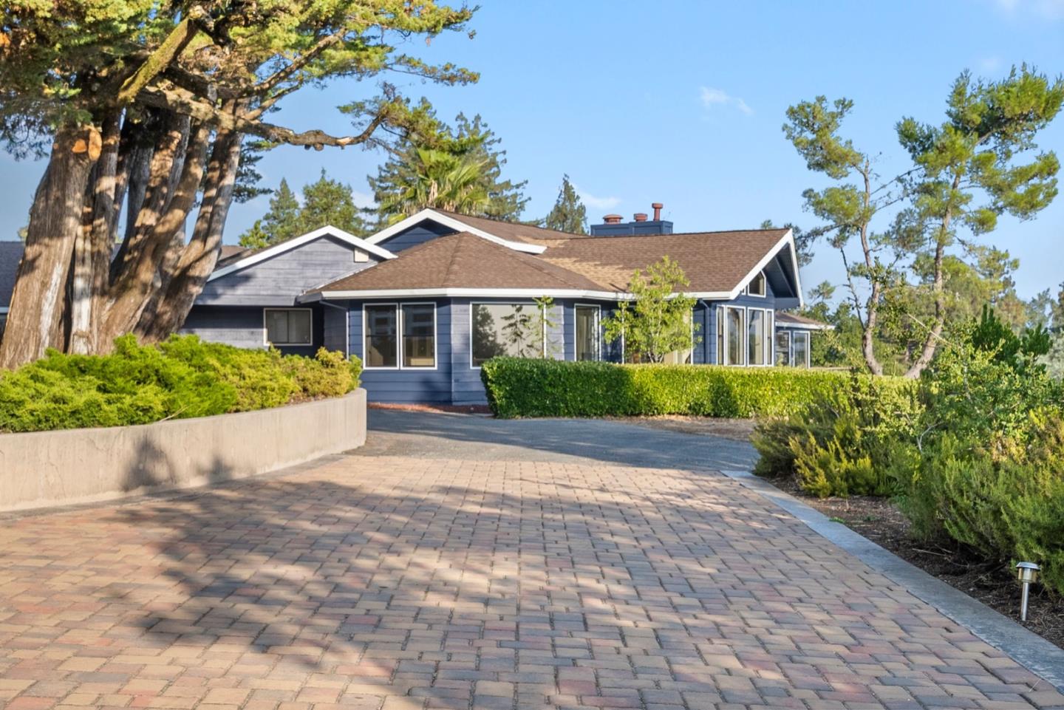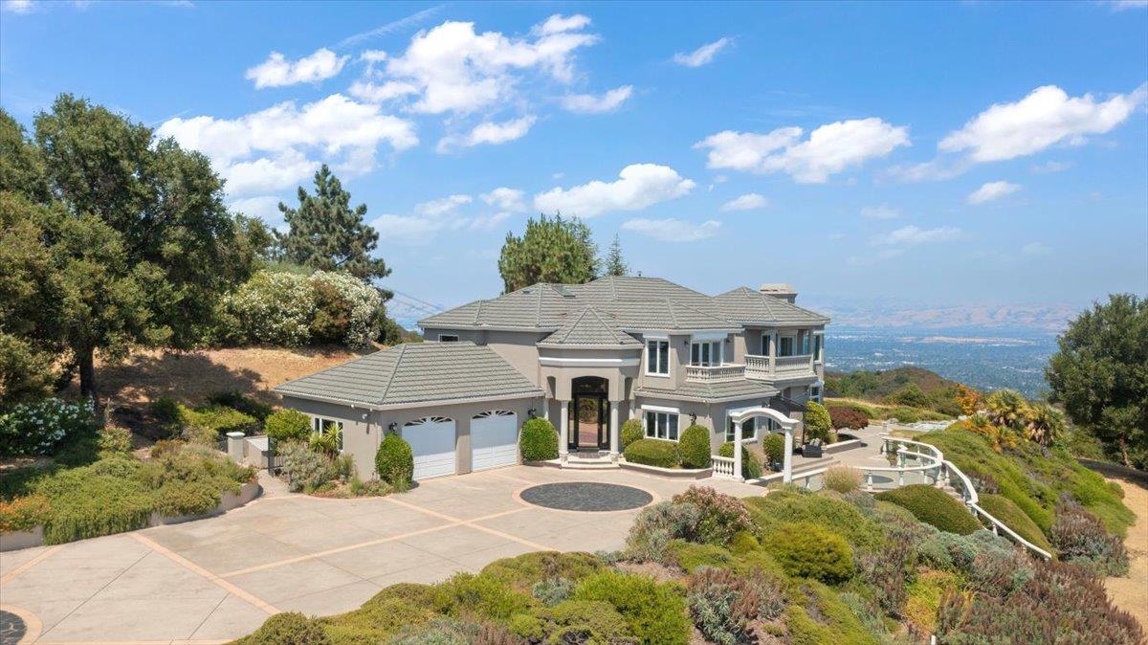
Large hillside home with a three-car garage, landscaped grounds, and a sweeping valley view.
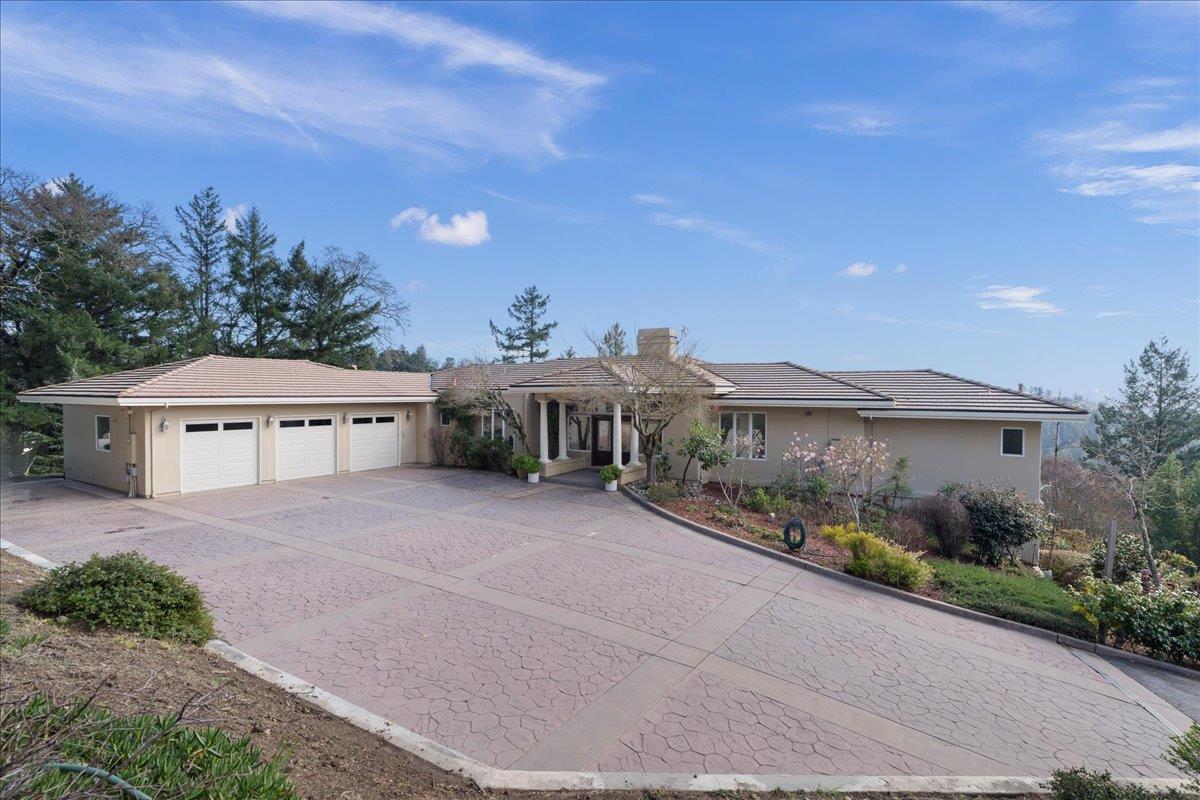
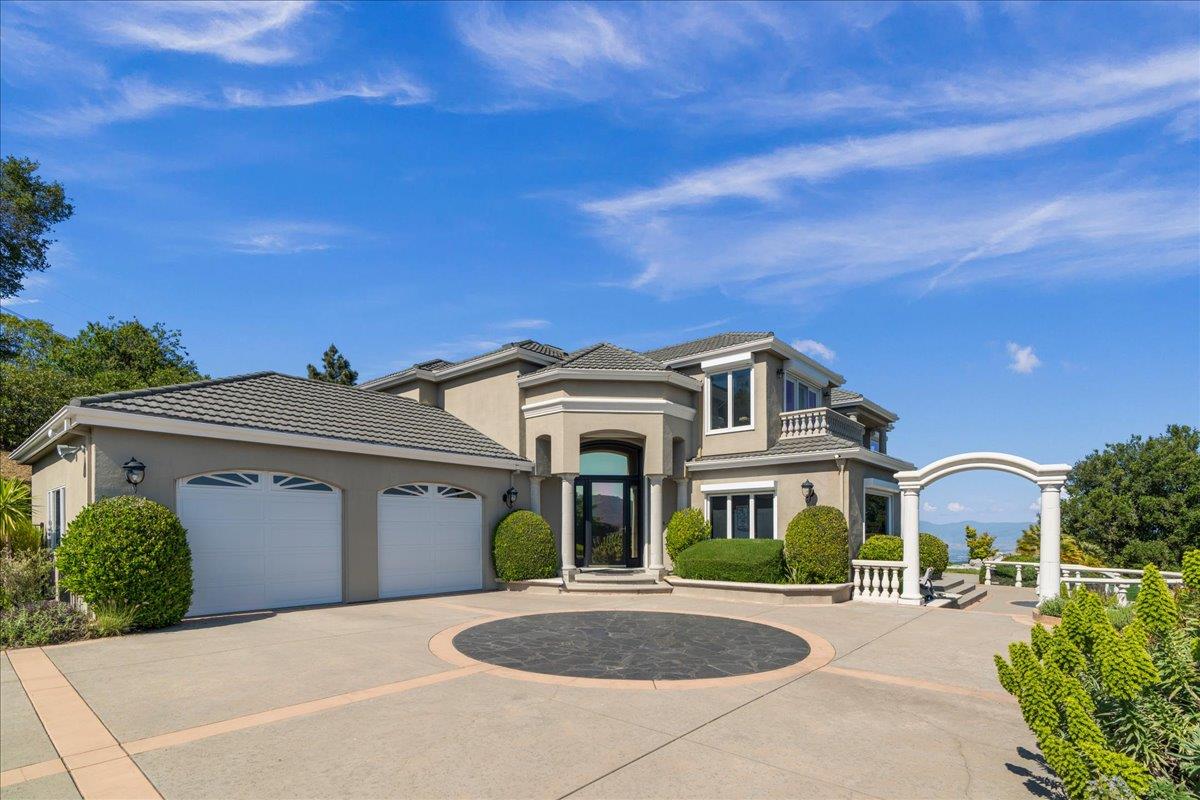
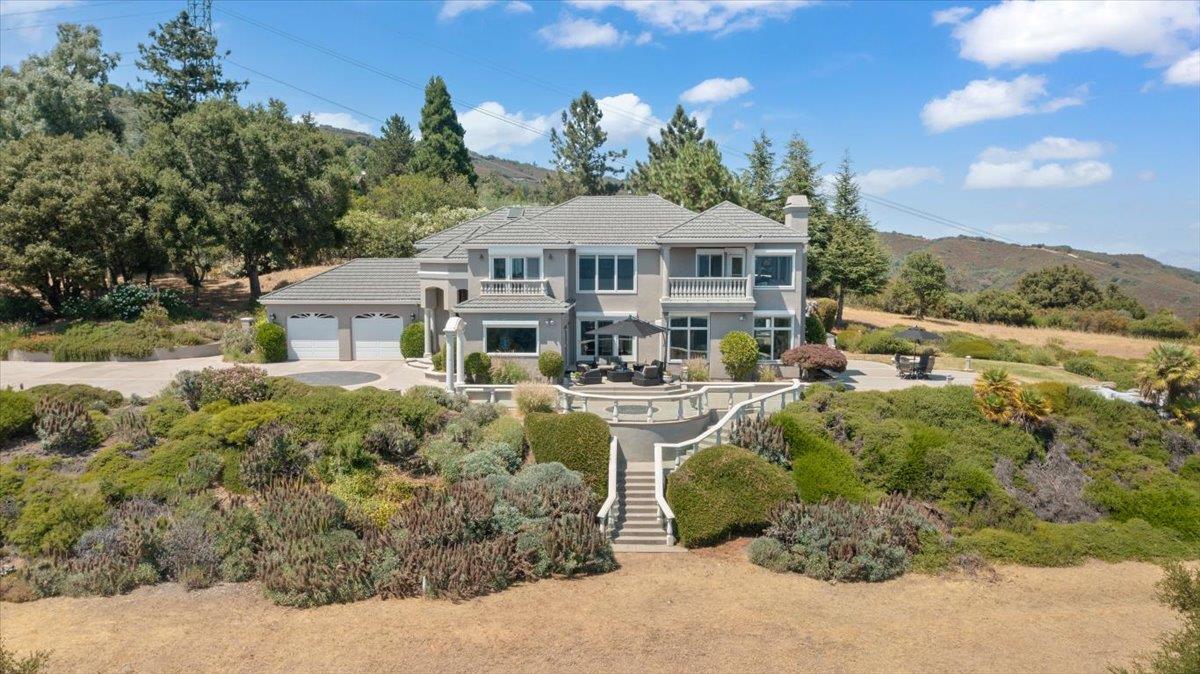
Two-story stucco home with a tile roof, two-car garage, and circular driveway.
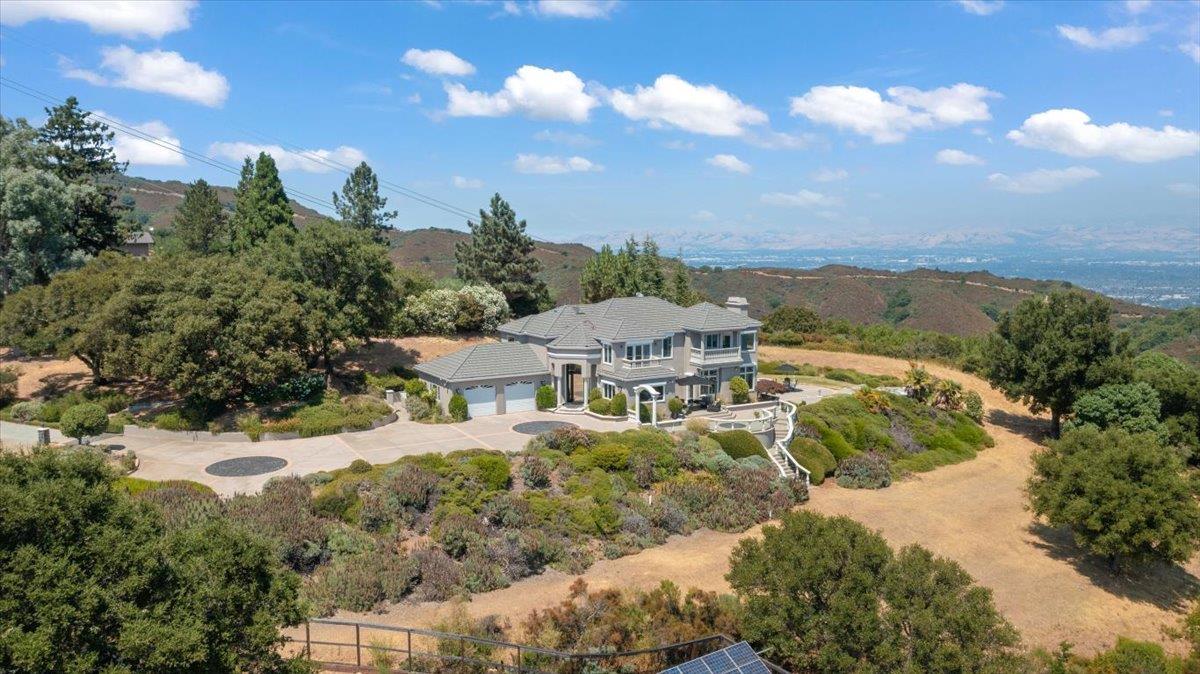
Hillside home with a circular driveway, landscaped grounds, and distant valley views.
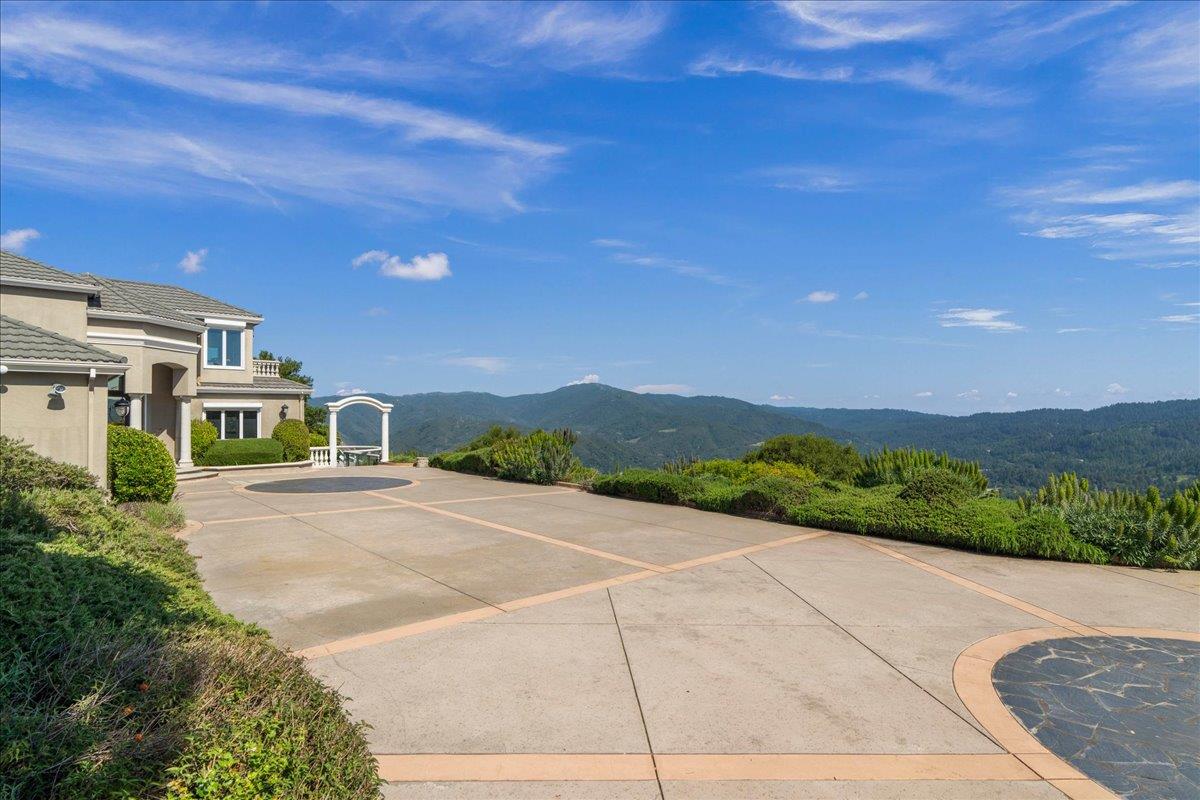
Stucco home and broad driveway overlooking forested mountain ridges.
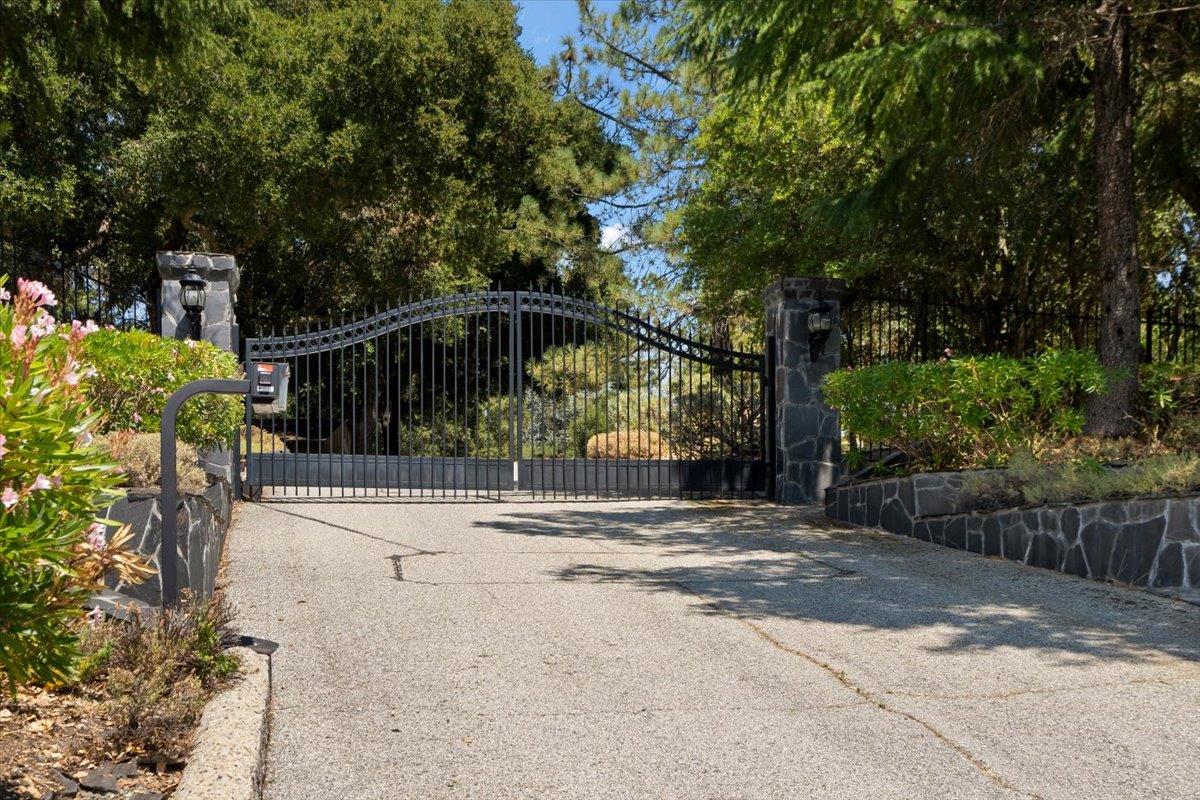
Wrought-iron driveway gate between stone pillars, framed by mature trees and landscaping.
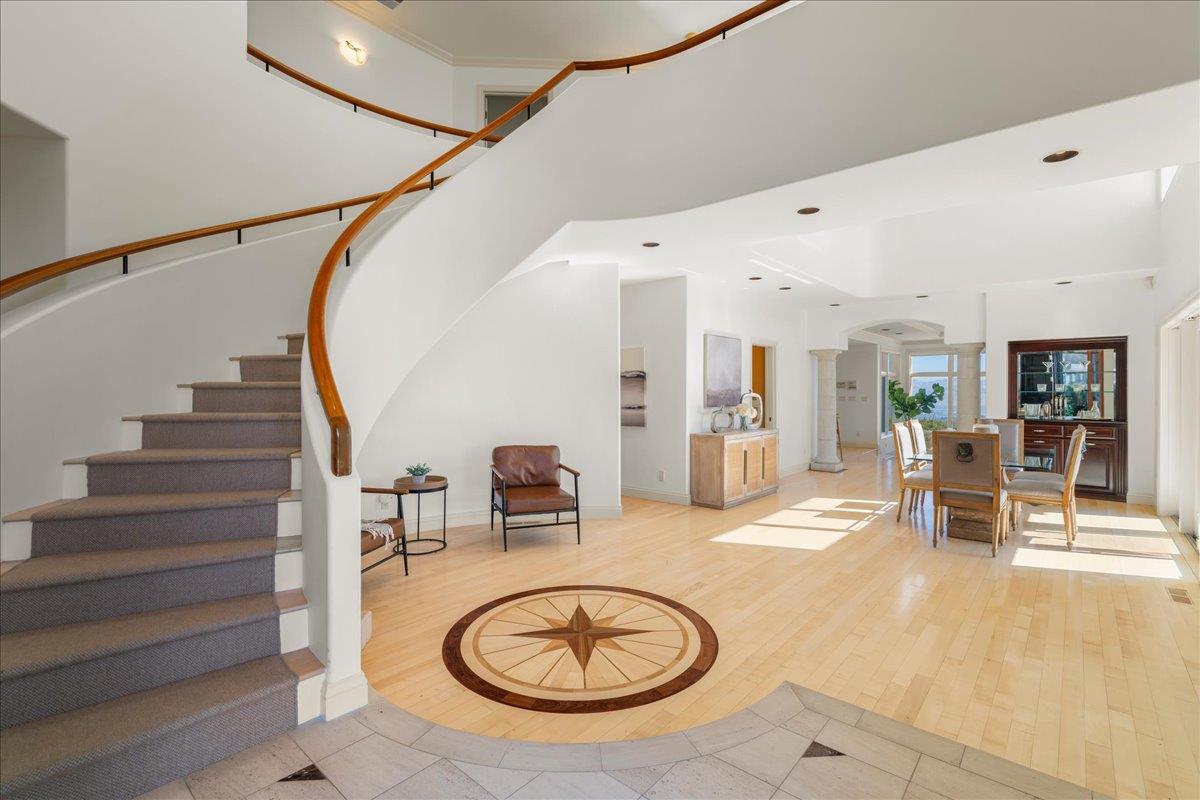
Bright open interior with a curved staircase, compass-rose floor inlay, and dining area.
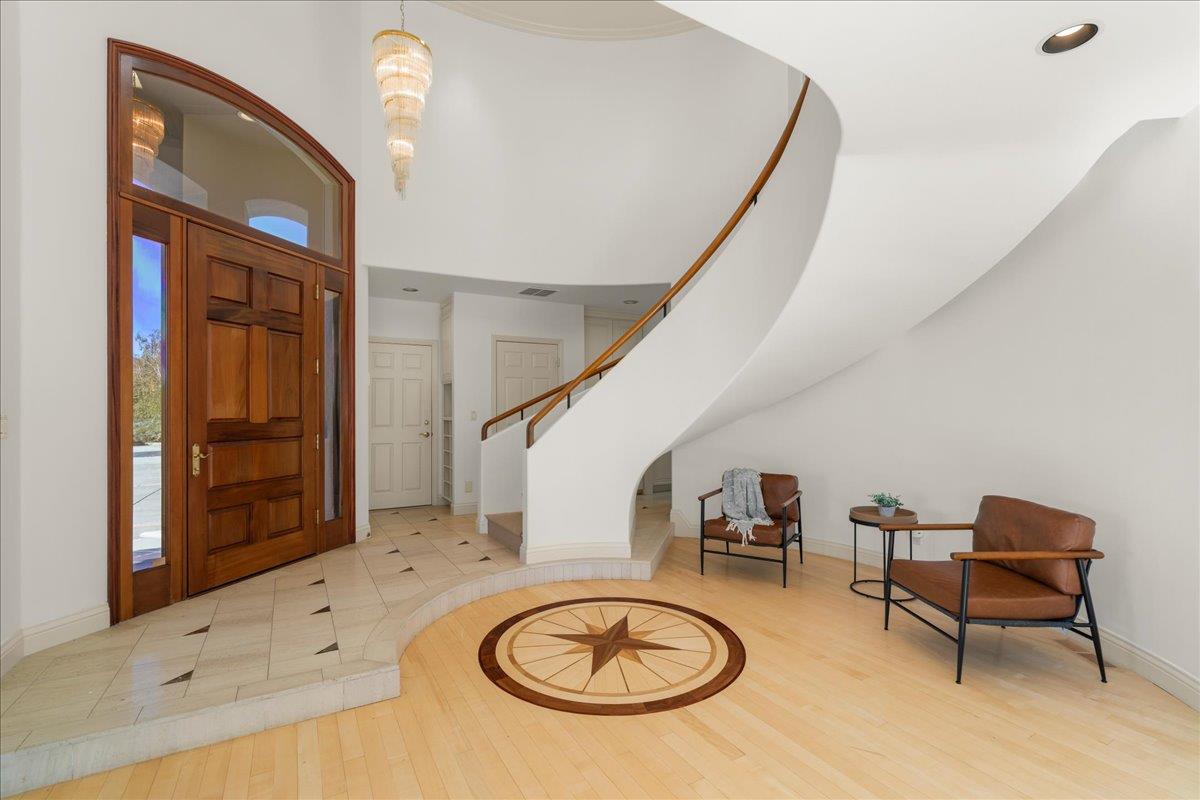
Foyer with an arched wooden front door, curved staircase, compass rose floor inlay, and leather chairs.
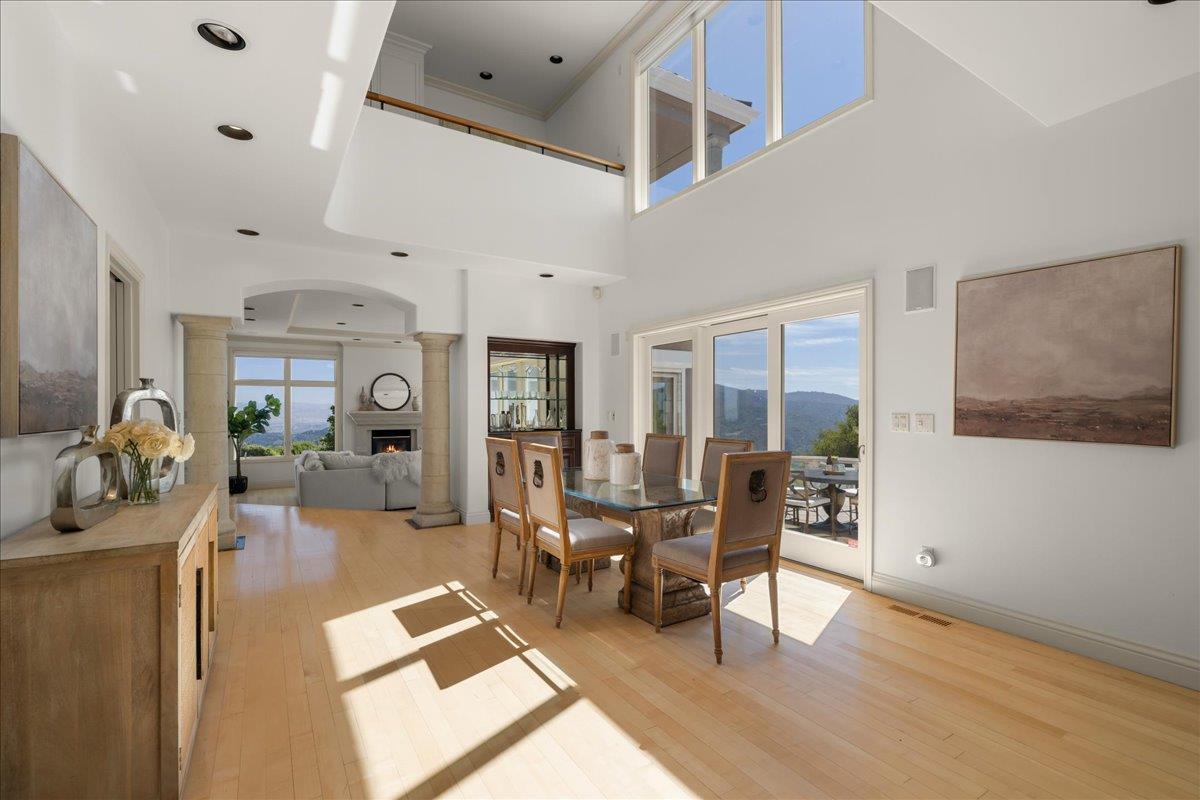
Dining room with a vaulted ceiling, glass-top table, fireplace, and mountain views through large windows.
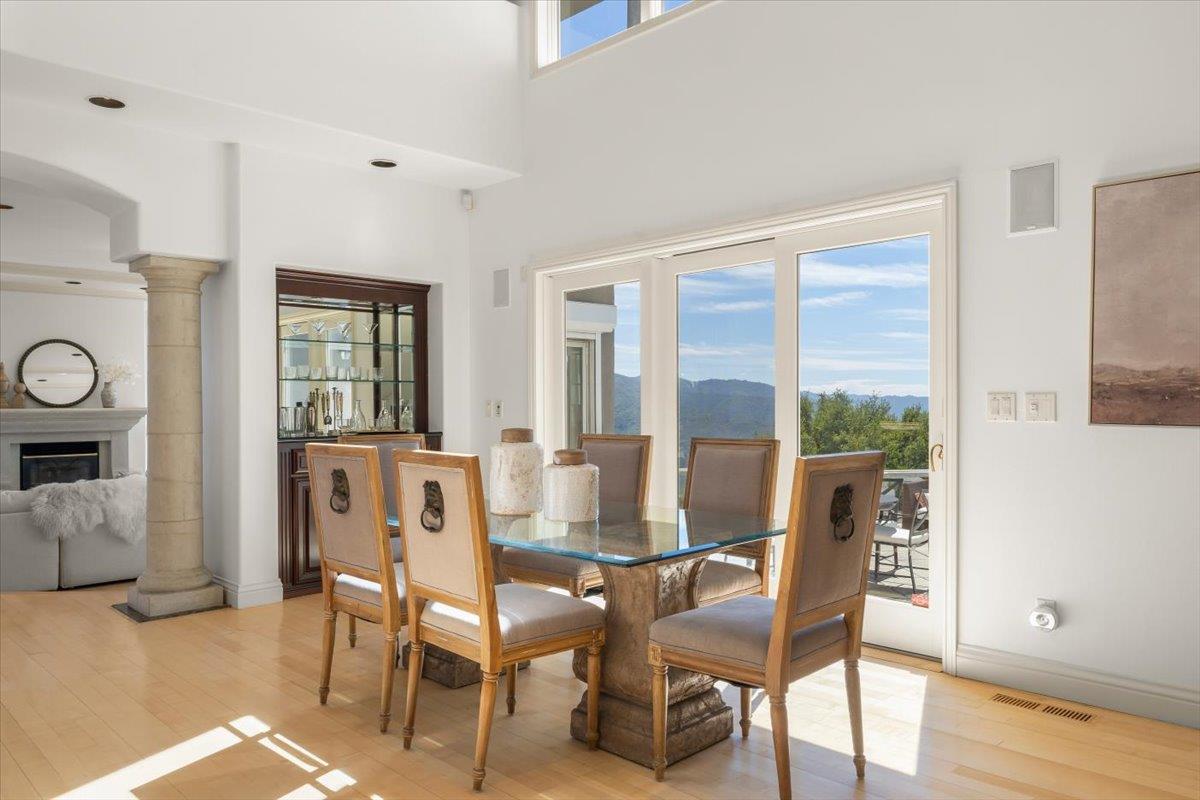
Dining room with glass-top table, built-in bar cabinet, fireplace, and mountain views through sliding doors.
Bright living room with a fireplace, large windows, and distant hill views.
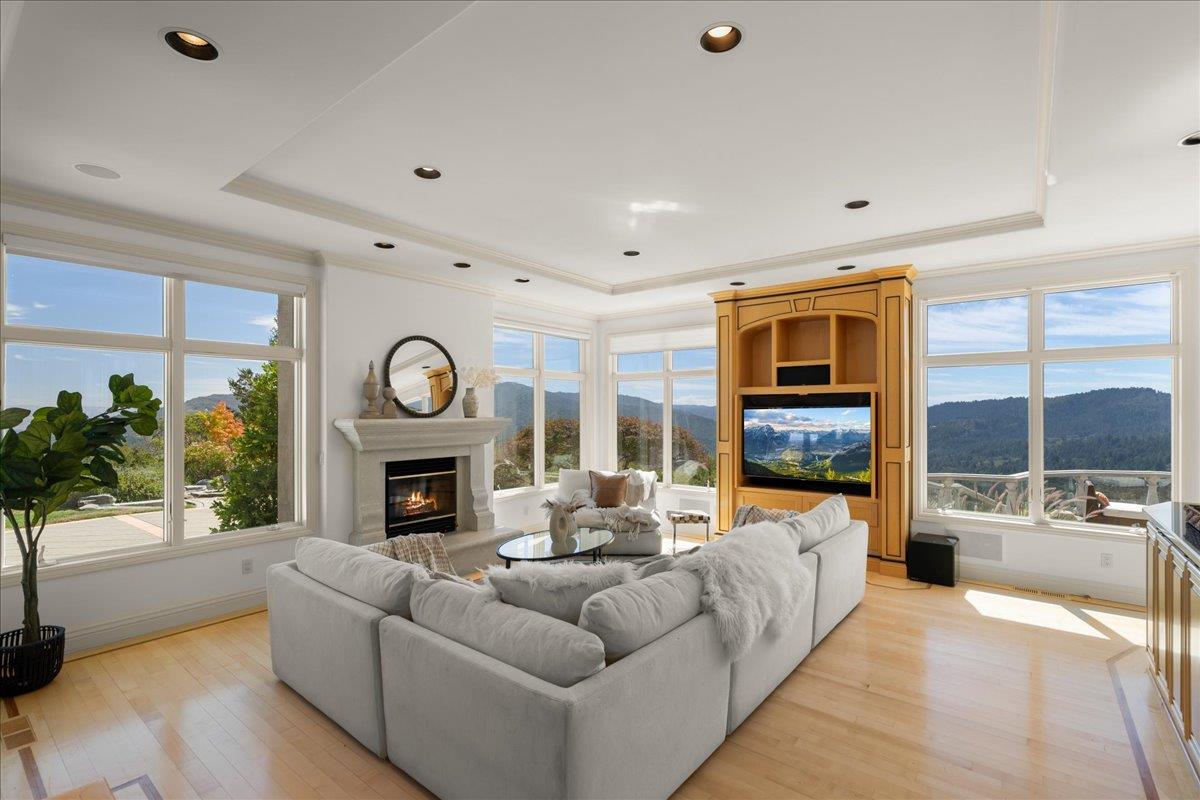
Living room with a white sectional, fireplace, and large windows overlooking wooded hills.
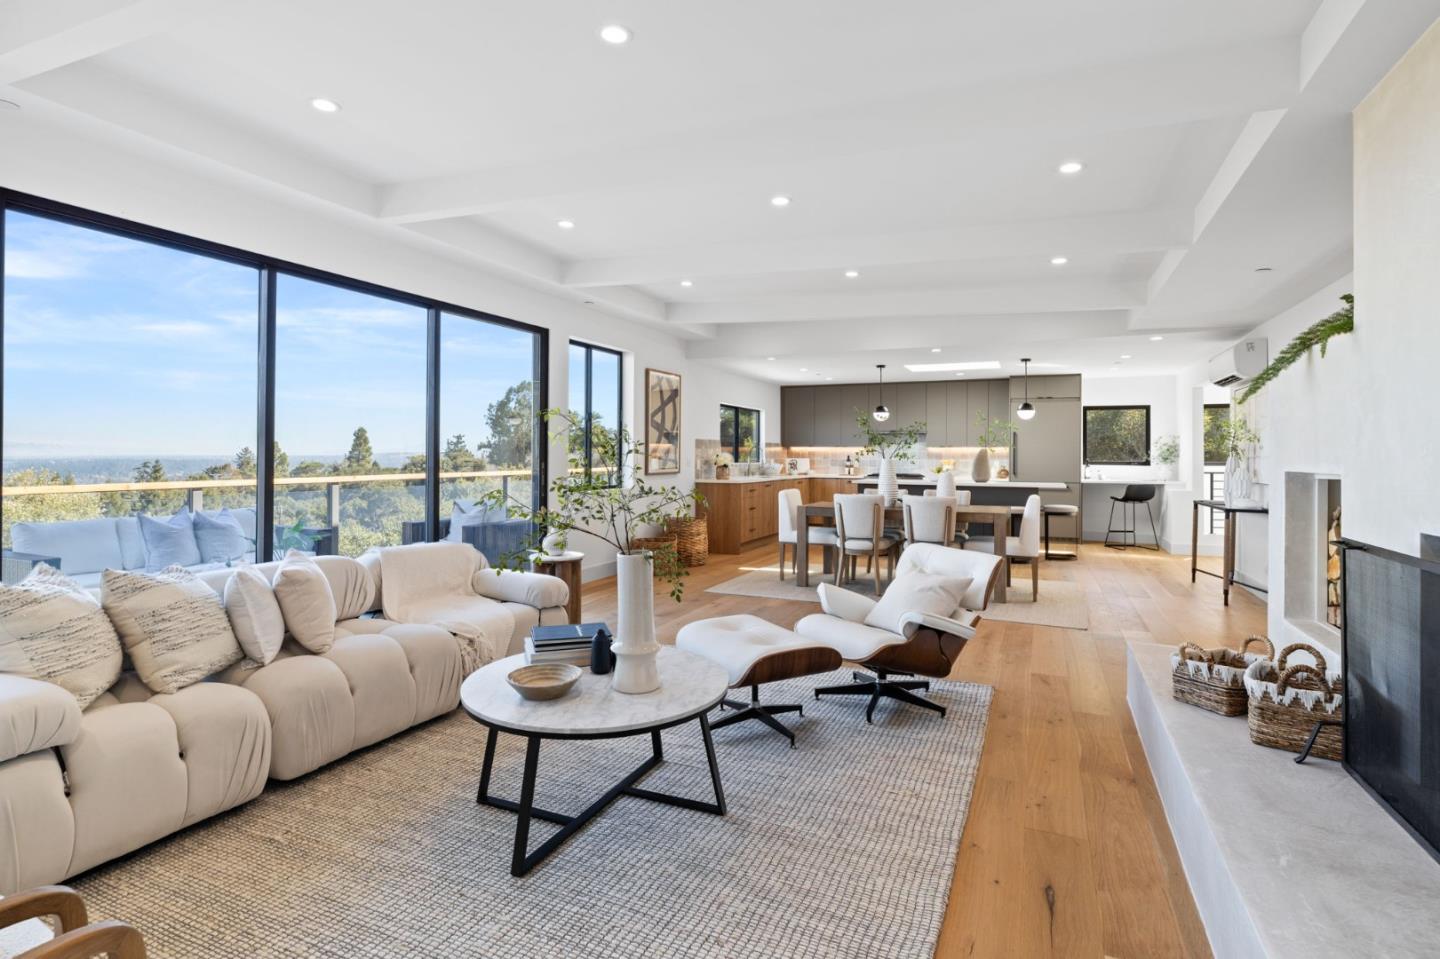
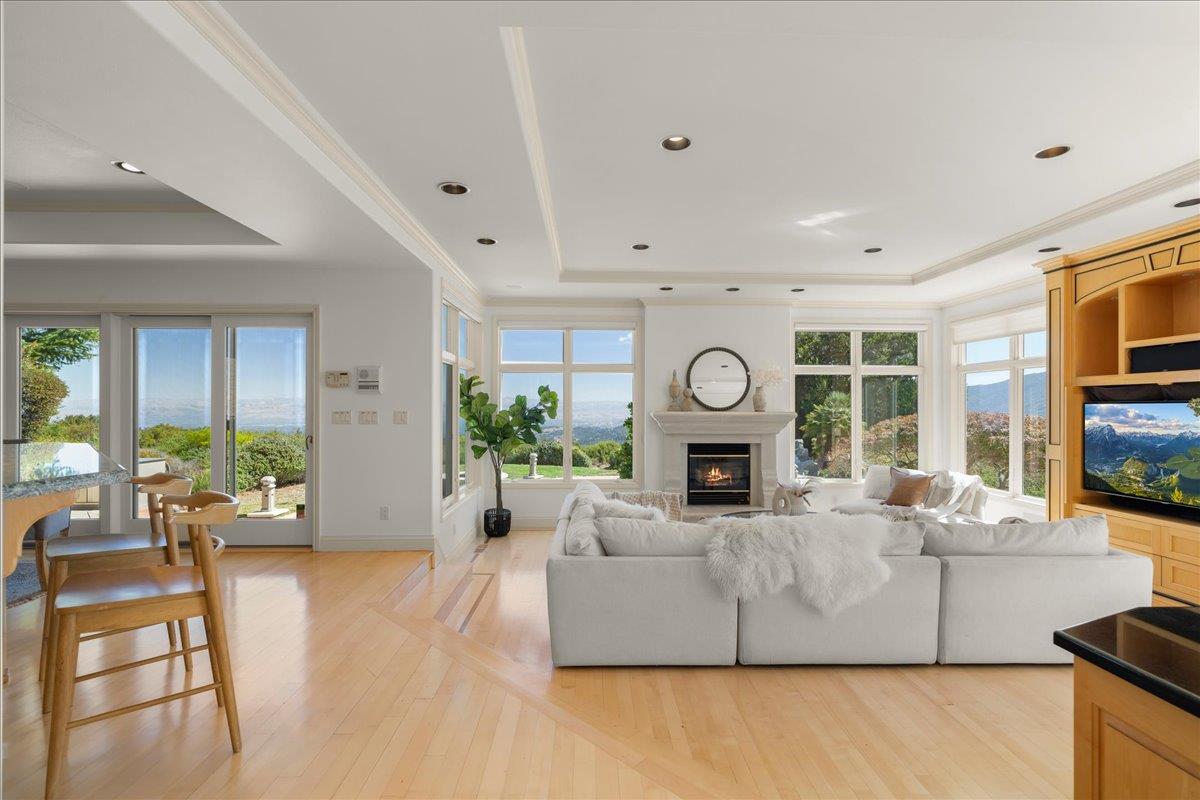
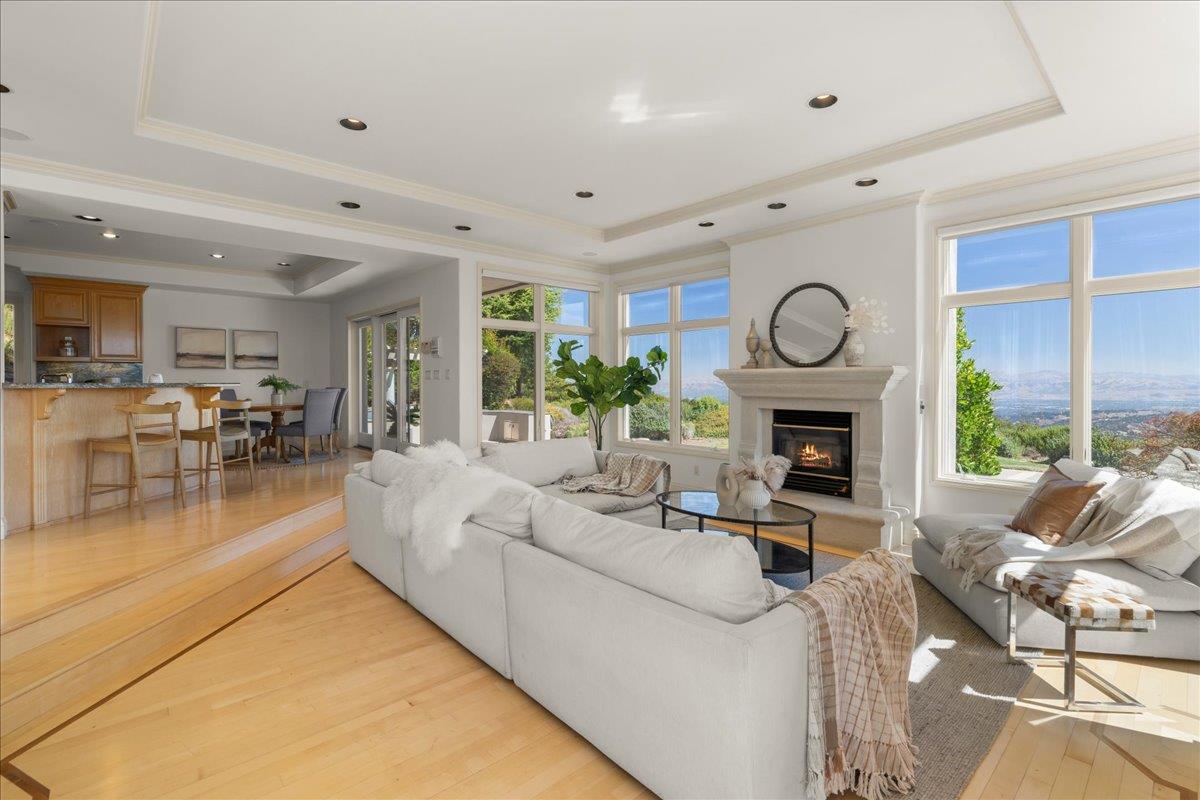
Living room with a fireplace, mountain views through large windows, and an open kitchen and dining area.
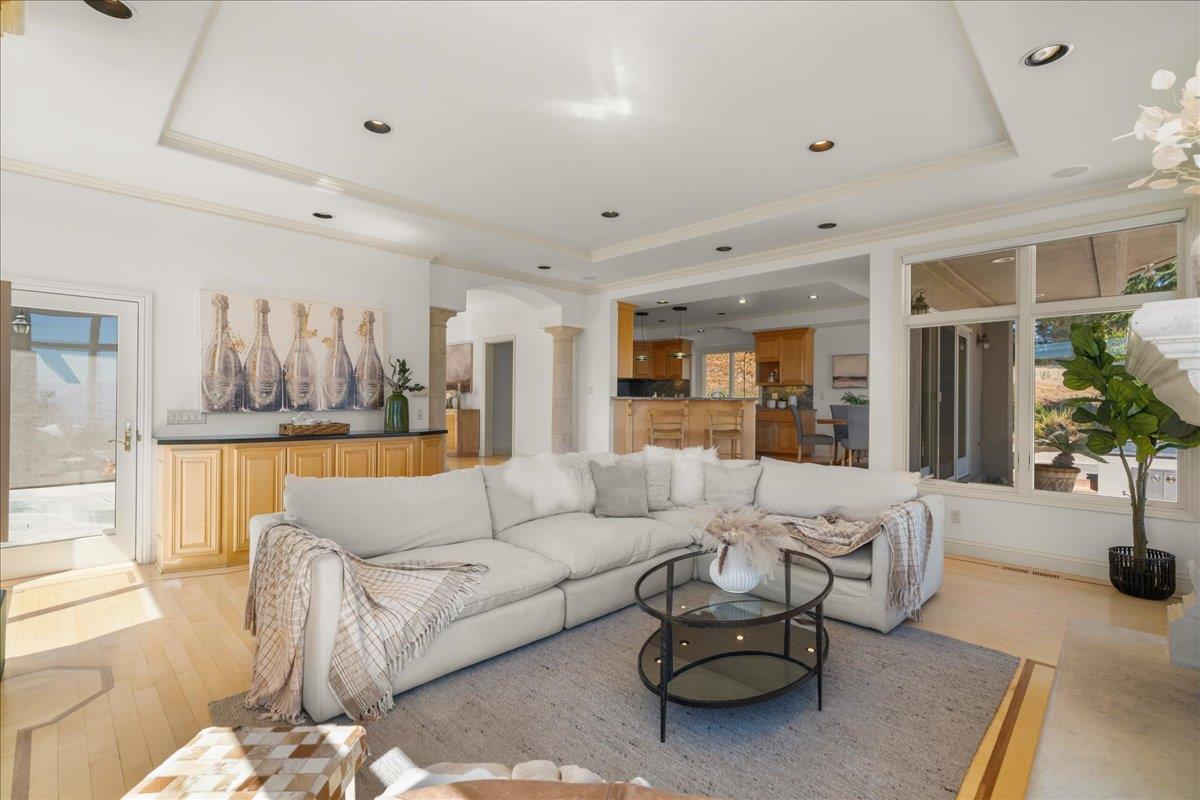
Living room with a white sectional, round glass coffee table, and open kitchen beyond.
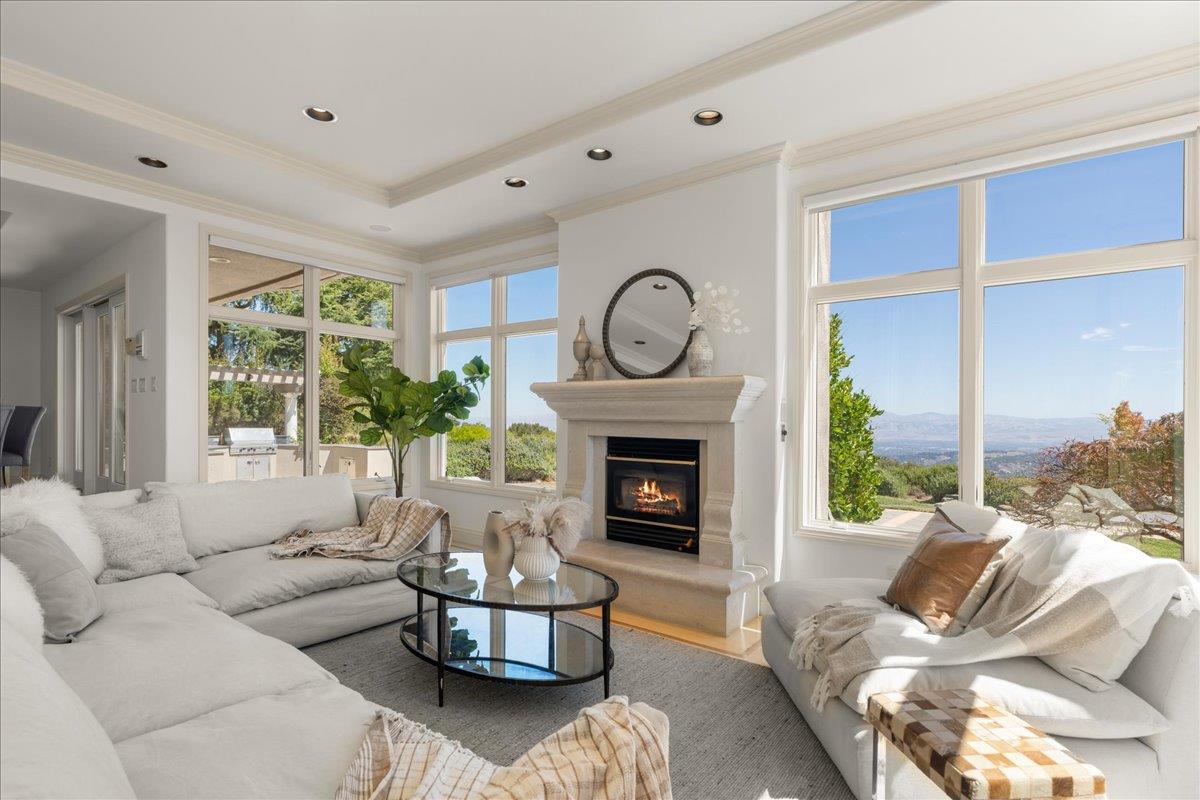
Living room with white sofas, a lit fireplace, and large windows overlooking distant hills.
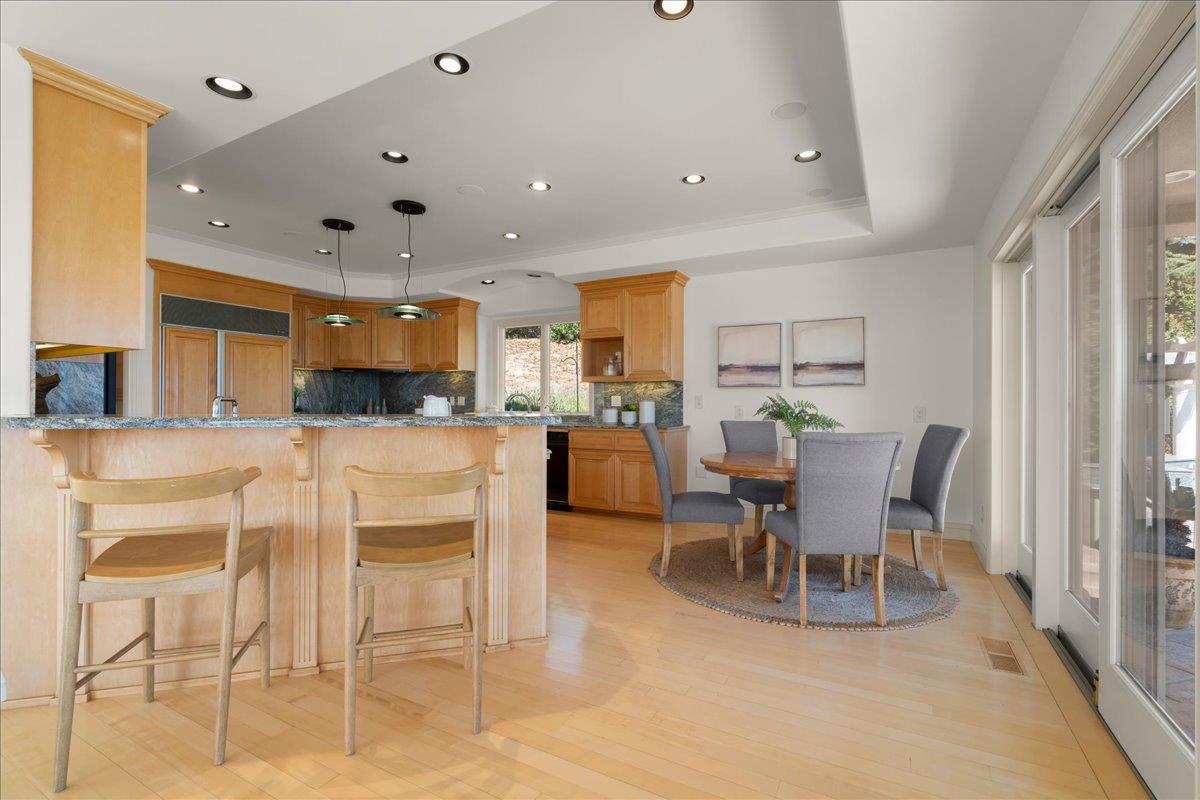
Open-plan kitchen and dining area with a wood breakfast bar and sliding glass doors.
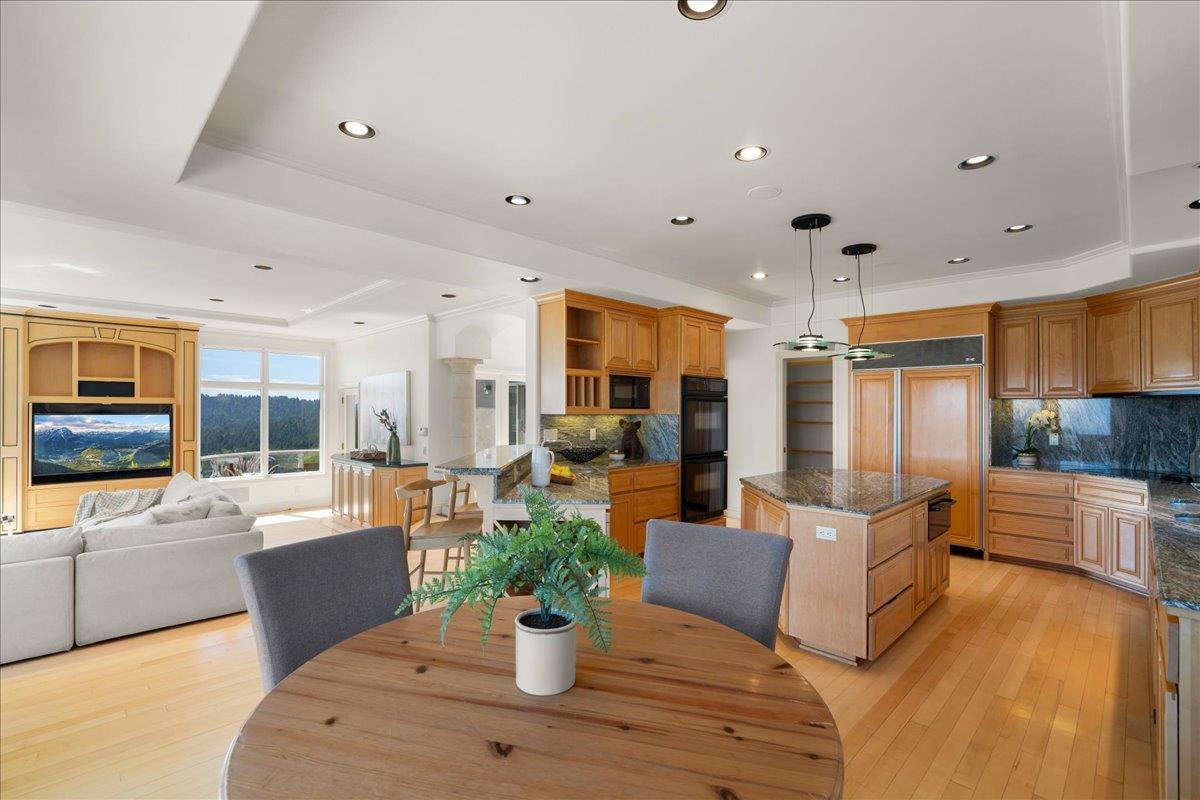
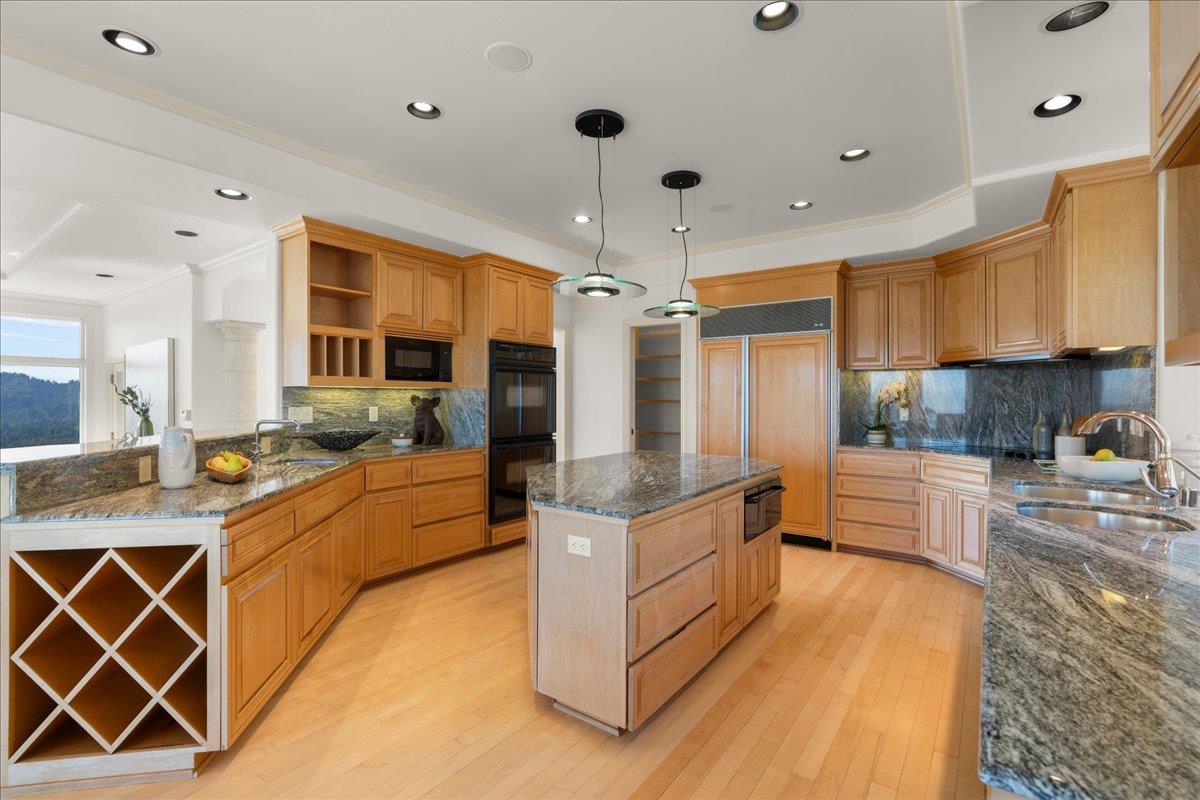
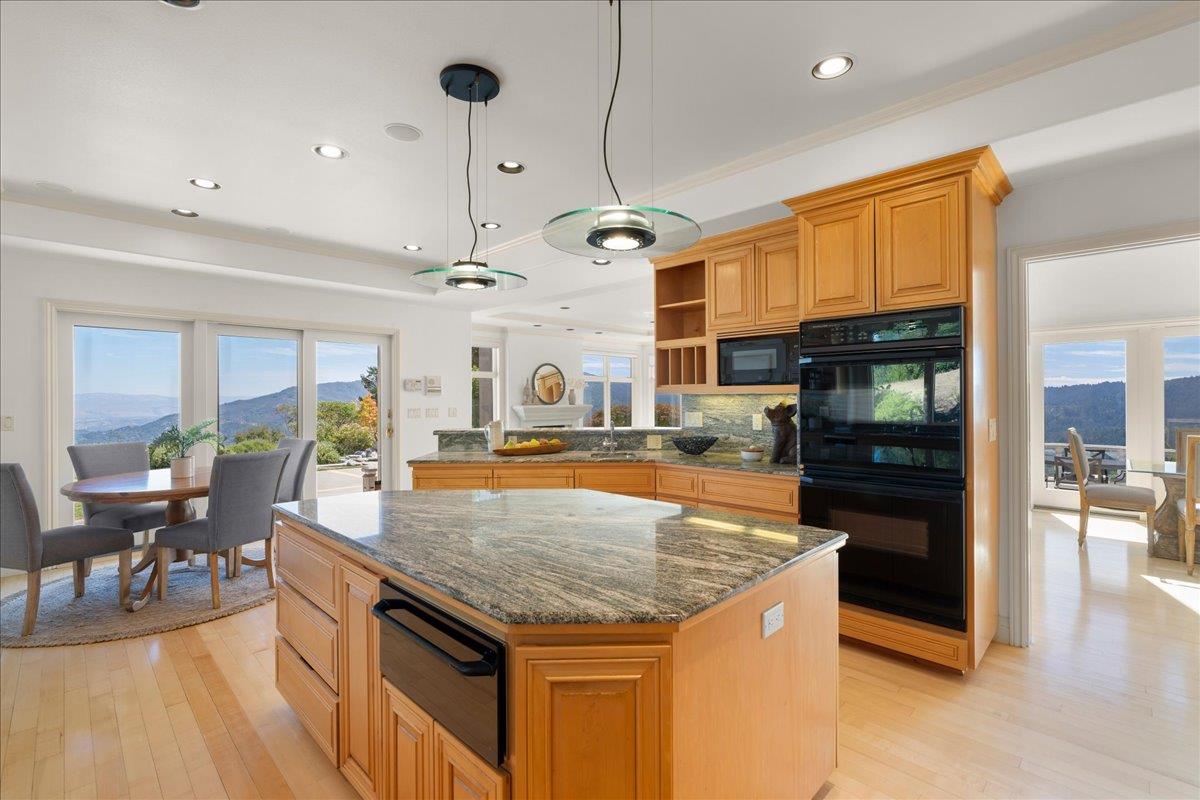
Open-plan kitchen and living room with wood cabinetry, granite counters, and mountain views through large windows.
Spacious kitchen with honey-toned cabinetry, granite counters, central island, and wooded hillside visible through a window.
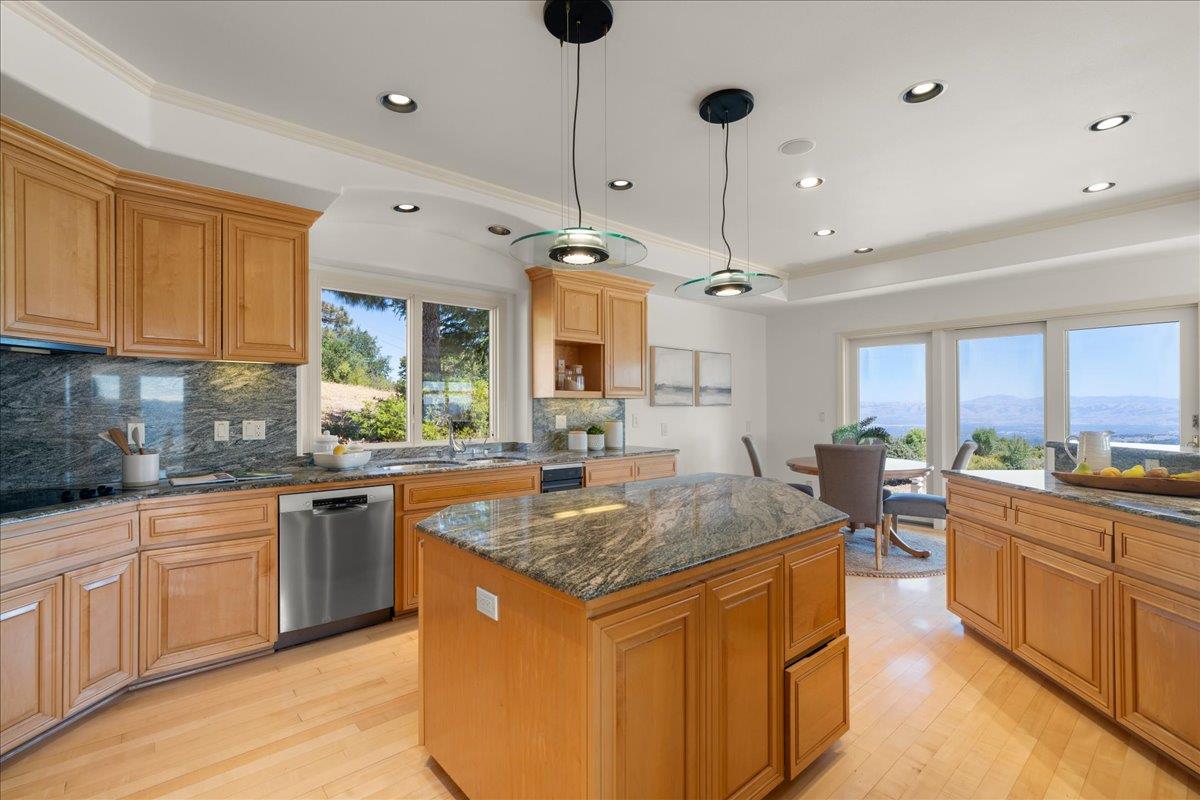
Kitchen with a granite island, warm wood cabinetry, and mountain views through broad windows.
Kitchen with a large granite island, warm wood cabinetry, and distant valley views through the windows.
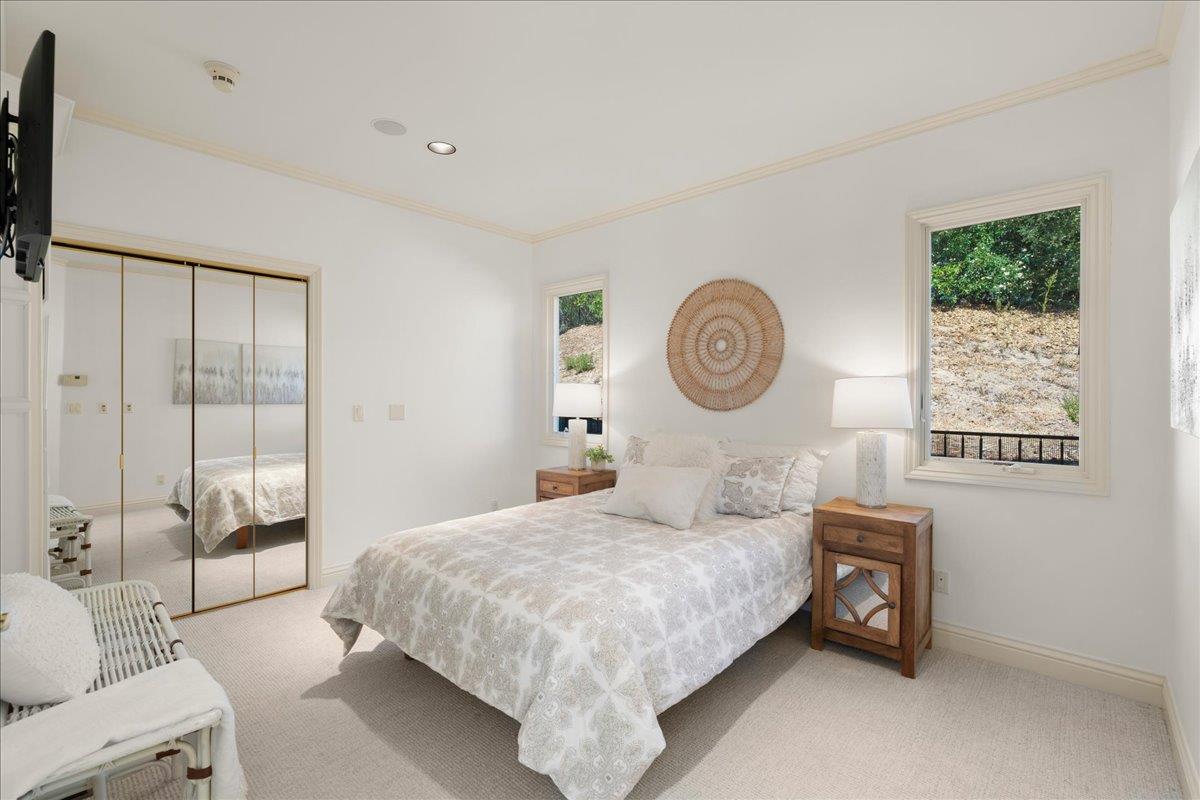
Furnished bedroom with mirrored closet doors and windows overlooking a wooded hillside.
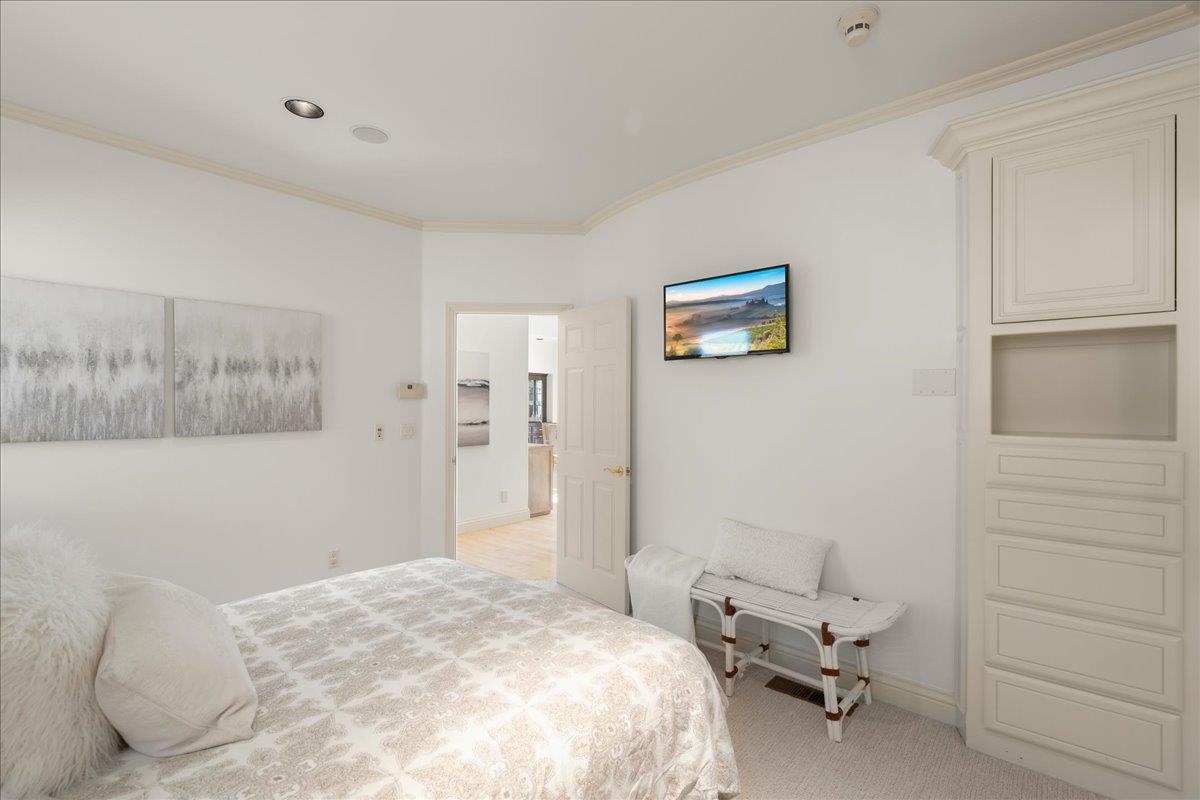
Bright bedroom with a pale patterned bedspread, built-in cabinetry, and a cushioned bench.
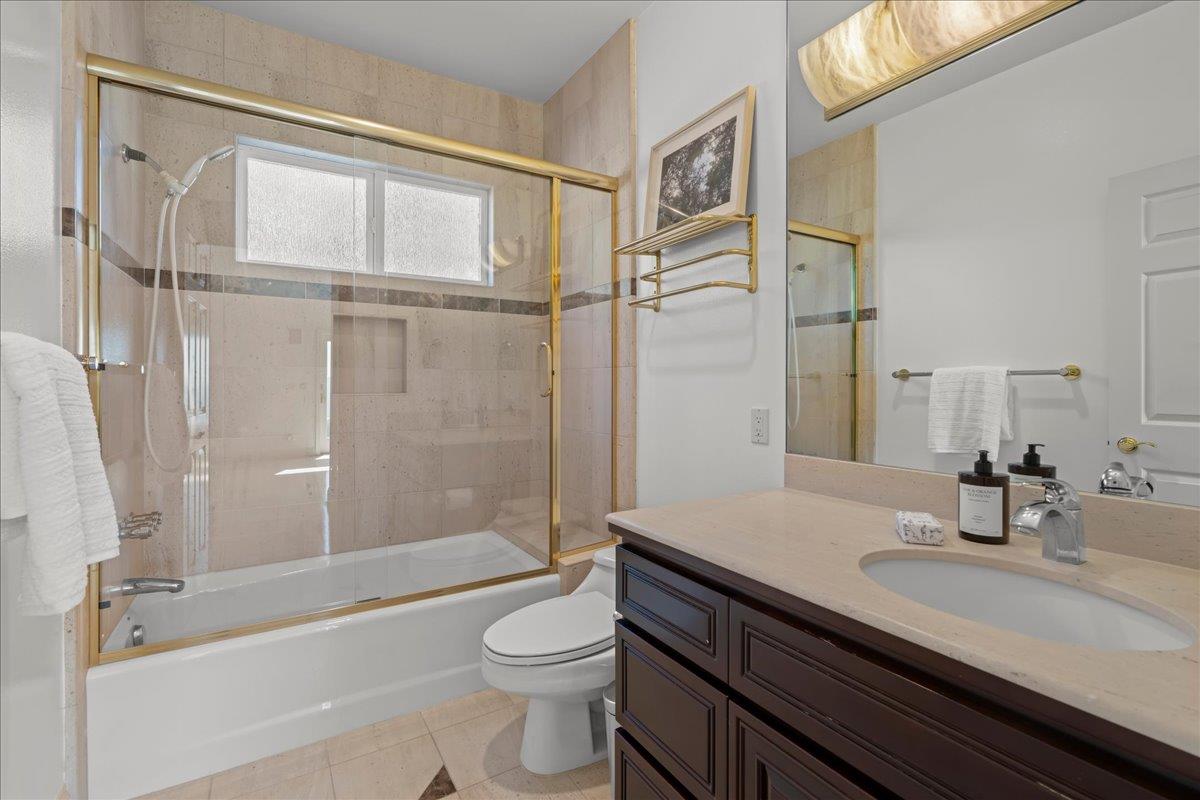
Bathroom with a gold-trimmed glass shower and dark wood vanity.
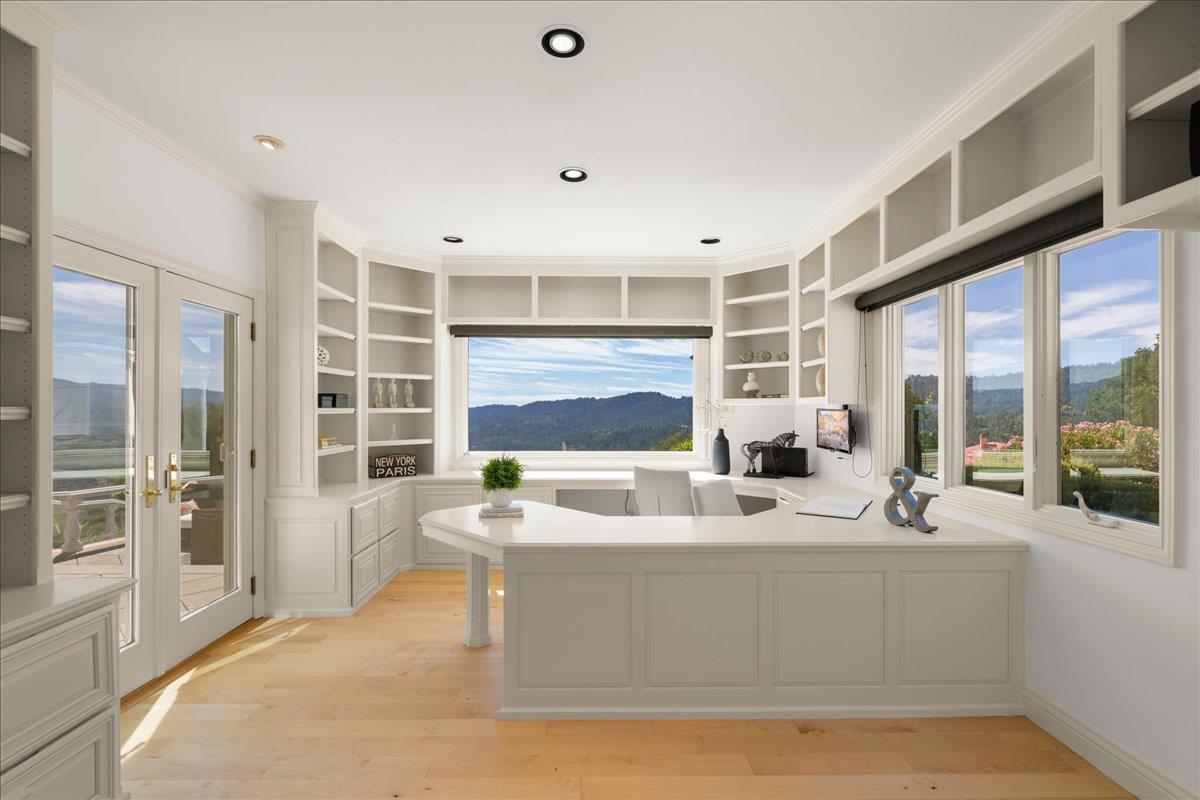
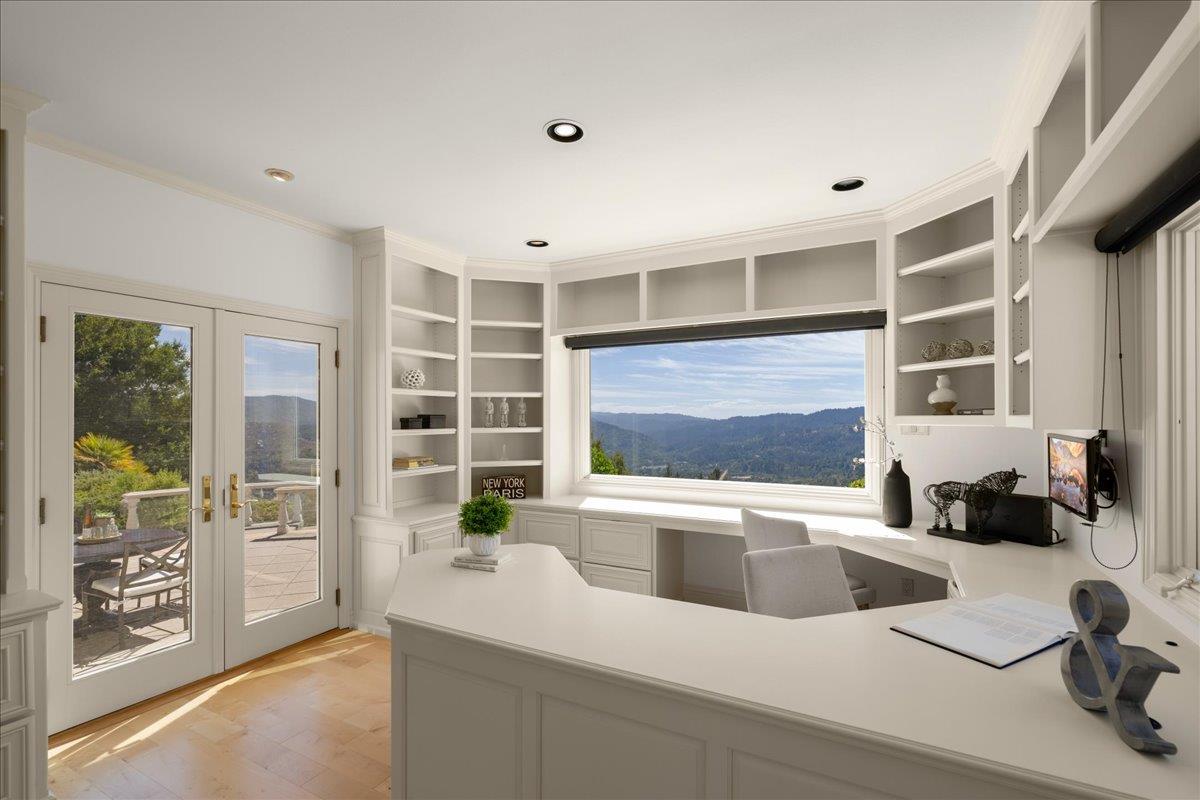
Home office with a built-in desk, white shelving, French doors, and views of wooded hills.
Bright home office with built-in shelving, a large desk, and mountain views through a wide window.
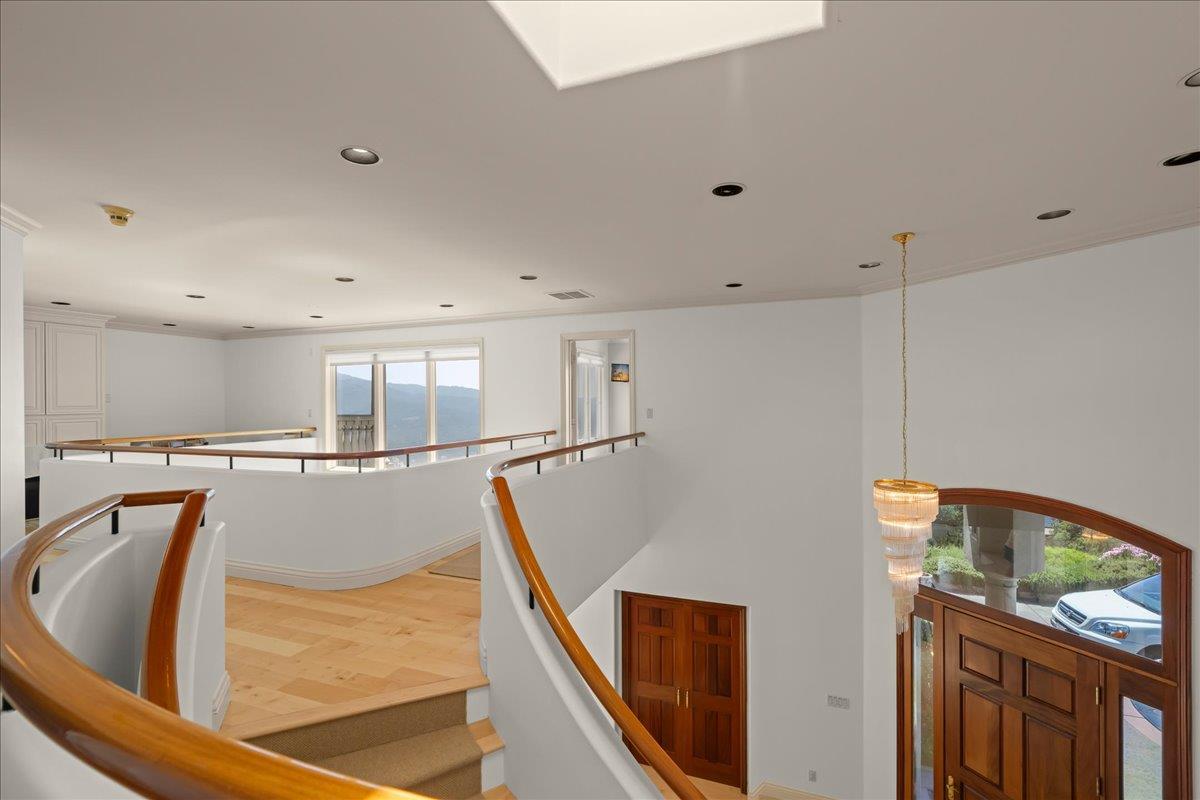
Open upper landing with curved wood-railed staircase, hardwood floors, and mountain views through the windows.
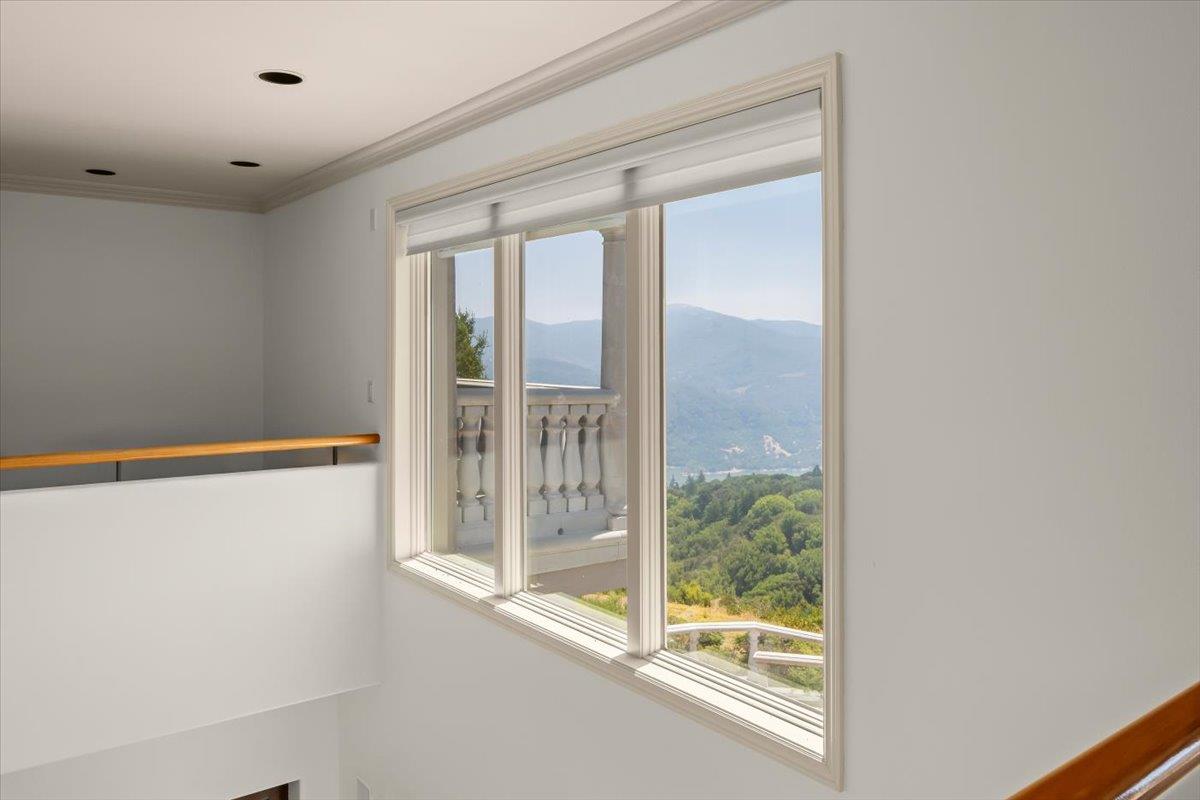
Upstairs landing with a large window overlooking green hills and distant mountains.
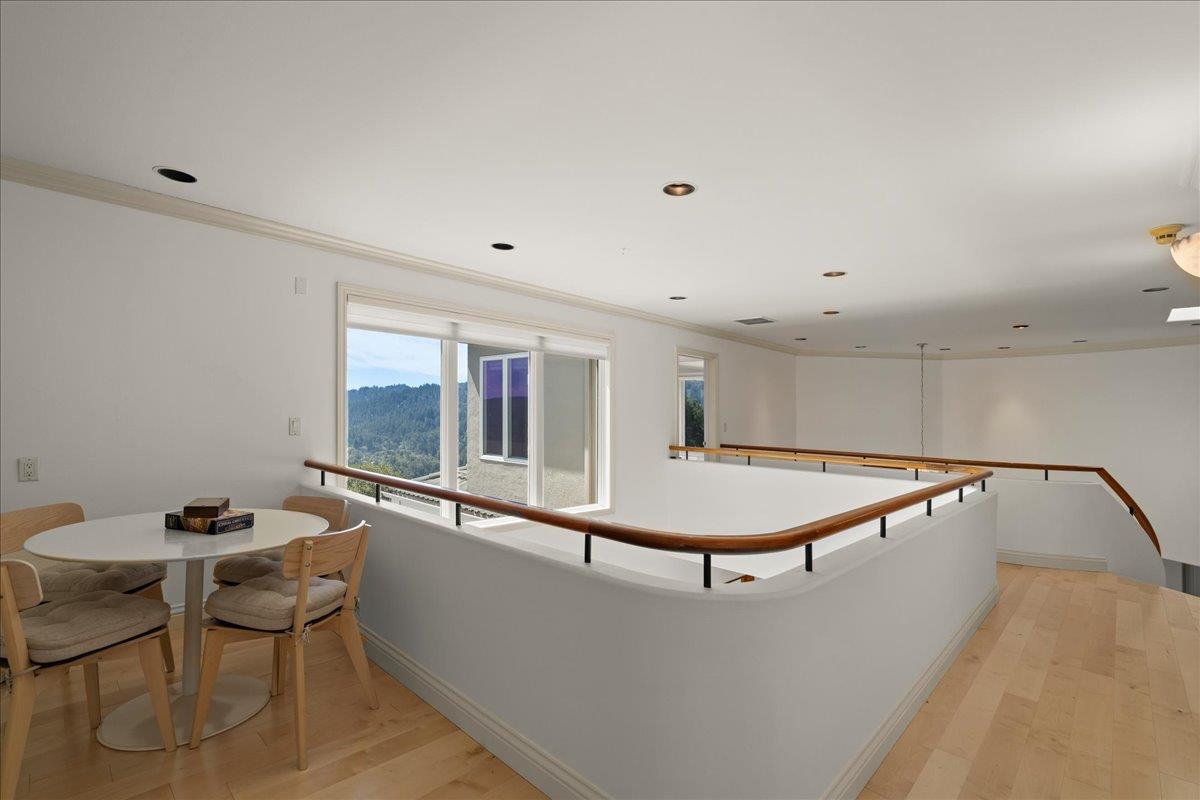
Upstairs landing with a small dining set, curved railing, and windows overlooking wooded hills.
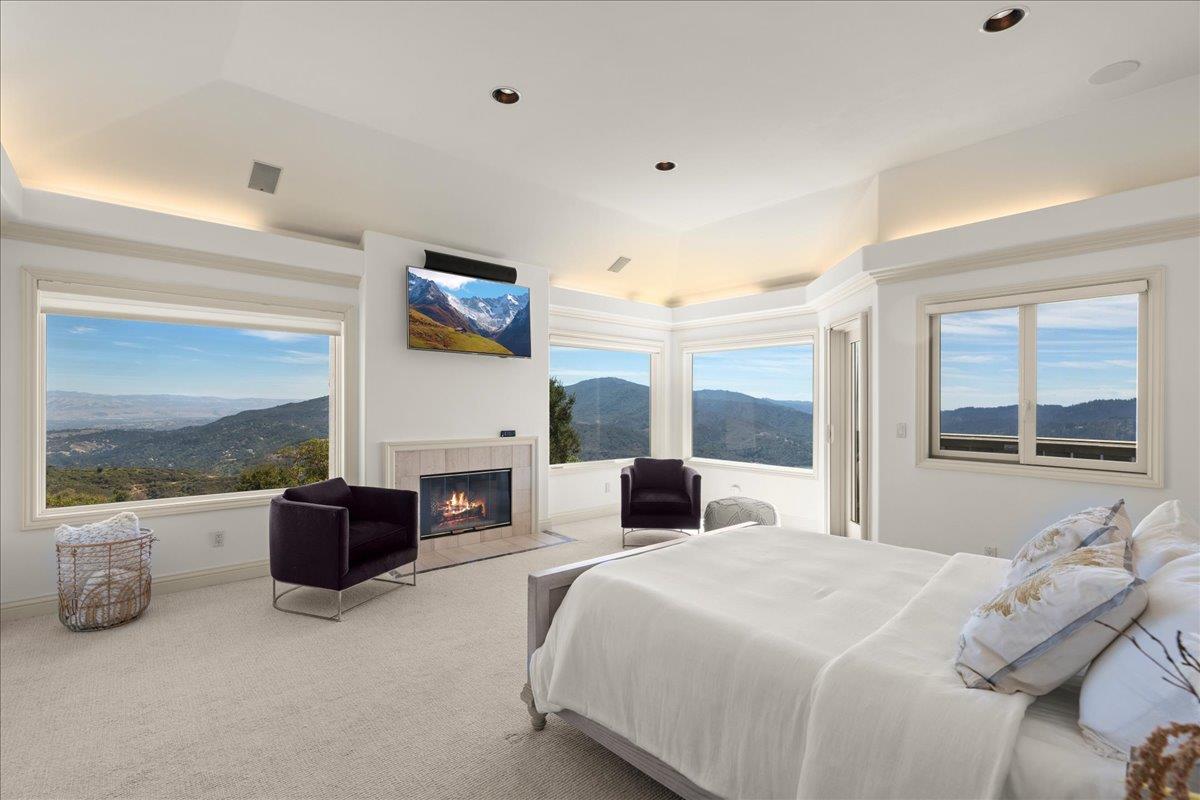
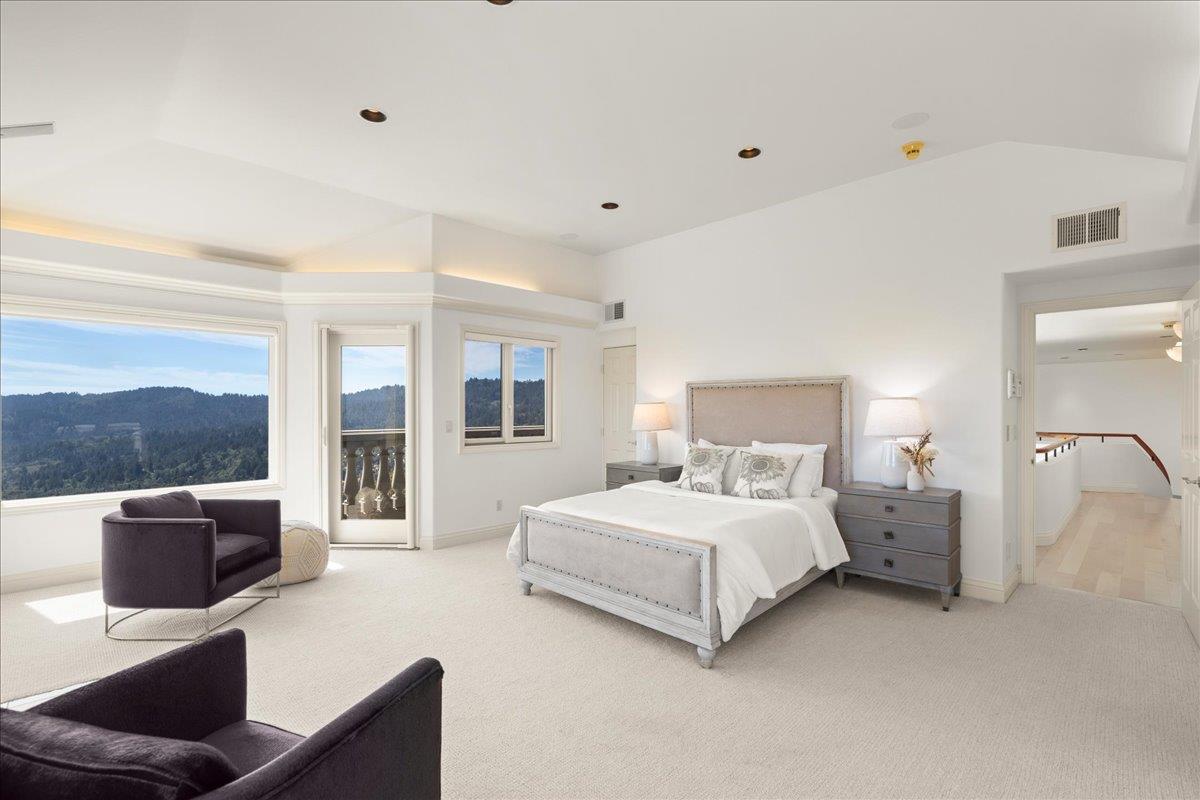
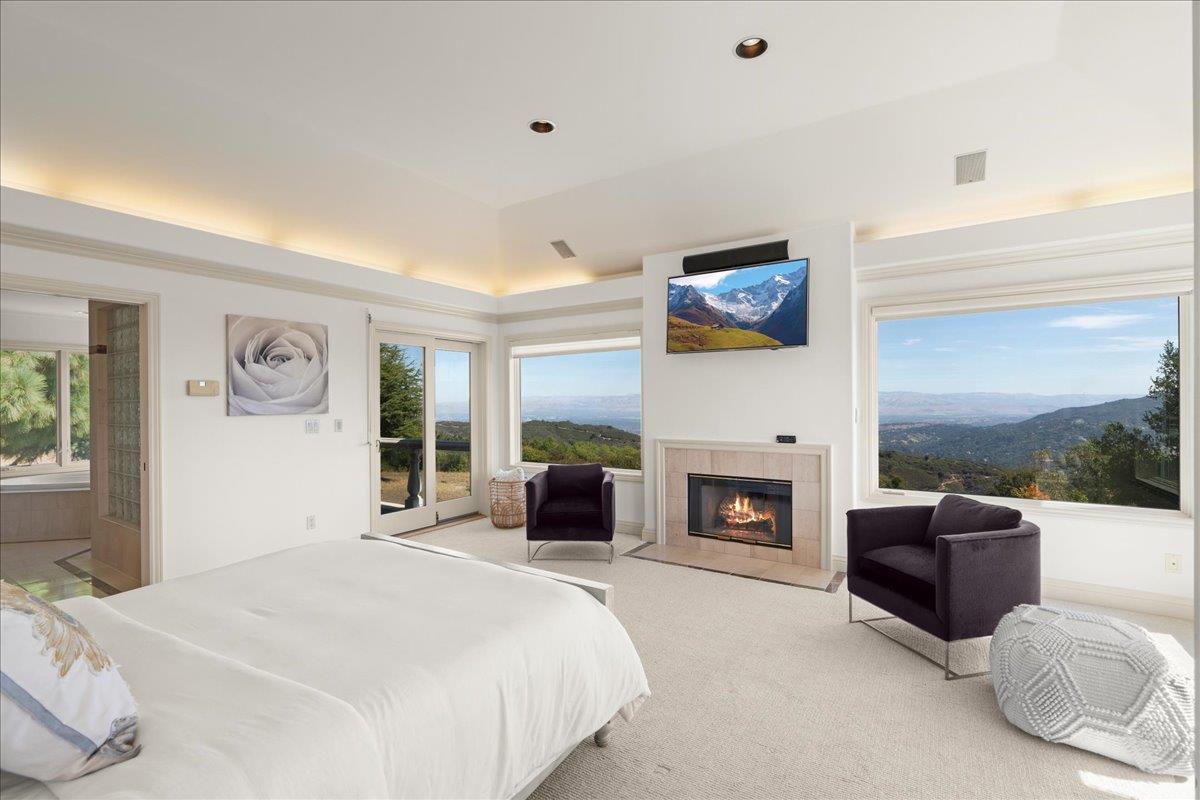
Bedroom with a fireplace and wide windows framing mountain views.
Staged bedroom with a large bed and forested hills visible through broad windows.
Bedroom with a fireplace, large windows, and wooded mountain views.
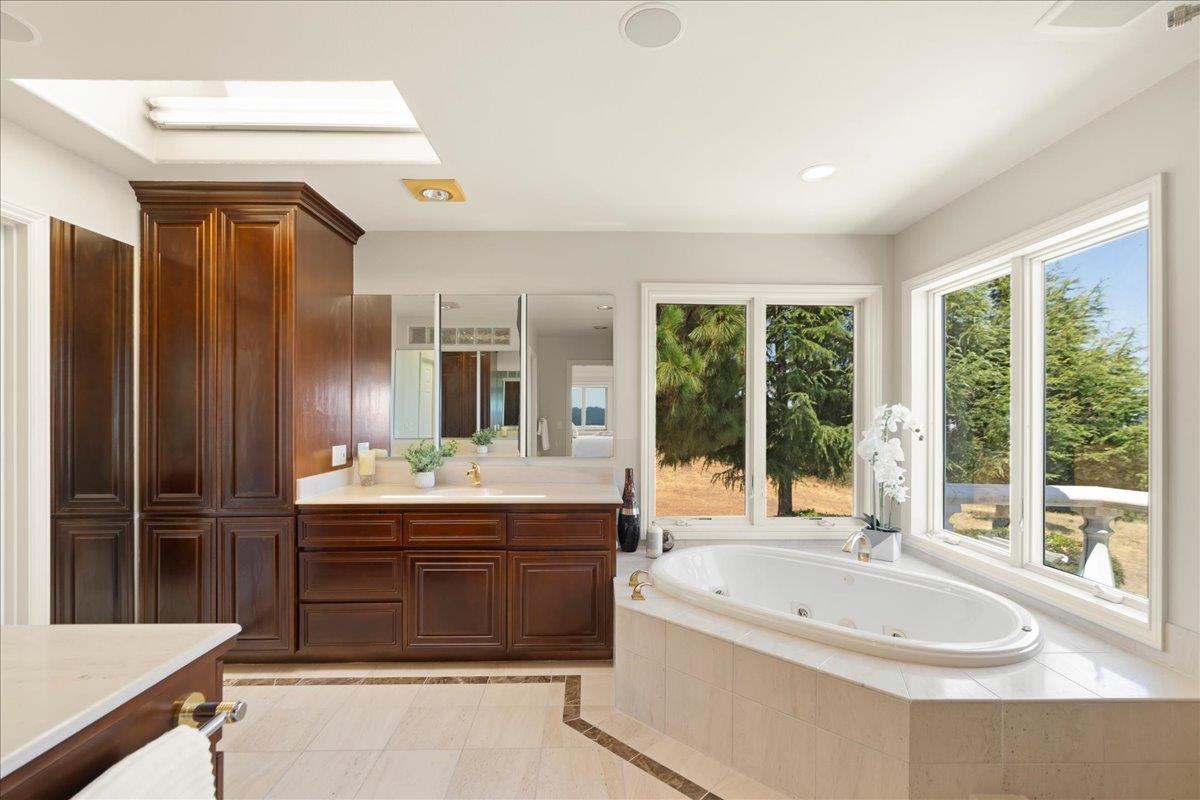
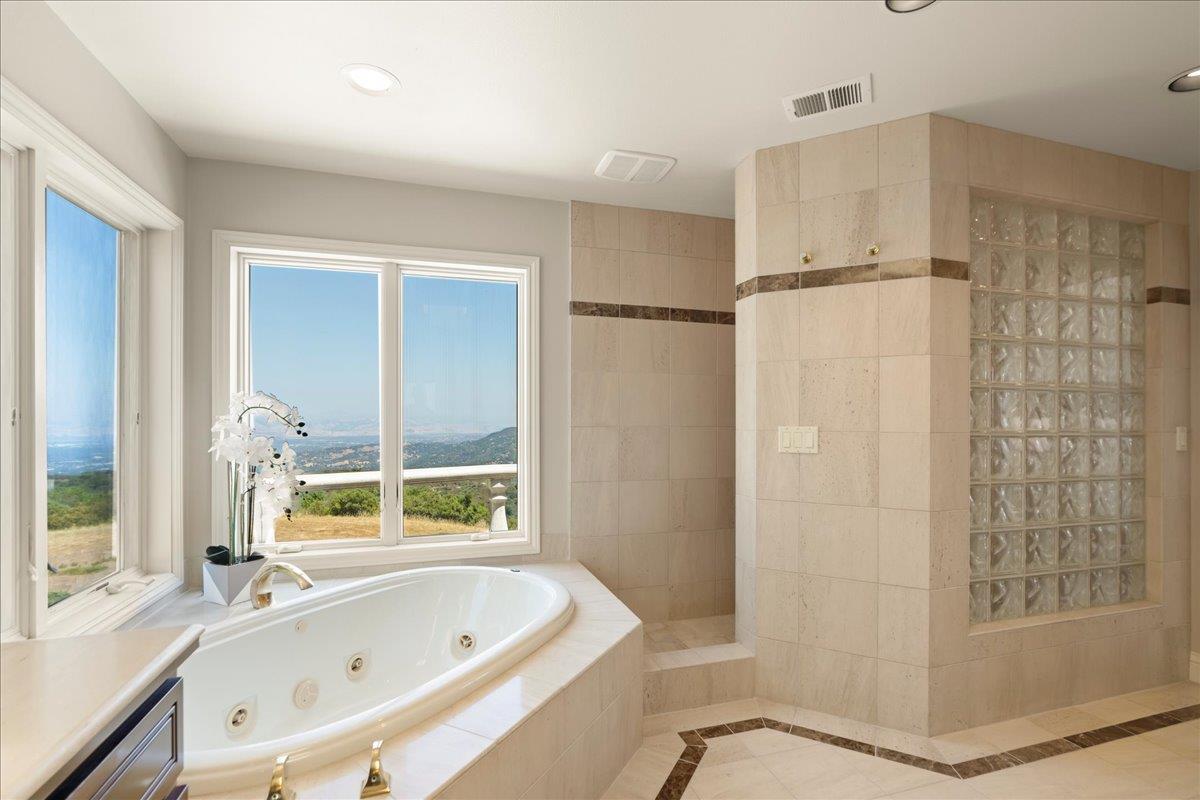
Bright bathroom with a built-in soaking tub beside large windows and dark wood cabinetry.
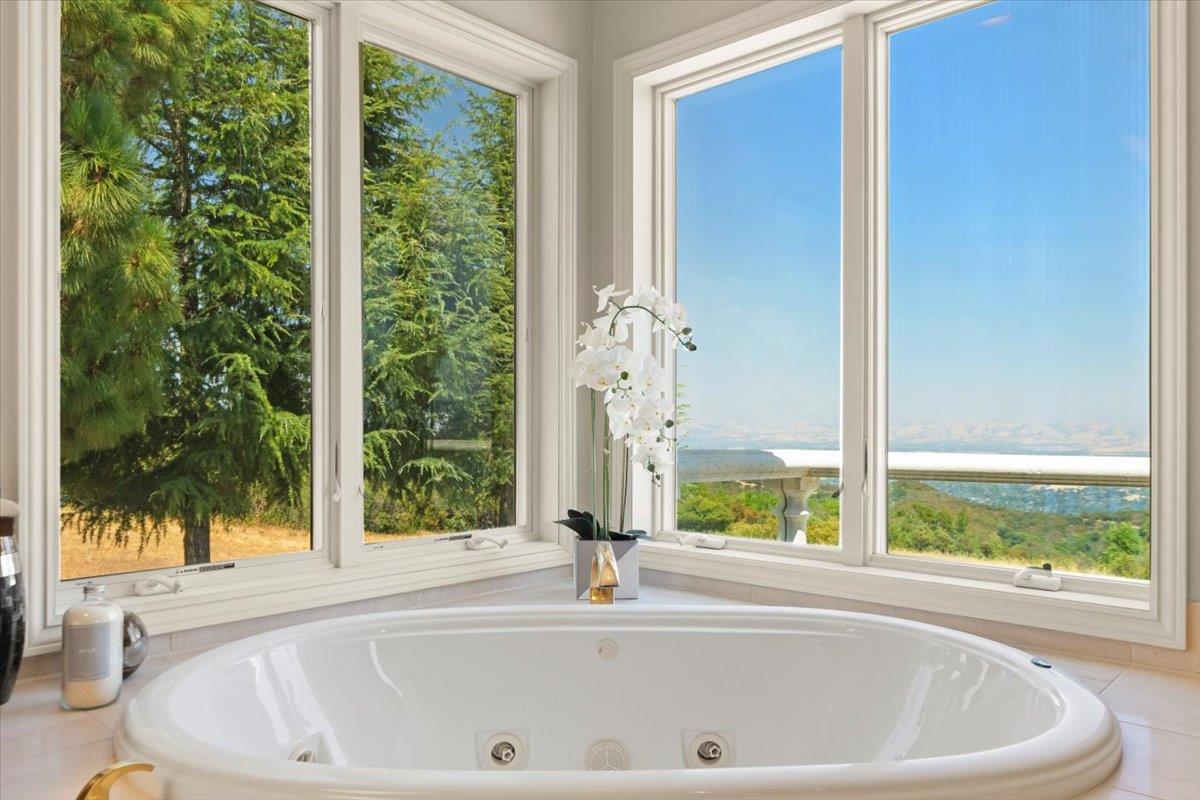
Corner soaking tub beneath large windows overlooking trees and distant hills.
Bathroom with a jetted soaking tub, glass-block shower partition, and hillside views through large windows.
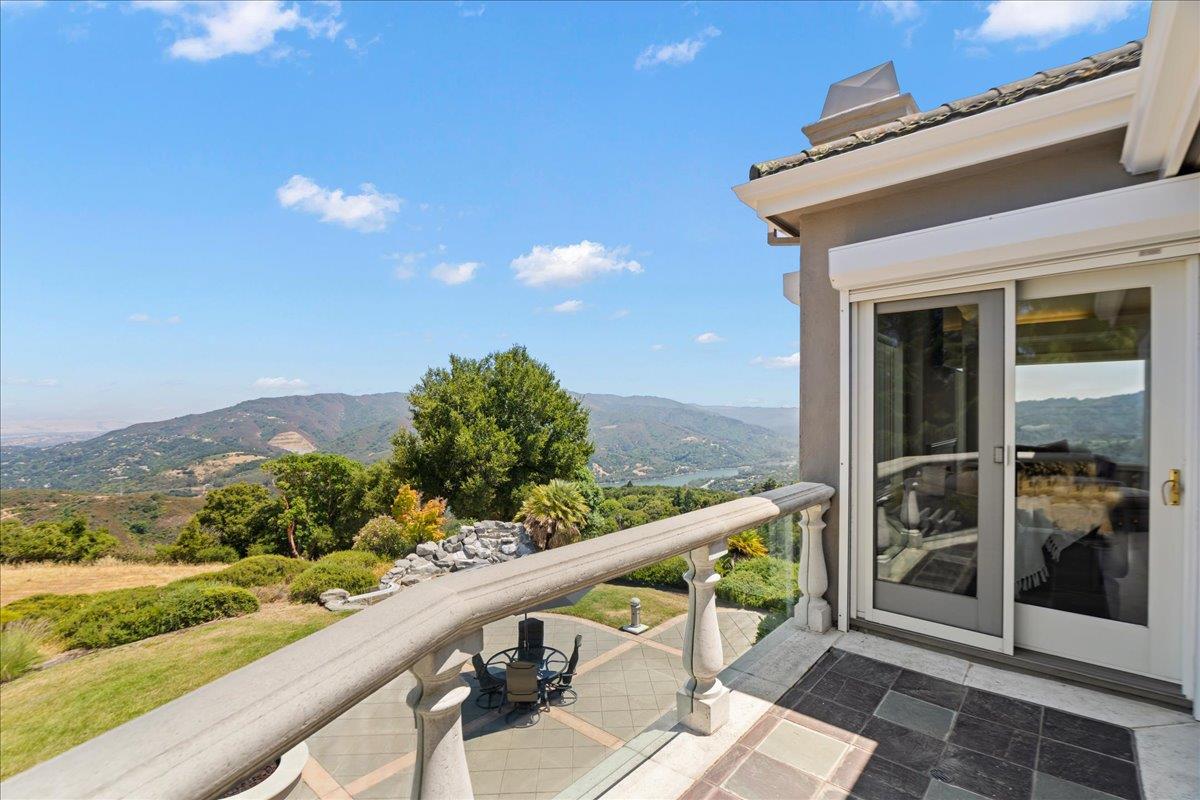
Mountain-view terrace with a stone balustrade, tiled patio, and sliding glass doors.
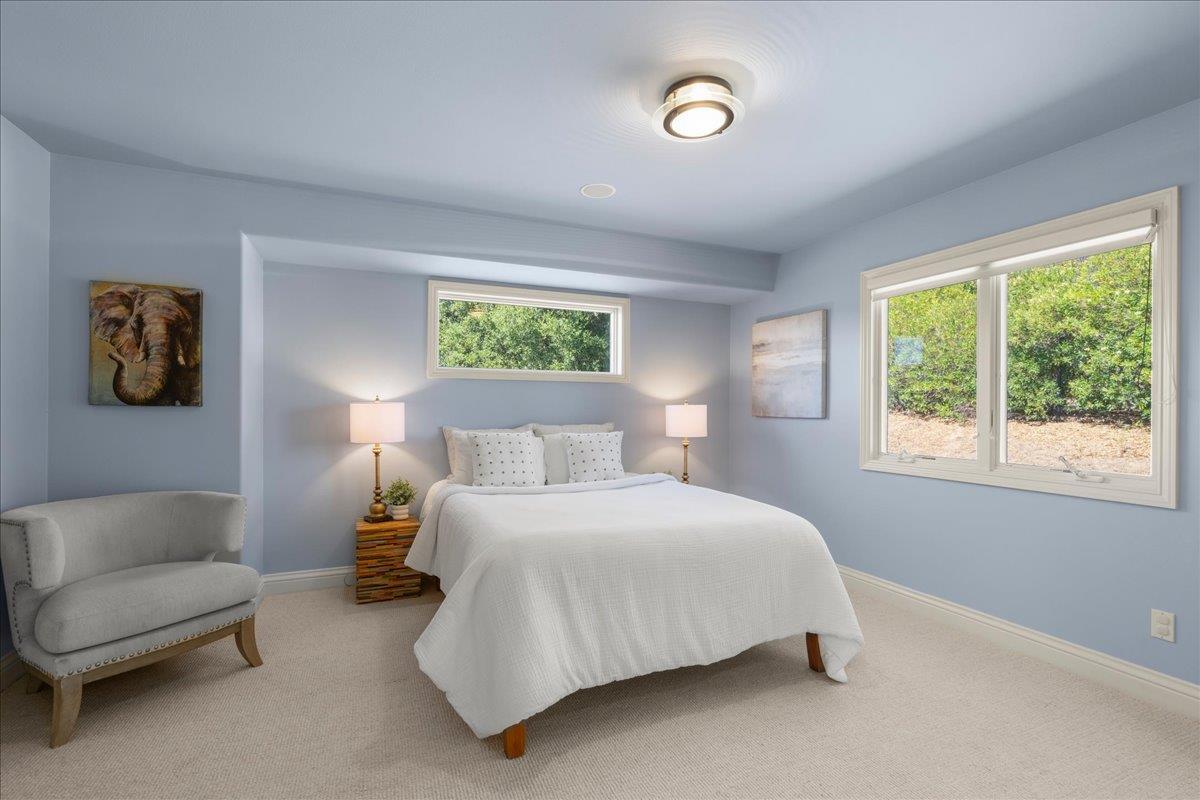
Bedroom with a white bed, pale blue walls, gray chair, and windows overlooking trees.
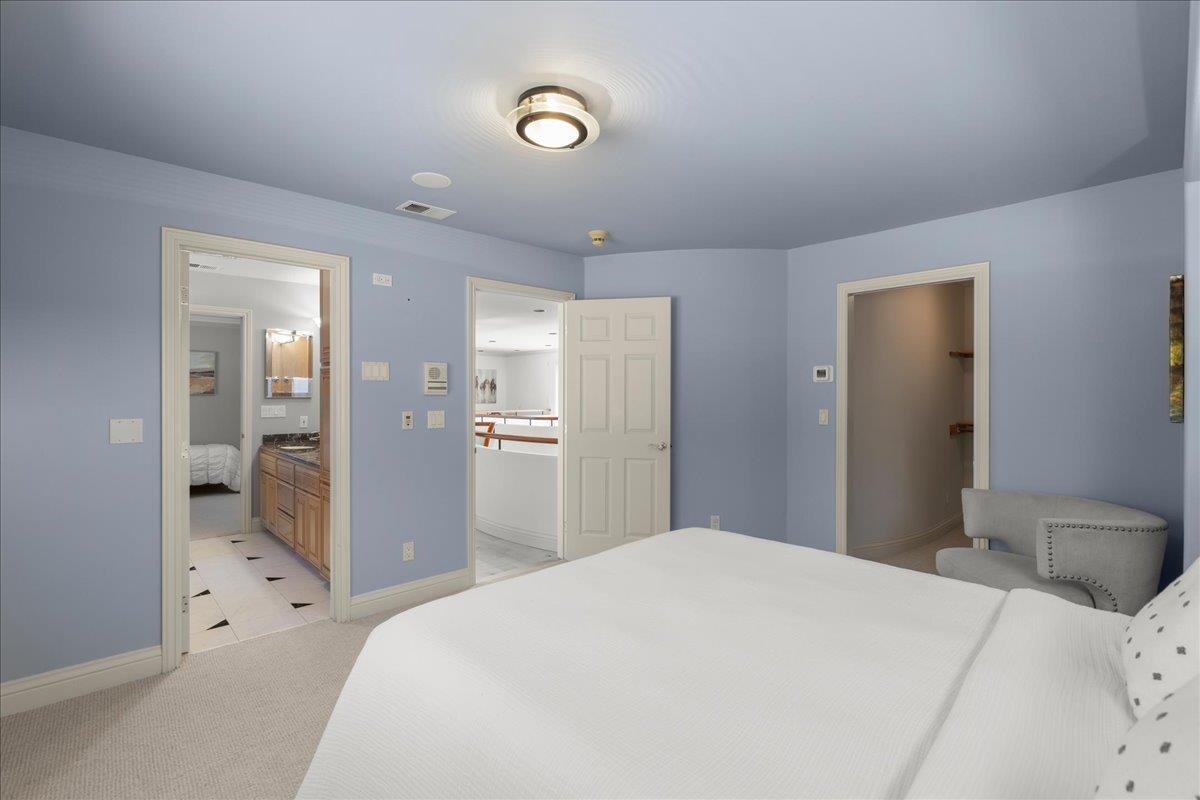
Bedroom with a large white bed, pale blue walls, and open doorways to the bathroom and adjoining room.
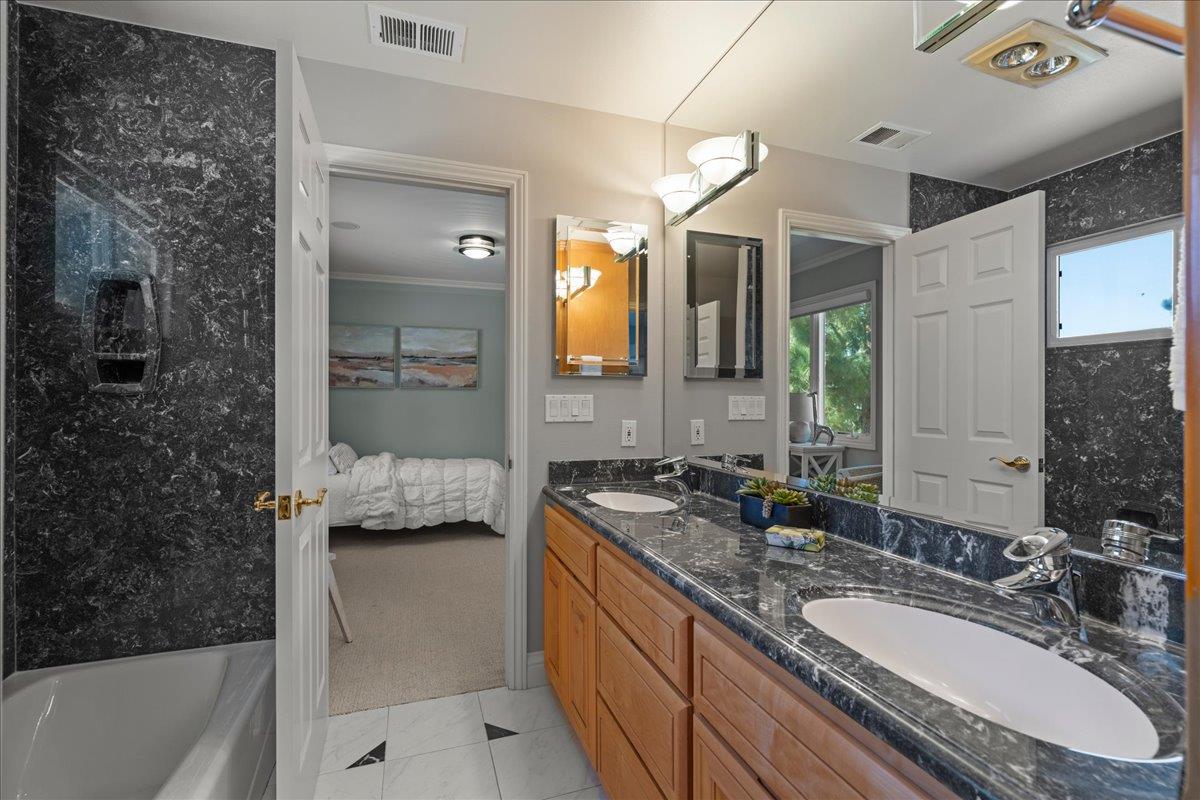
Bathroom with a double-sink vanity and dark marbled surfaces, opening onto a bedroom.
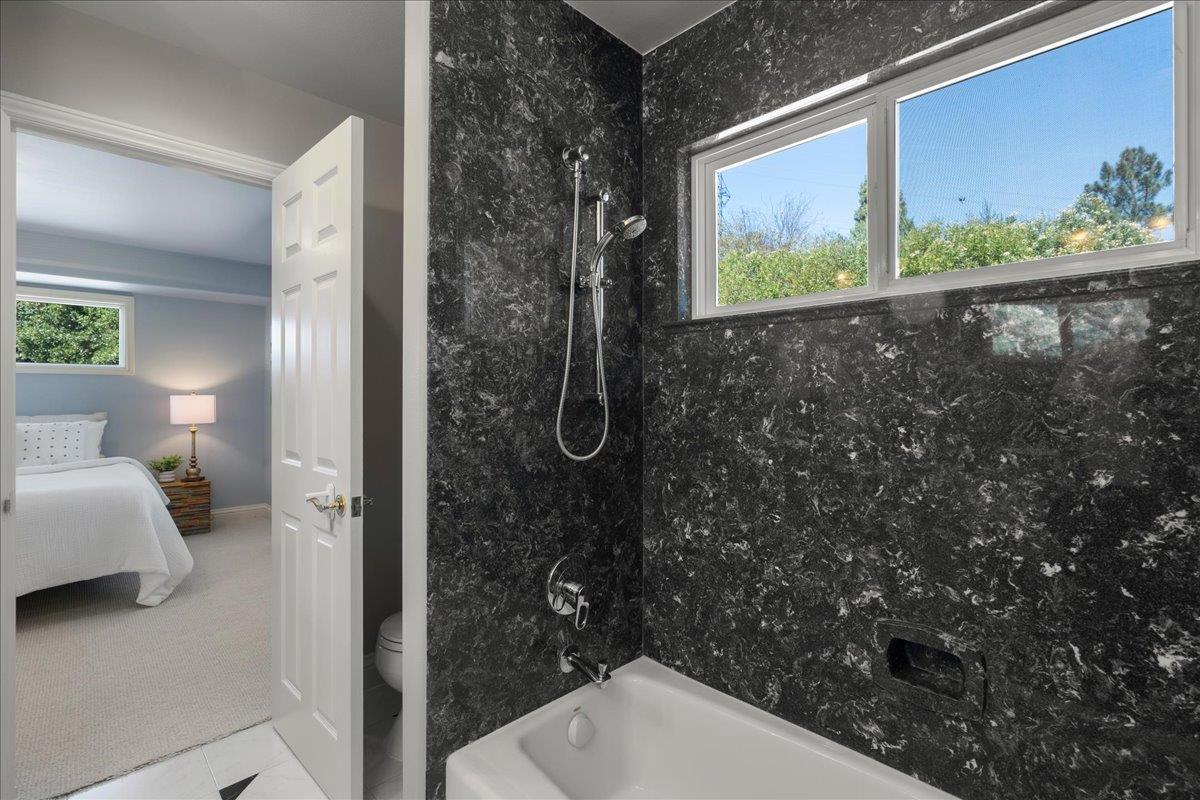
Bathroom with a tub-shower, dark stone walls, and a window beside an open doorway to a bedroom.
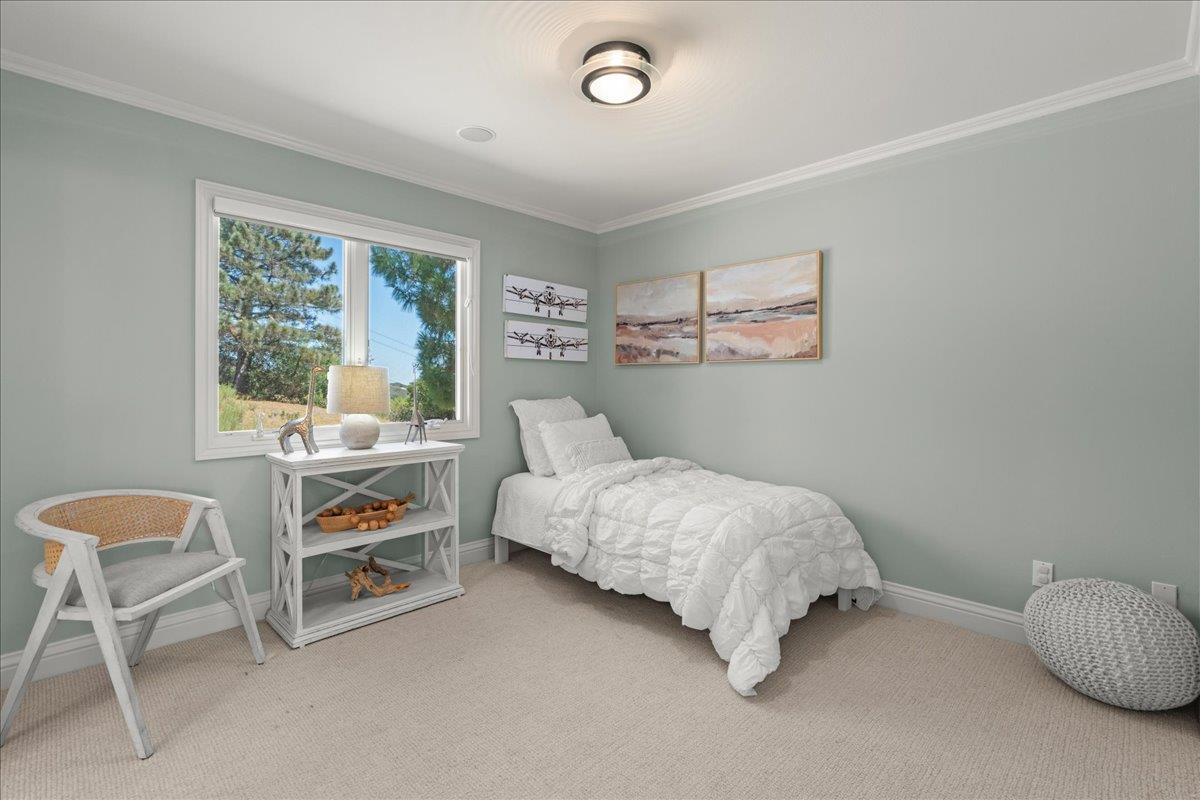
Staged bedroom with a white quilted bed beside a large window overlooking trees.
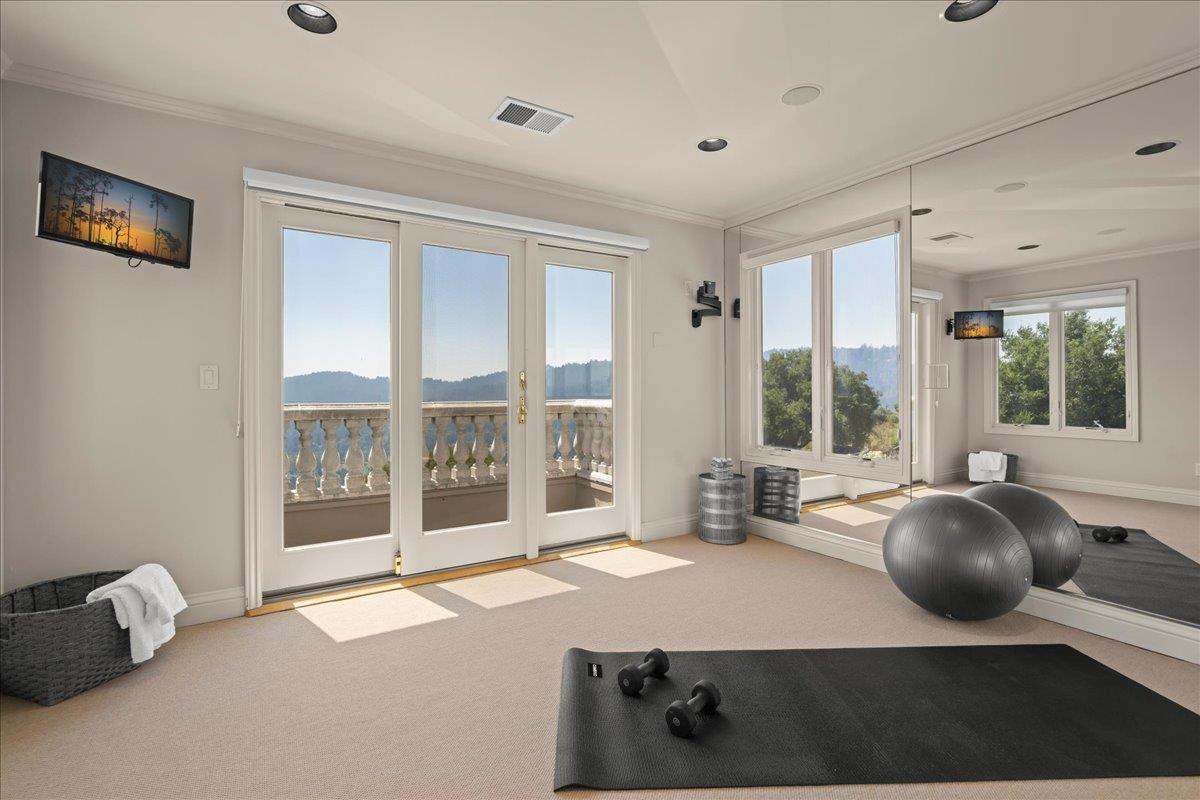
Exercise room with mirrored wall, workout mat, and balcony doors overlooking mountains.
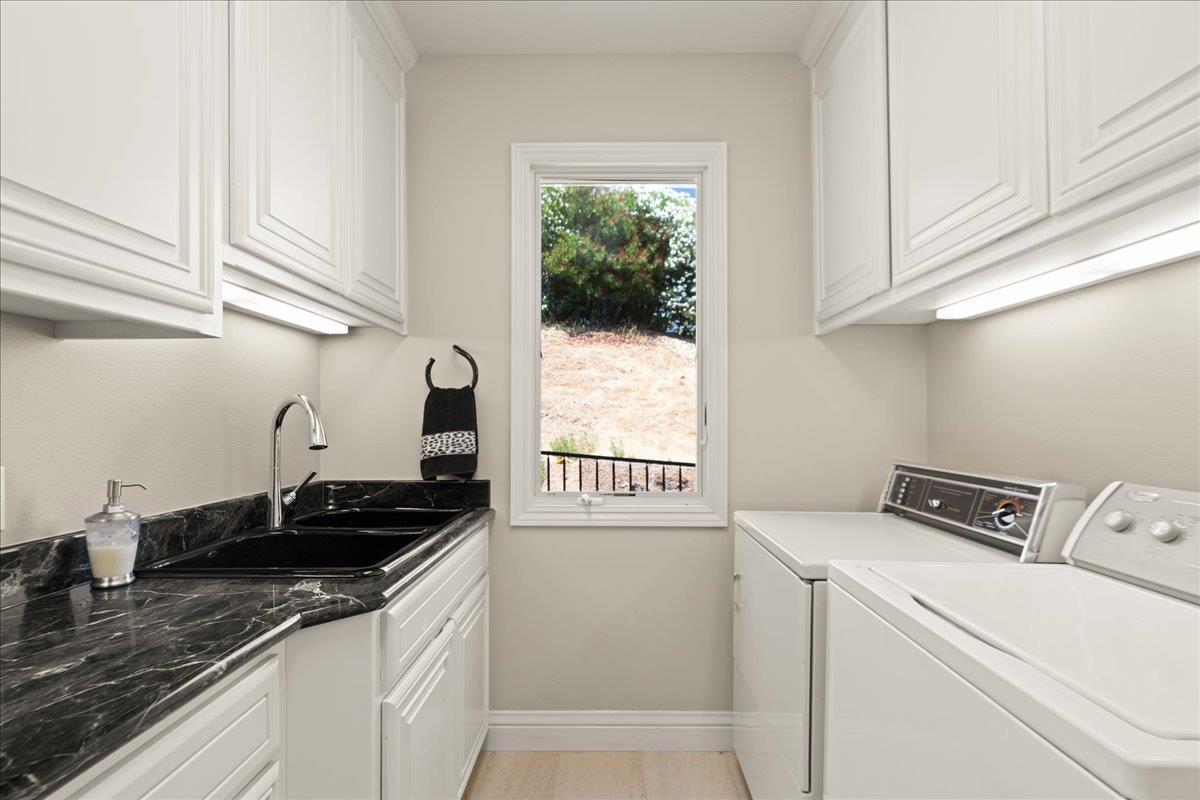
Laundry room with a black double sink, dark stone countertop, white cabinetry, and washer and dryer.
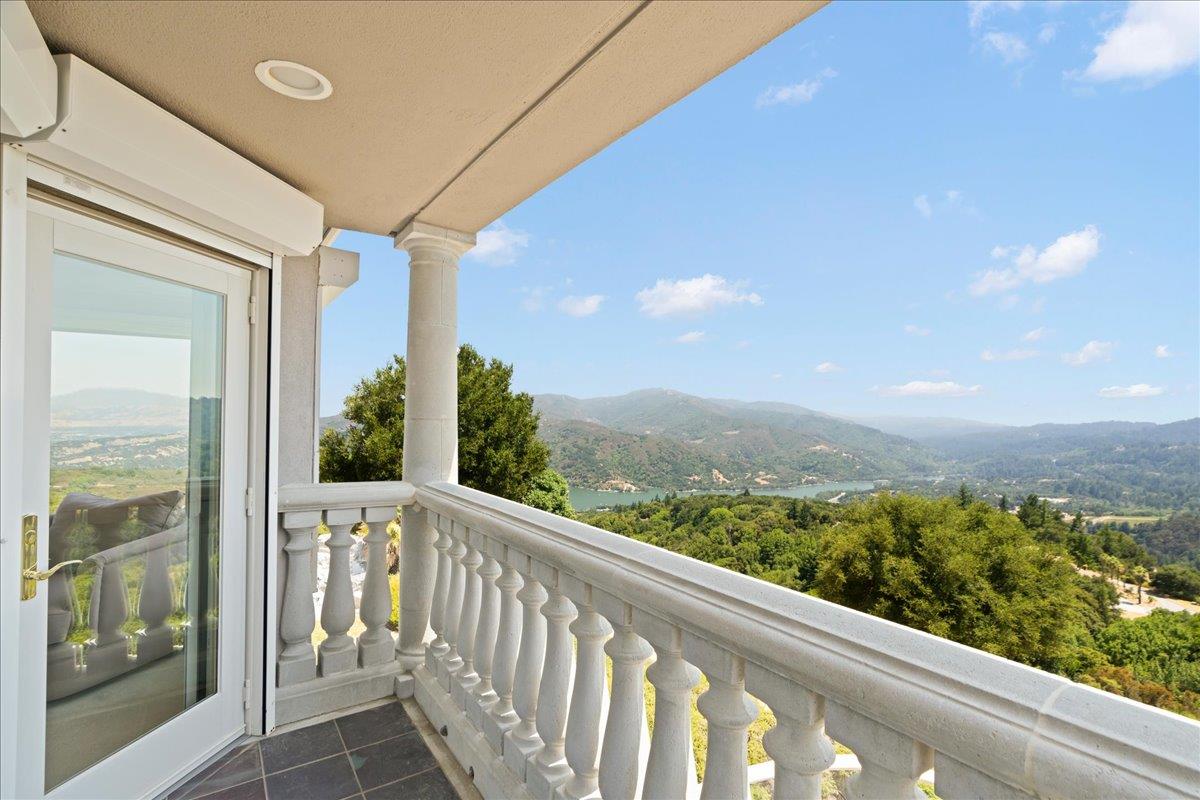
Balcony overlooking a lake and wooded hills, with a white balustrade and tiled floor.
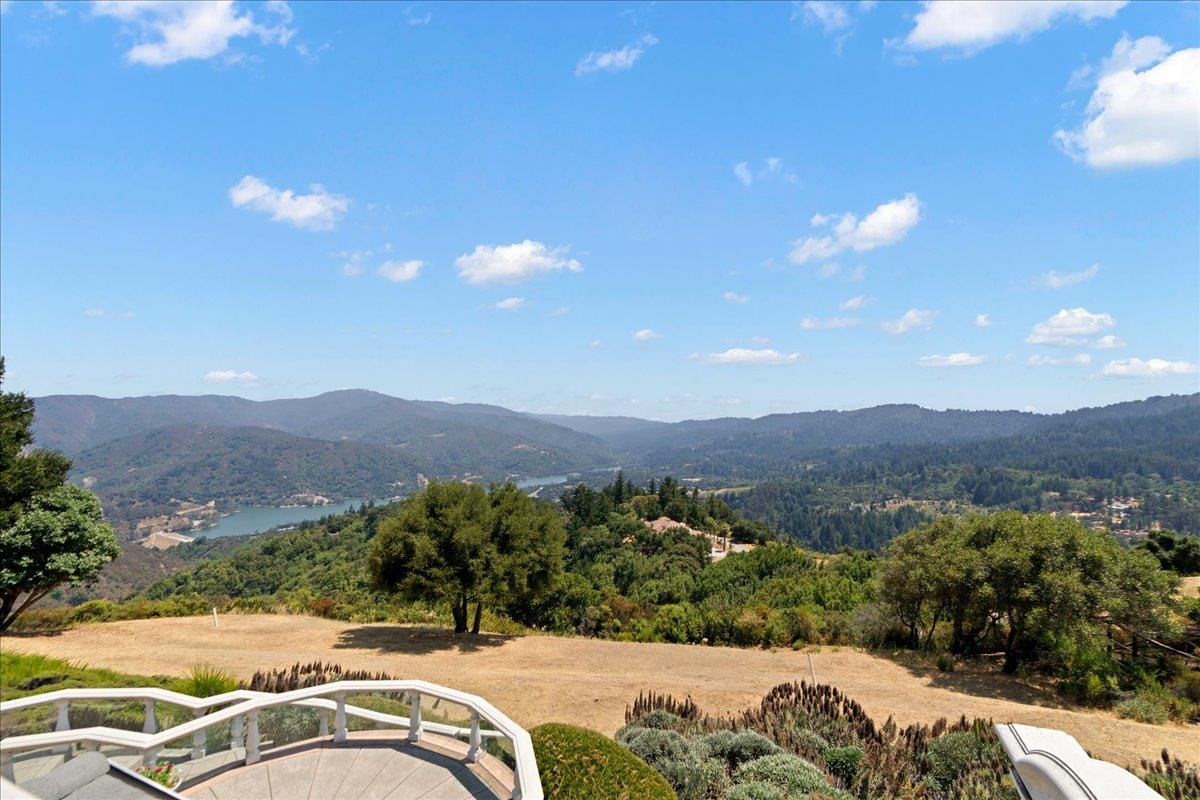
Panoramic mountain and reservoir view from a hillside home's patio.
Outdoor terrace with dining and lounge seating overlooks wooded hills and distant mountains.
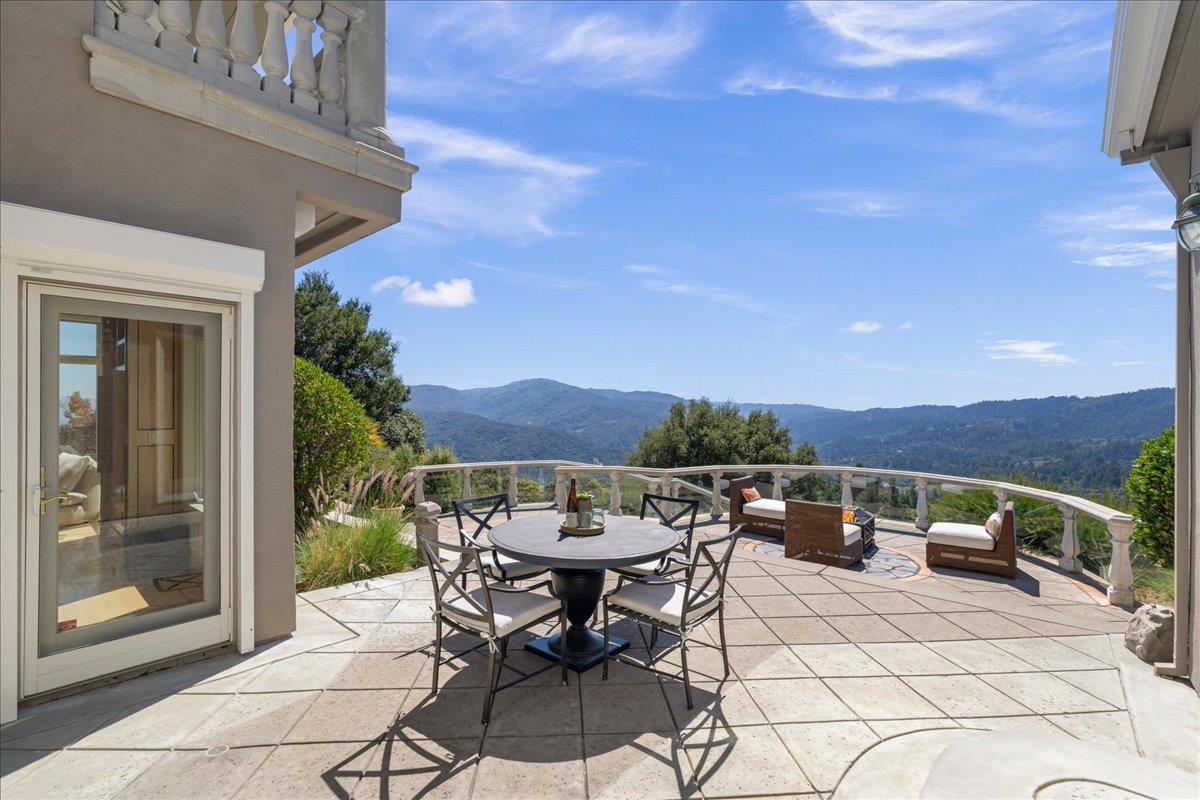
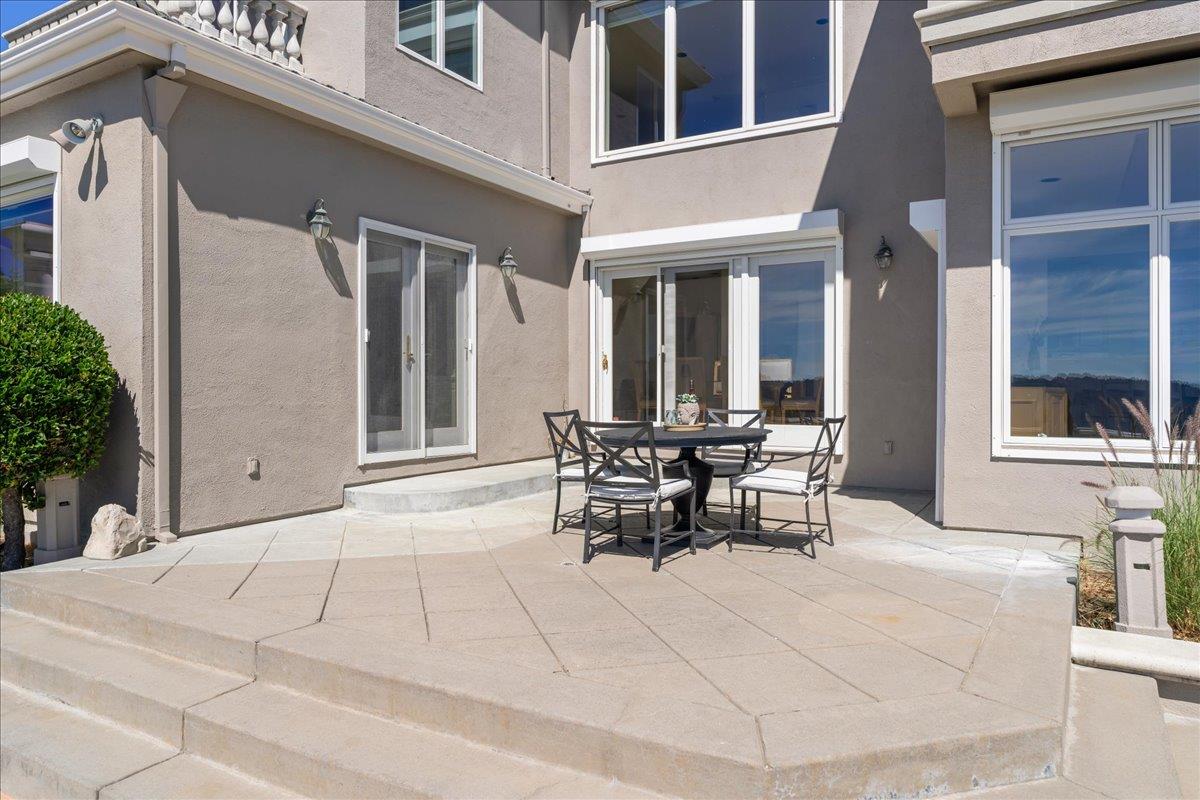
Paved patio with an outdoor dining set, broad steps, and sliding glass doors.
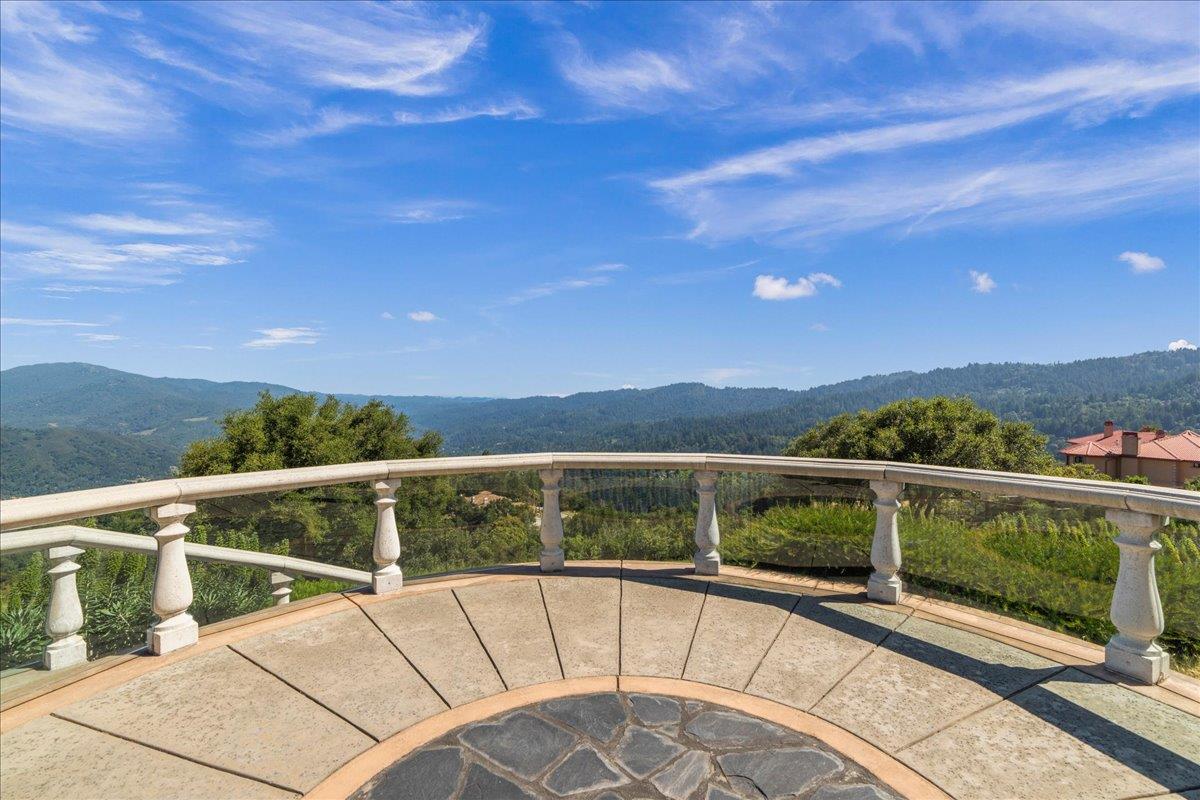
Curved stone terrace overlooks wooded hills beneath a bright blue, cloud-streaked sky.
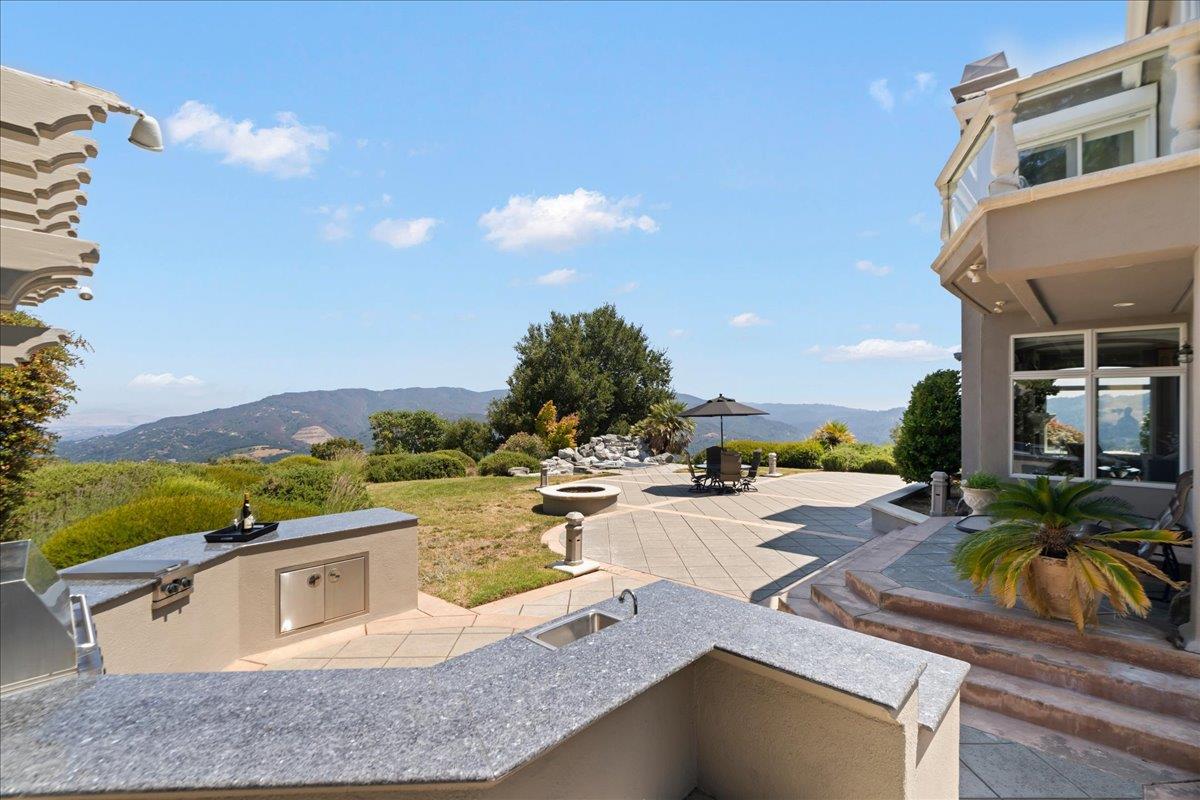
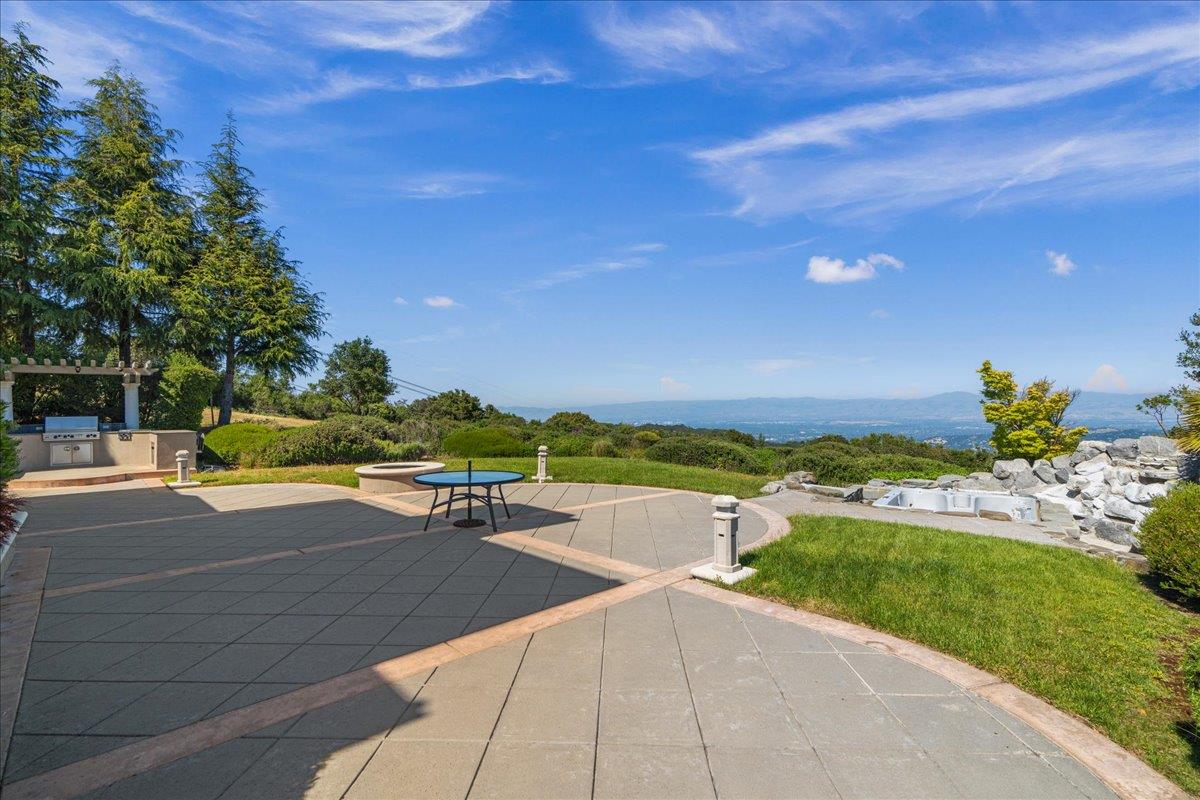
Mountain-view patio with an outdoor kitchen, dining area, and fire pit.
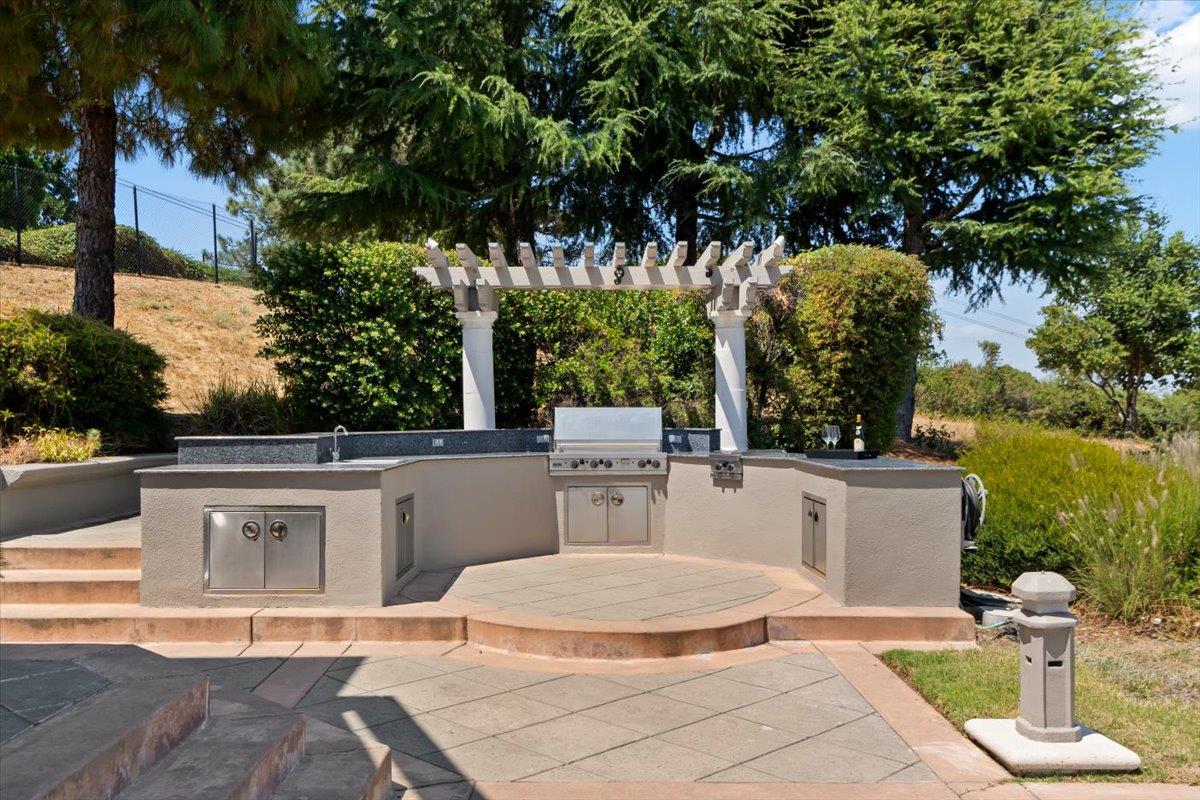
Outdoor kitchen with built-in stainless steel grill beneath a white pergola, surrounded by mature trees.
Outdoor patio with a circular fire pit and distant valley views.
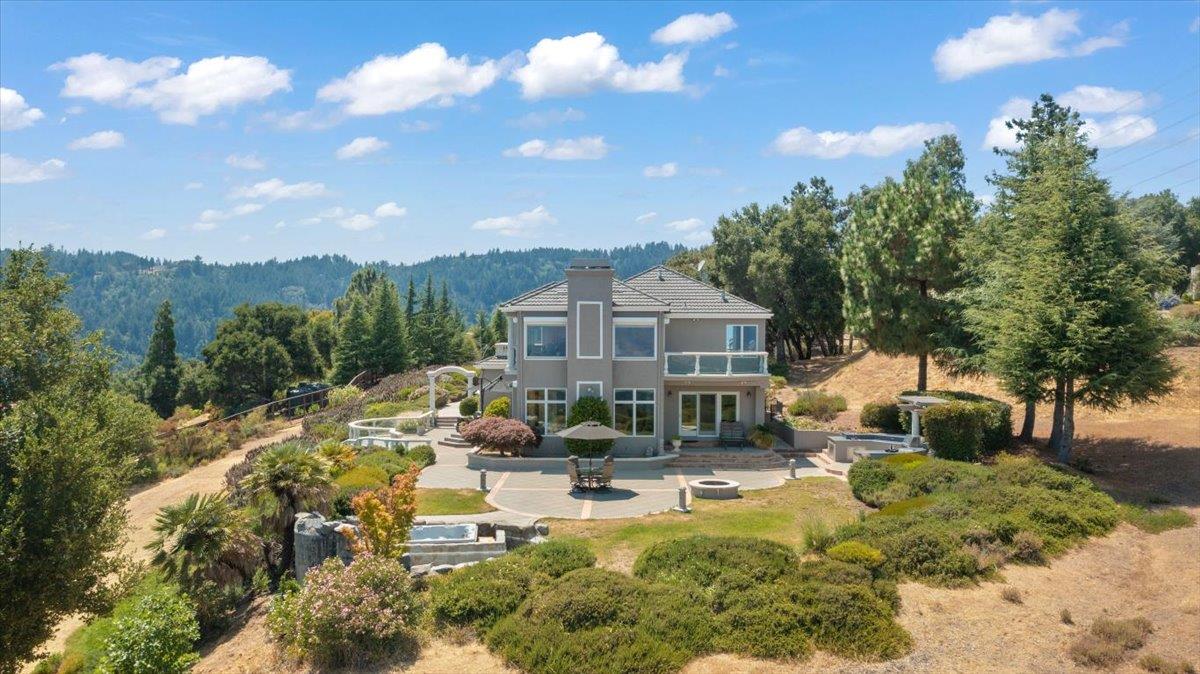
Two-story gray home with a three-car garage, curved pool, and landscaped grounds among rolling hills.
Two-story gray home on a wooded hillside, with a pool, patio, and forested mountain views.
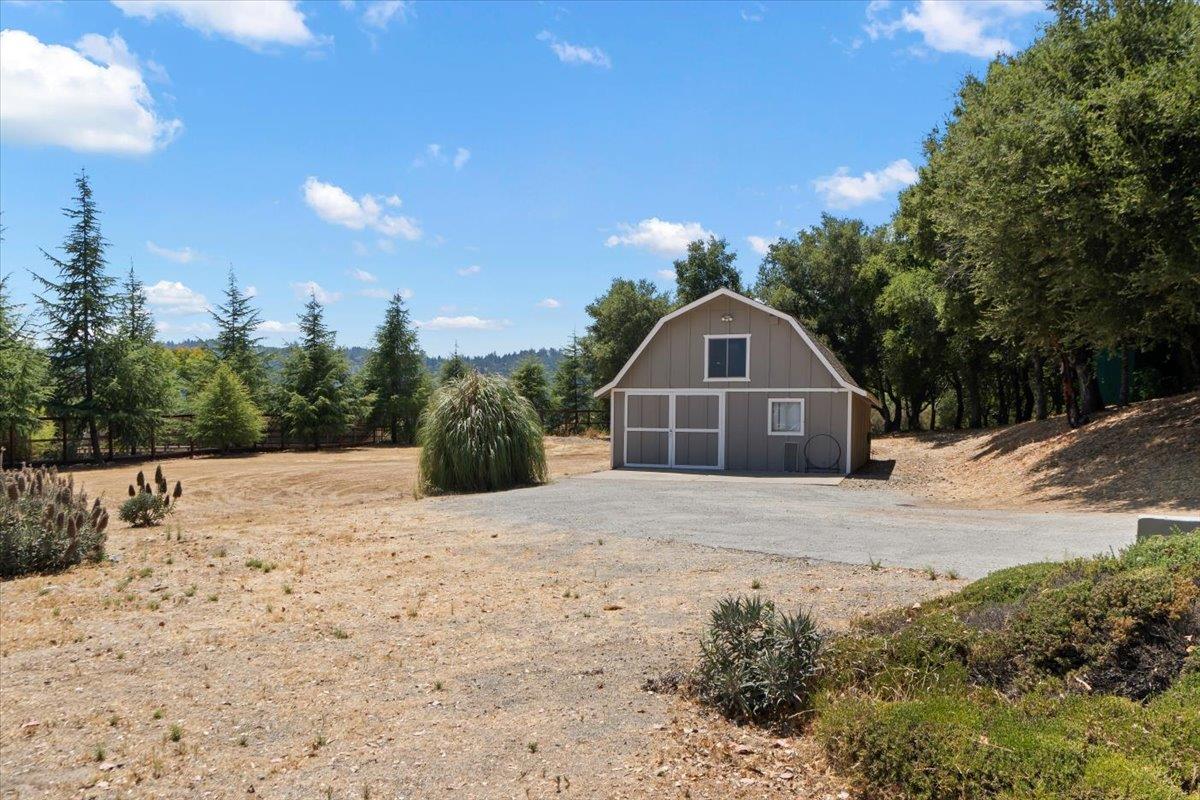
Barn-style outbuilding at the end of a gravel drive, surrounded by evergreens and mature trees.
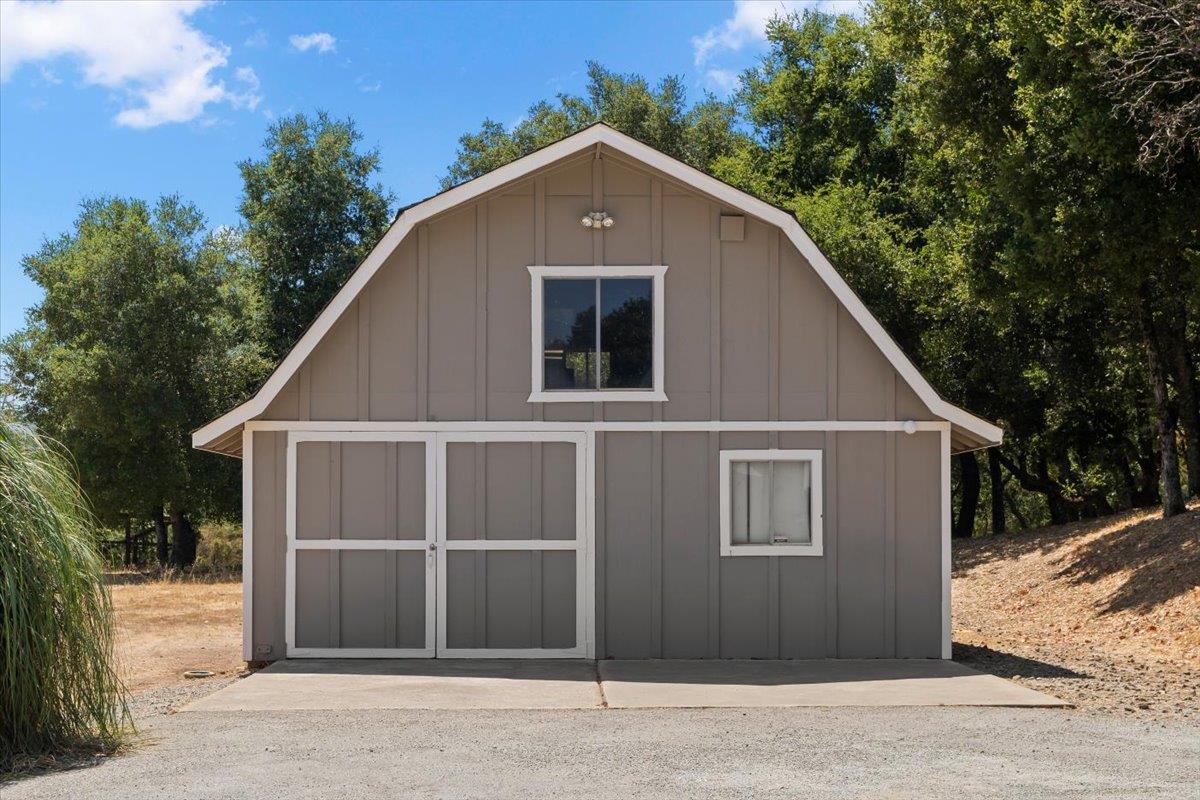
Gray barn-style outbuilding with white trim, sliding doors, and an upper window among trees.
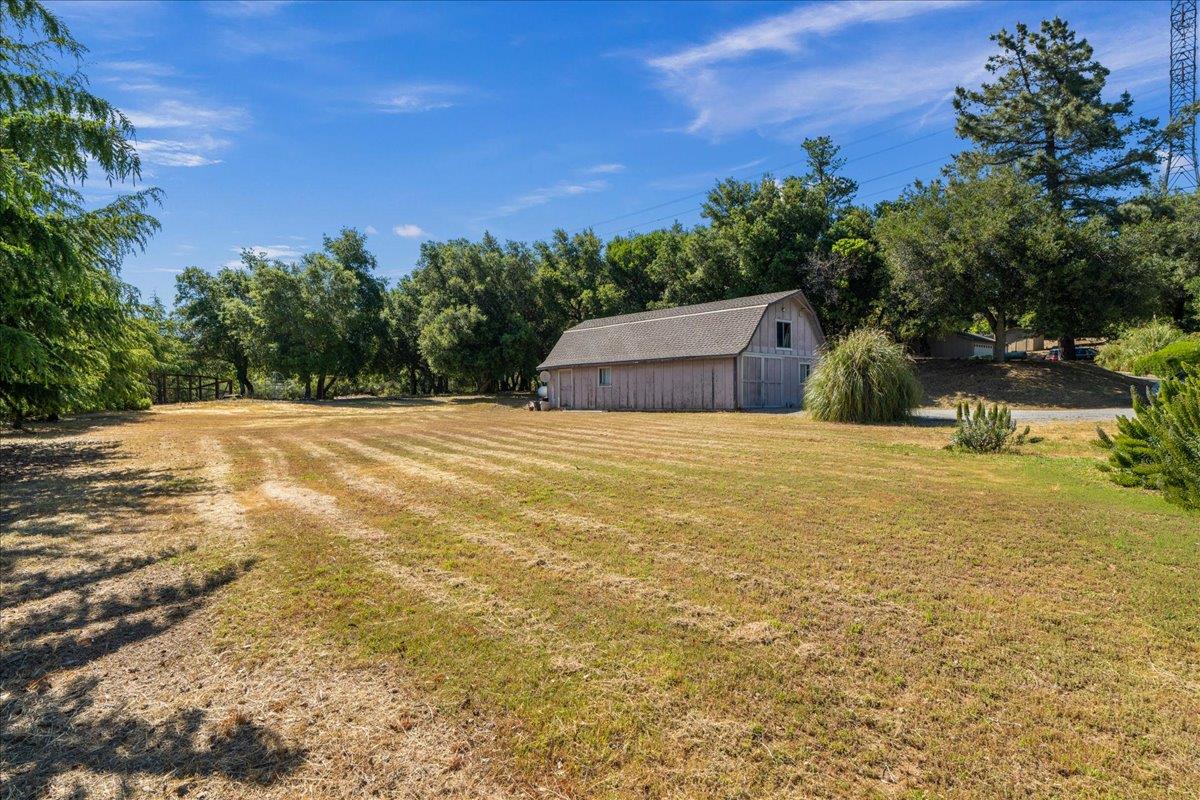
Wooden barn beside a broad dry yard surrounded by mature trees.
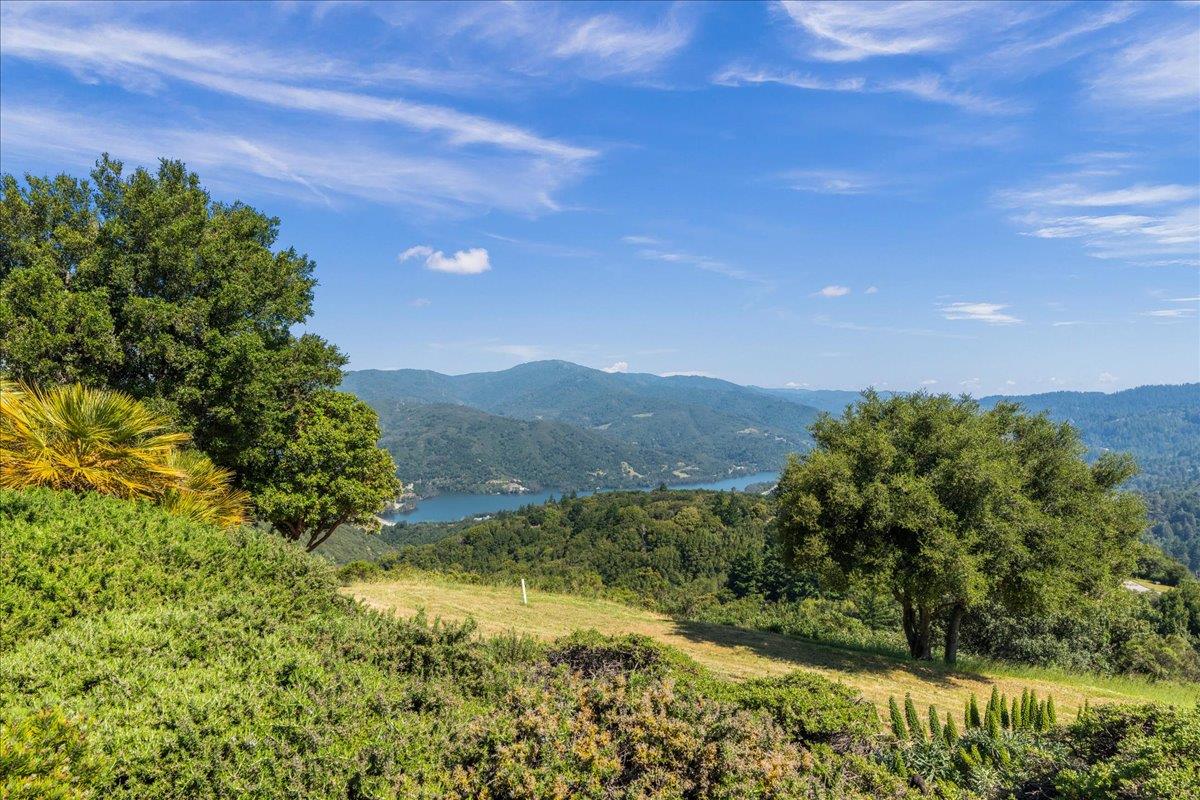
Landscaped hillside overlooking a lake and forested mountains.
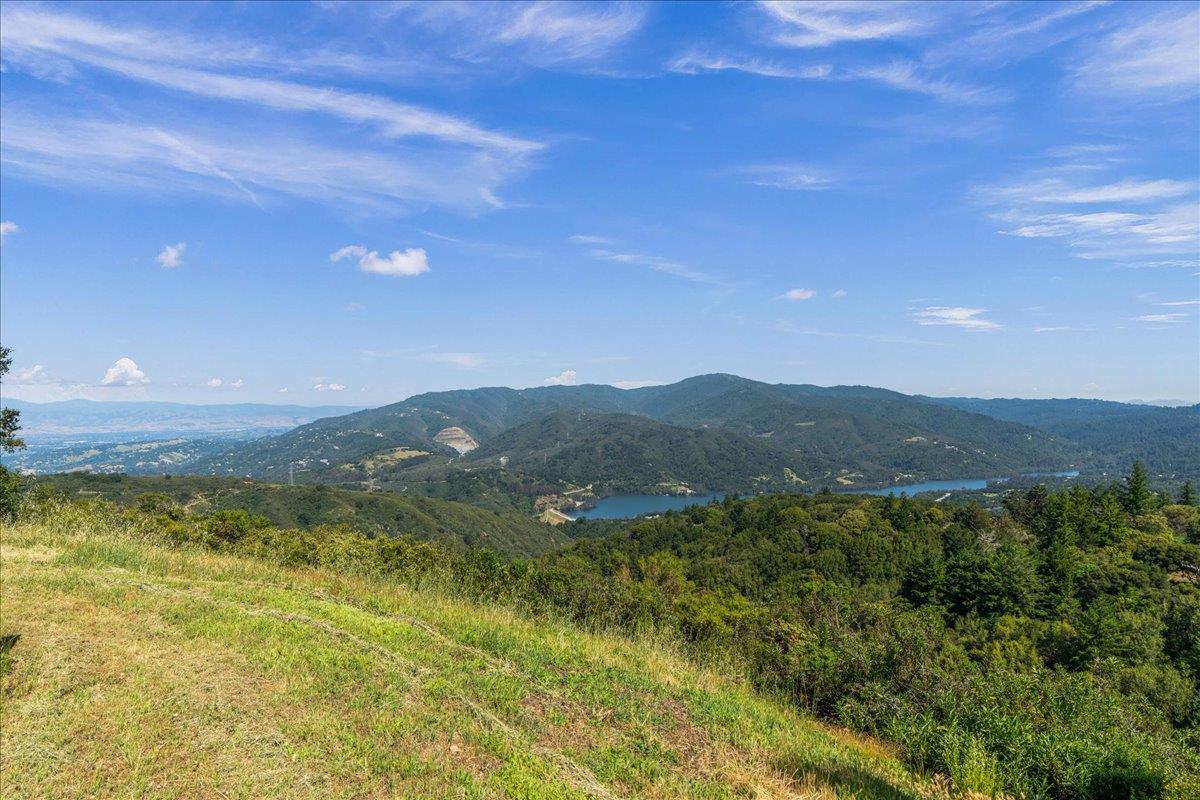
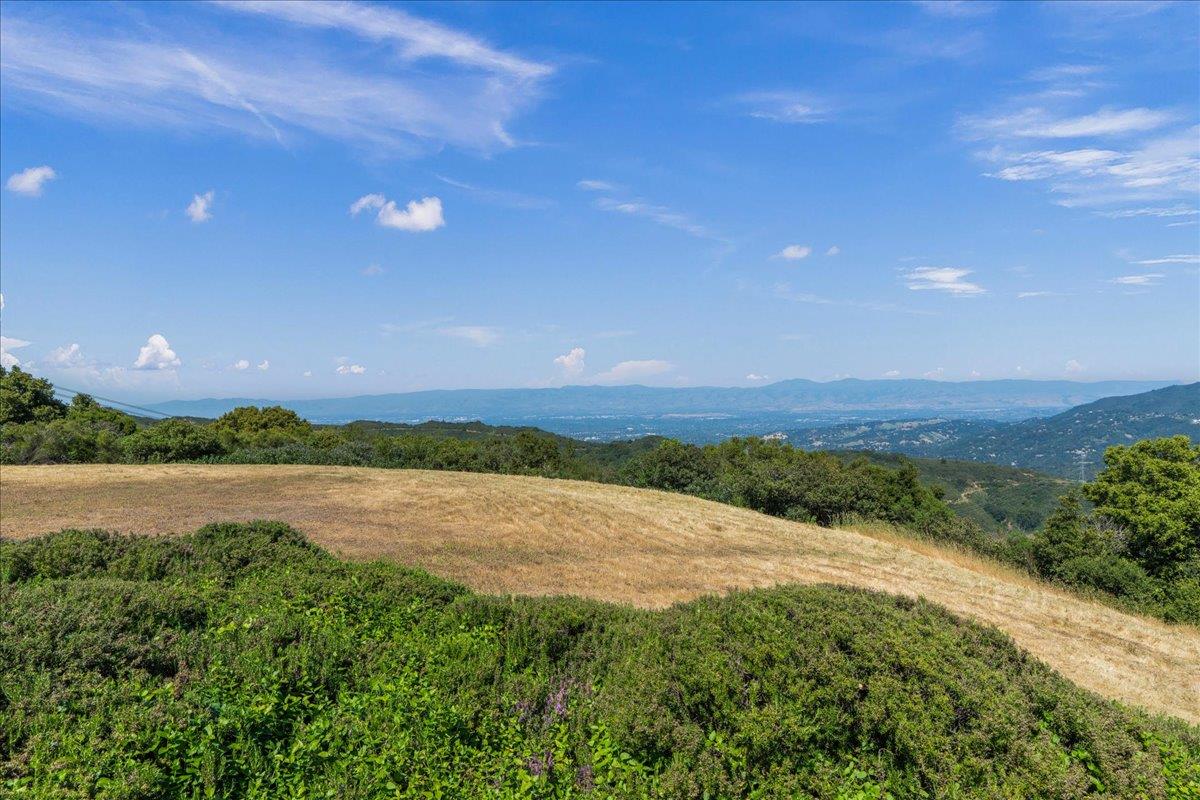
Panoramic mountain and reservoir view from a grassy hillside.
Grassy hillside overlooking a broad valley and distant mountain ranges.
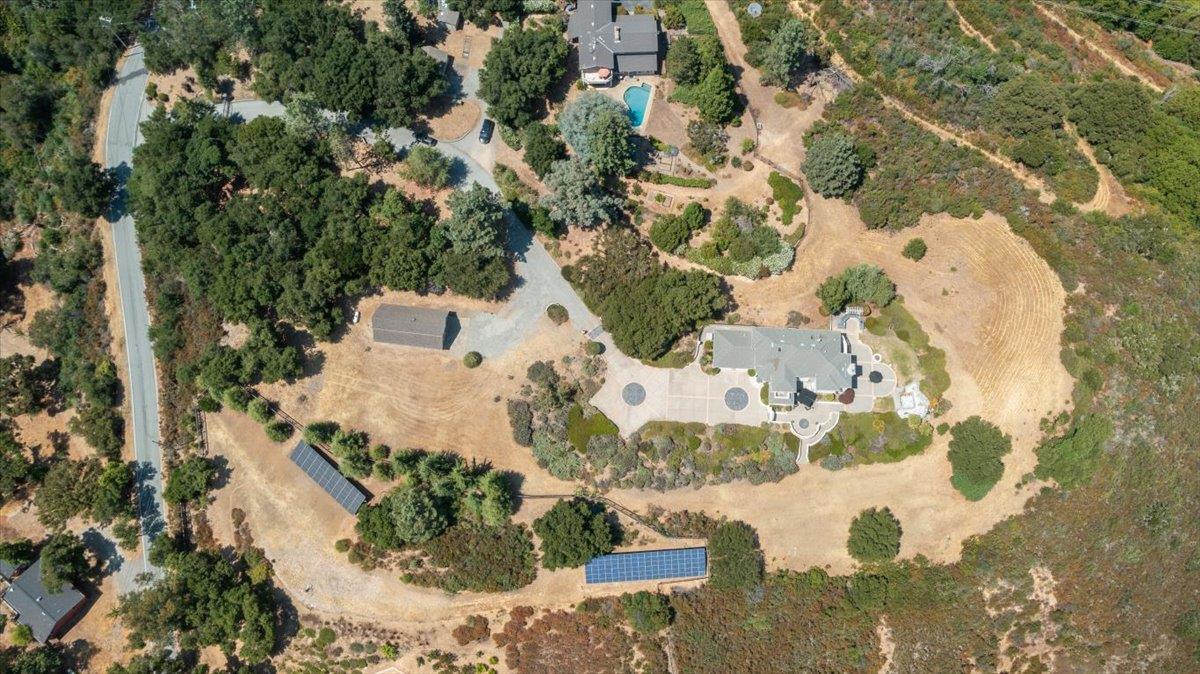
Aerial view of a rural home with a pool, outbuilding, solar panels, and wooded acreage.
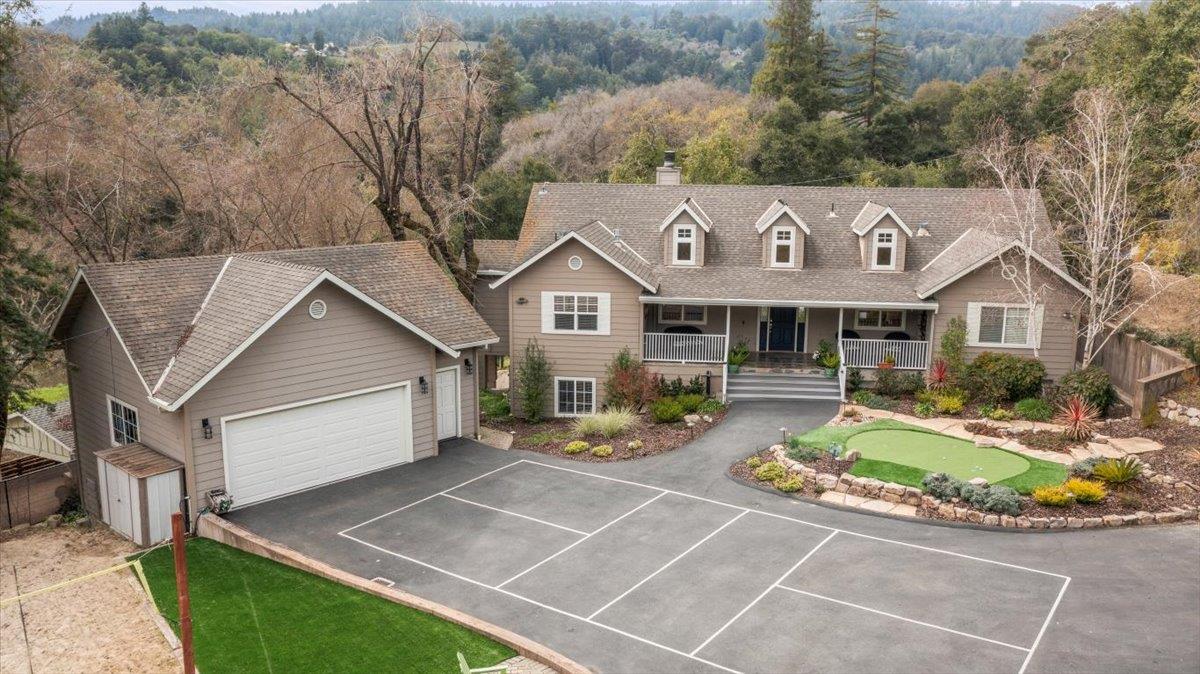
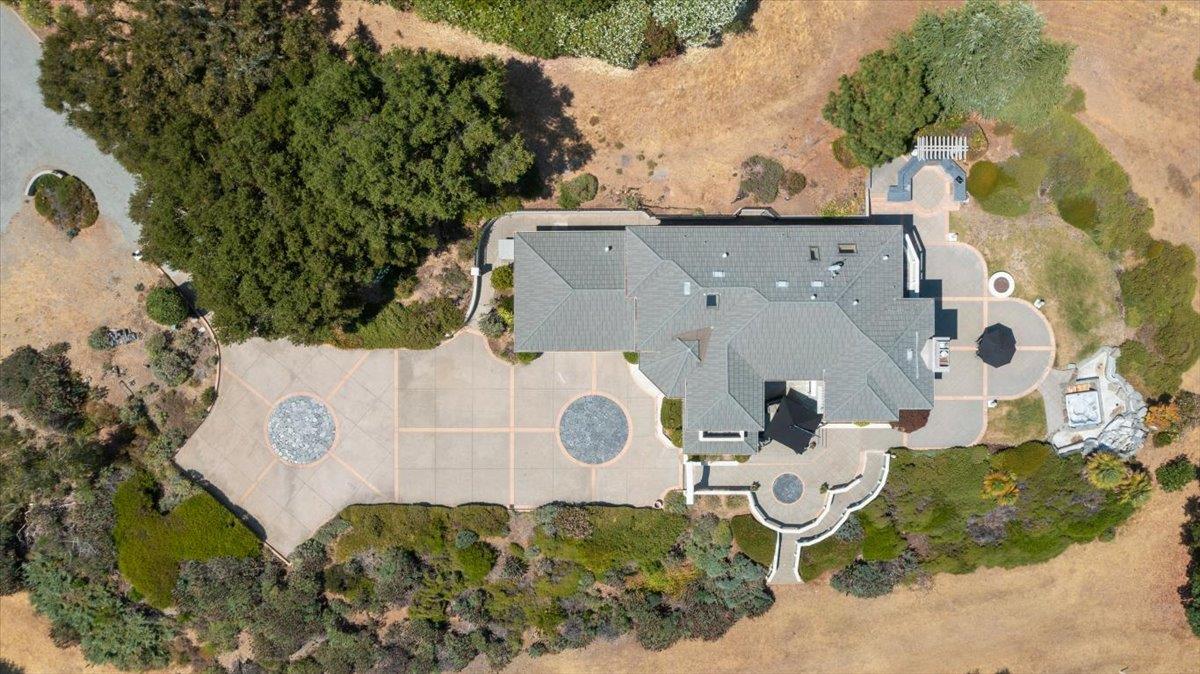
Aerial view of a large house and paved courtyard with circular stone features, surrounded by trees and dry grass.
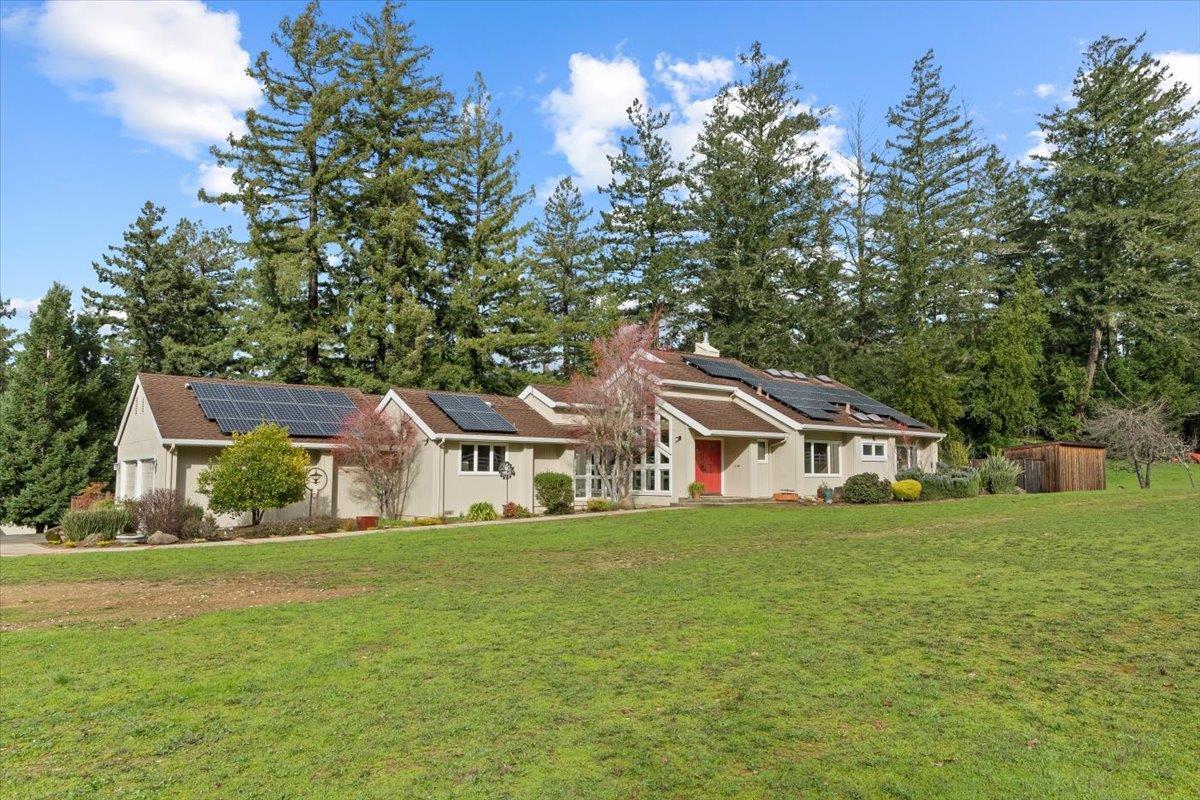
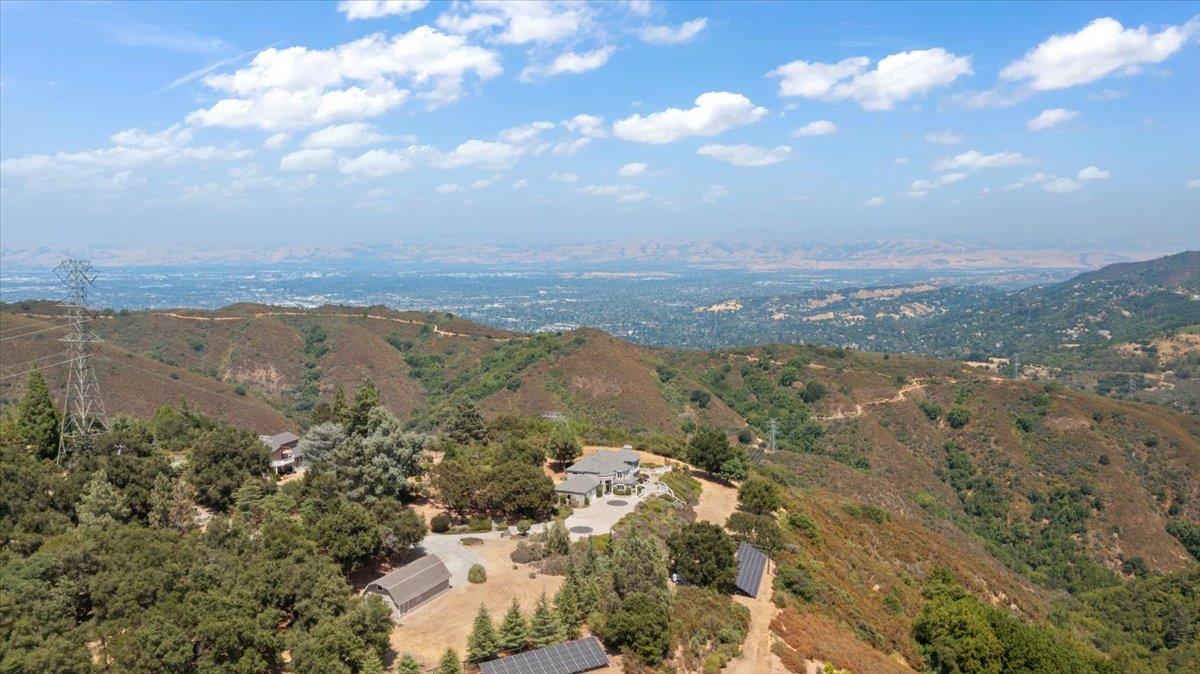
Aerial view of a home on a wooded hillside, with solar panels and a wide valley vista.
VIEW PHOTOS
Listed by Coldwell Banker Realty, Jill Cole, Listing Contact: 408-219-3416
$3,598,000

19465 Montevina RD

5 Beds 3 Baths 3,618 Sq.Ft. 2.44 Acres

Description

Experience the pinnacle of gated estate living with breathtaking views stretching from Lexington Reservoir & Mt Umunhum to the lights of downtown San Jose. Just minutes from Los Gatos, this sophisticated residence combines privacy, luxury, & an exceptional setting. The refreshed interior features new flooring, fresh paint, & an open floor plan designed for effortless living & entertaining. The main level offers an office & guest suite with a full bath. At the heart of the home is the chefs kitchen with granite countertops, a gas cooktop, & abundant cabinetry, flowing seamlessly into a light-filled living area where walls of glass frame the views. Upstairs, the versatile floor plan includes two additional bedrooms & a private gym. The luxurious primary retreat is a sanctuary of comfort, featuring a spa-inspired bath & private viewing deck. Outdoor living is equally impressive, with an expansive veranda & outdoor kitchen, creating the perfect setting for entertaining. The property also features a detached barn with a workshop, loft, & abundant storage. The loft offers potential for an ADU, while the barn & usable acreage provide possibilities for equestrian use, hobbies, or additional workspace. Served by Lexington Elementary, Raymond J. Fisher Middle School, and Los Gatos High.

Share Property

Location

19465 Montevina RD, Los Gatos 1, CA 95033

Status

For Sale
Jill Cole

Jill Cole

TITLE

REALTOR®

Property Amenities

Interior
Laundry room In Utility Room
Fireplace Living Room, Primary Bedroom
Appliances Cooktop Gas, Dishwasher, Garbage Disposal, Microwave, Refrigerator
Flooring Carpet, Hardwood, Stone
Total Bedrooms: 5
Full Bathrooms: 3
Other Interior Features High Ceiling, Walkin Closet, Security Gate
Area & Lot
Total area 3,618 Sq.Ft.
Lot Area 2.44 Acres
Living area 3,618 Sq.Ft.
MLS® ID ML82056050
Year Built 1995
School District LosGatosSaratogaJointUnionHigh
High School LosGatosHigh
Middle School RaymondJFisherMiddle
Elementary School LexingtonElementary_1
View Description City Lights,Mountains
Architecture Styles Mediterranean
Type Residential
Status For Sale
Exterior
Stories 2
Air conditioning Central Forced Air
Heat type Central Forced Air
Water Source Well
Garage Space 2.0
Sewer Septic Tank
Parking Attached Garage, Electric Gate, Gate Door Opener, Roomfor Oversized Vehicle
Lot Features Grade Gently Sloped, Grade Mostly Level
Roof Metal
Utilities Propane, Public Utilities
Finance
Sales Price $3,598,000
Two-story stucco home with a tile roof, two-car garage, and circular driveway.

360 Virtual Tour

Take a tour of this property
image

Schedule a Showing

I would love to show you this beautiful property. Please select your preferred date and time below. I will be in touch shortly to confirm your appointment.

Schedule a Showing

I would love to show you this beautiful property. Please select your preferred date and time below. I will be in touch shortly to confirm your appointment.

Thank you for your interest in 19465 Montevina RD, Los Gatos 1, CA 95033. We are reviewing your request and will be in touch shortly!

Mortgage Calculator

Estimate your monthly mortgage payment, including the principal and interest, property taxes, and HOA. Adjust the values to generate a more accurate rate.

All estimates are provided for informational purposes only. Actual amounts may vary.
$0,000 Your Payment 20 15 65
$0,000 Your Payment

Work With Jill

The sale or purchase of a home is one of the most important events in our lives, and Jill is here to help you make your transaction smooth, efficient, and satisfying. With an emphasis on leading-edge technology combined with old-fashioned customer service, she is here to serve all of your real estate needs.