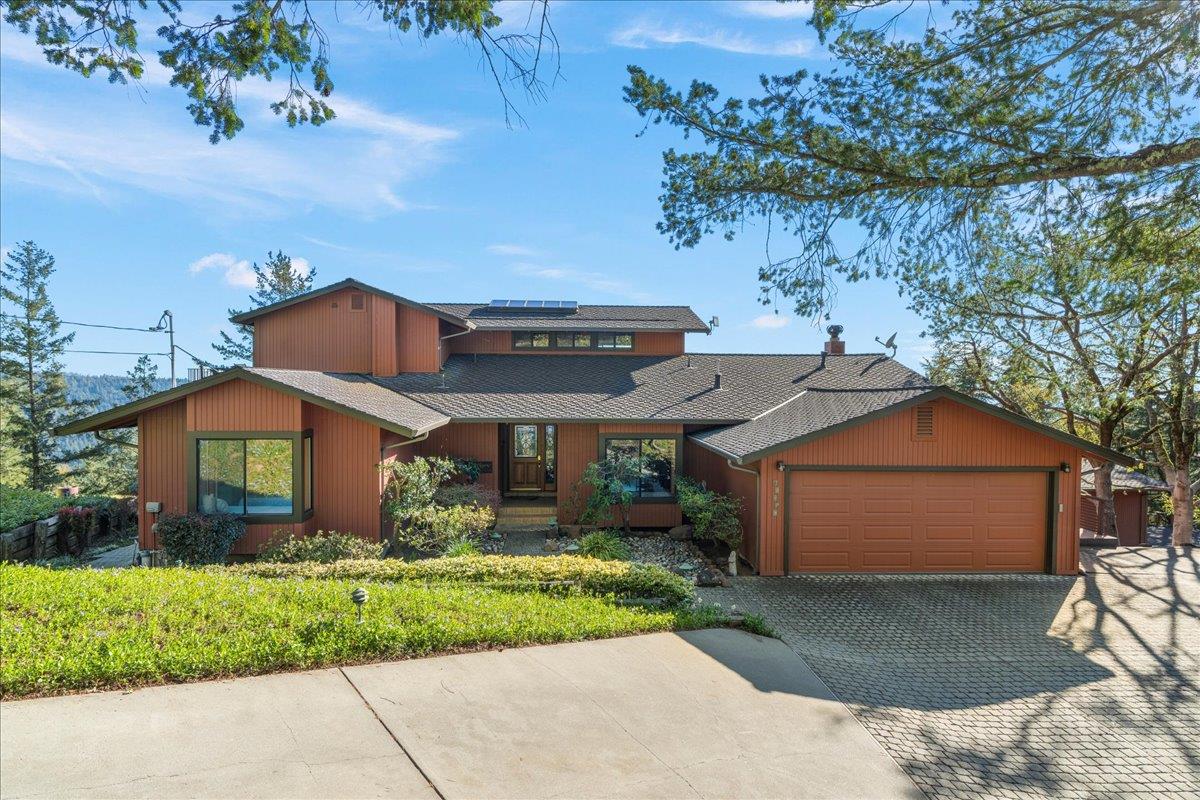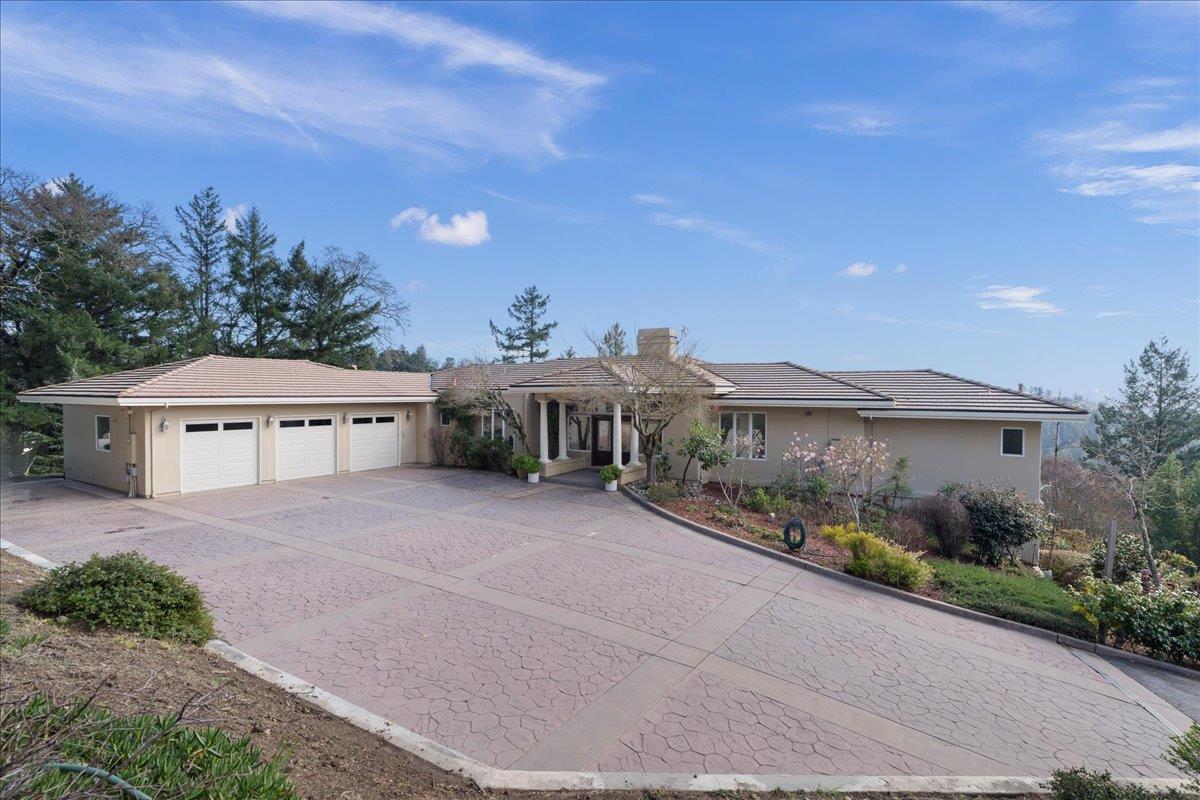
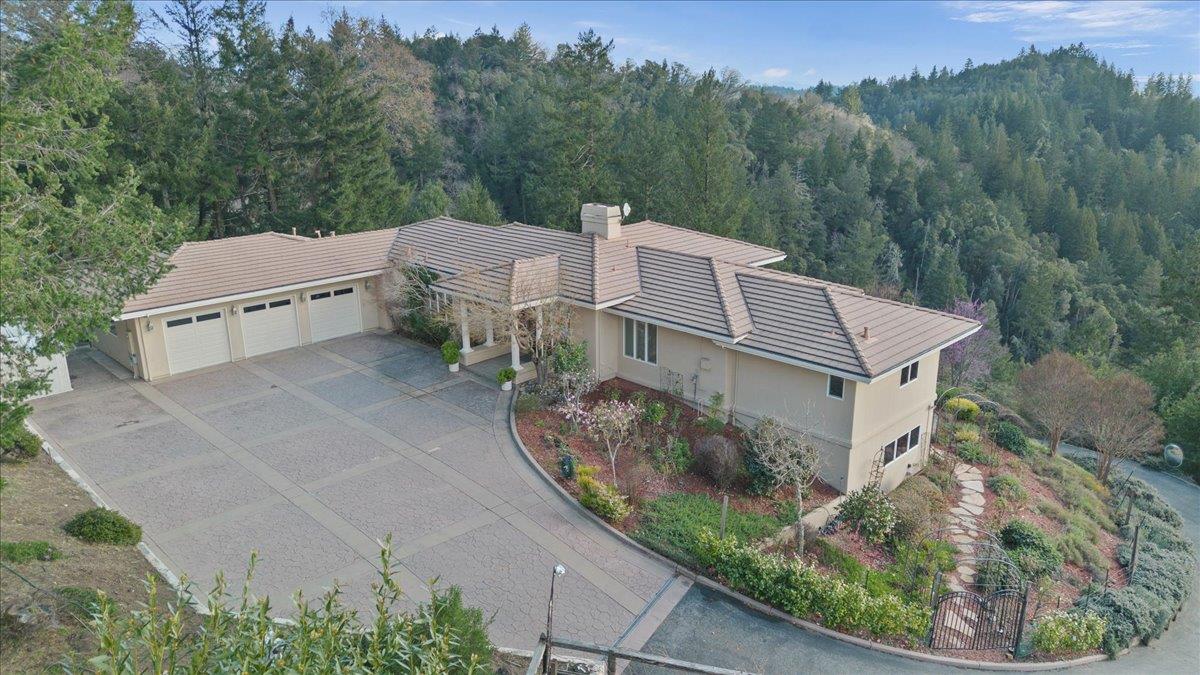
Single-story home with a three-car garage and broad stamped-concrete driveway.
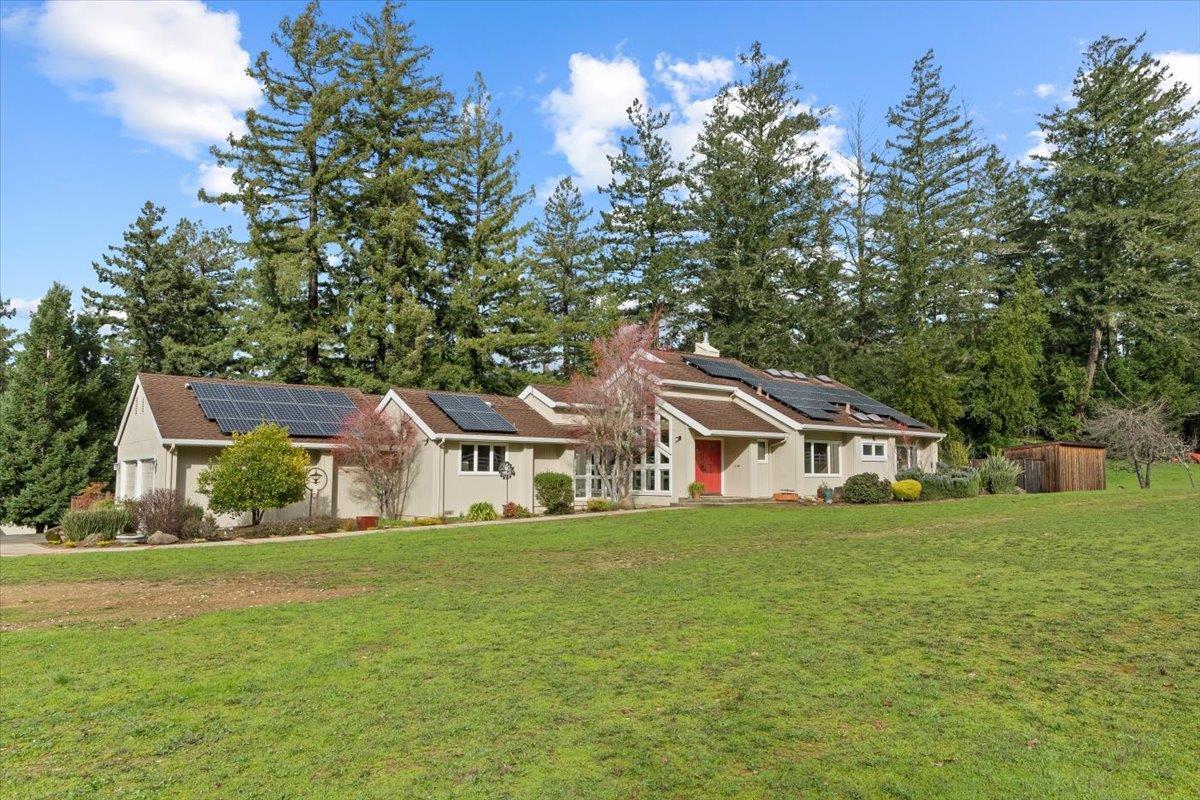
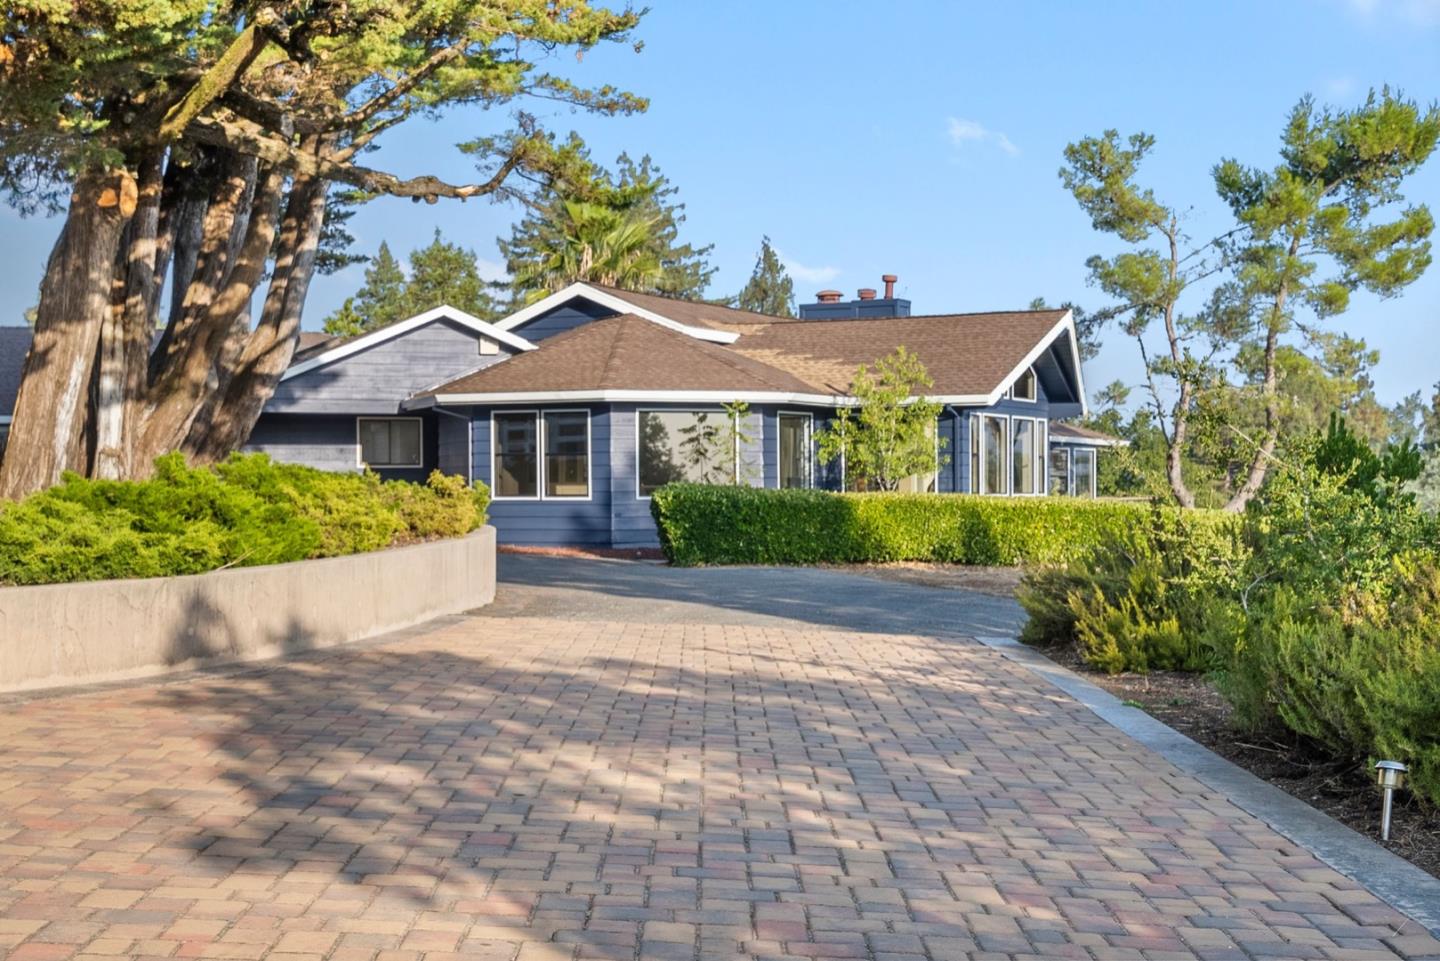
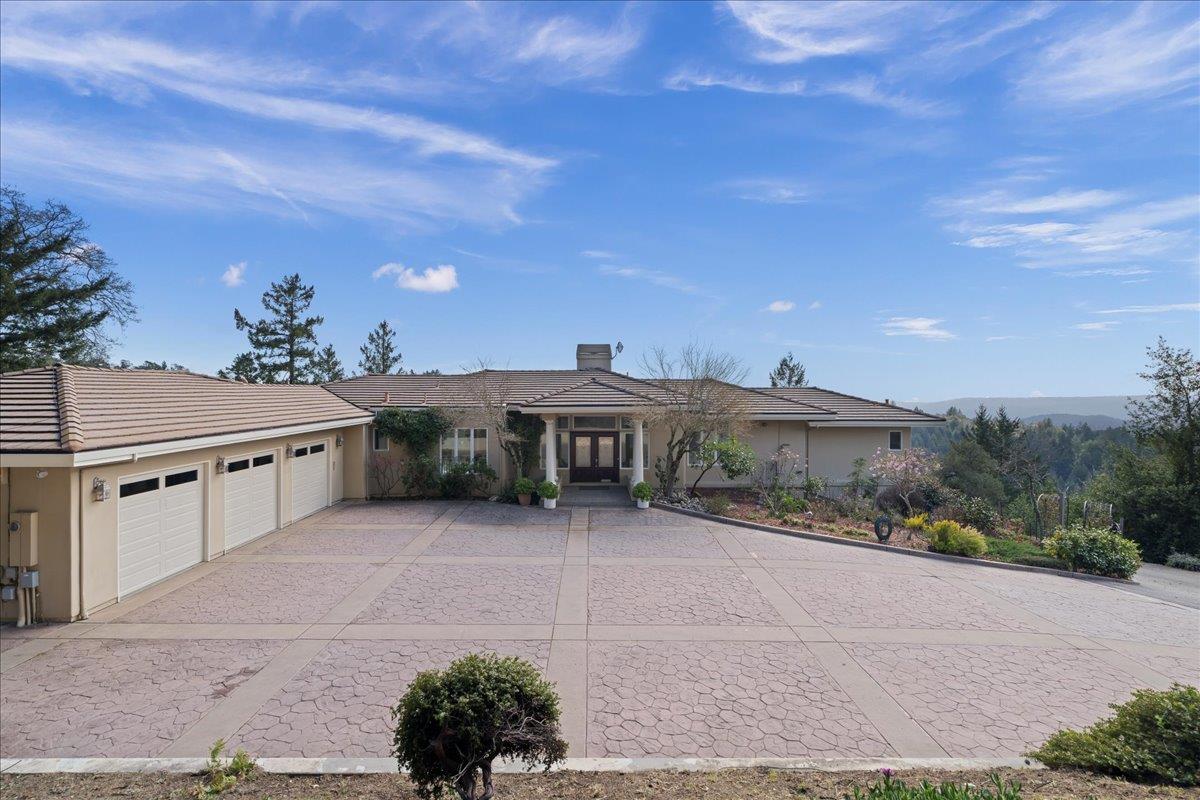
Single-story home with an attached multi-car garage and broad driveway, backed by wooded hills.
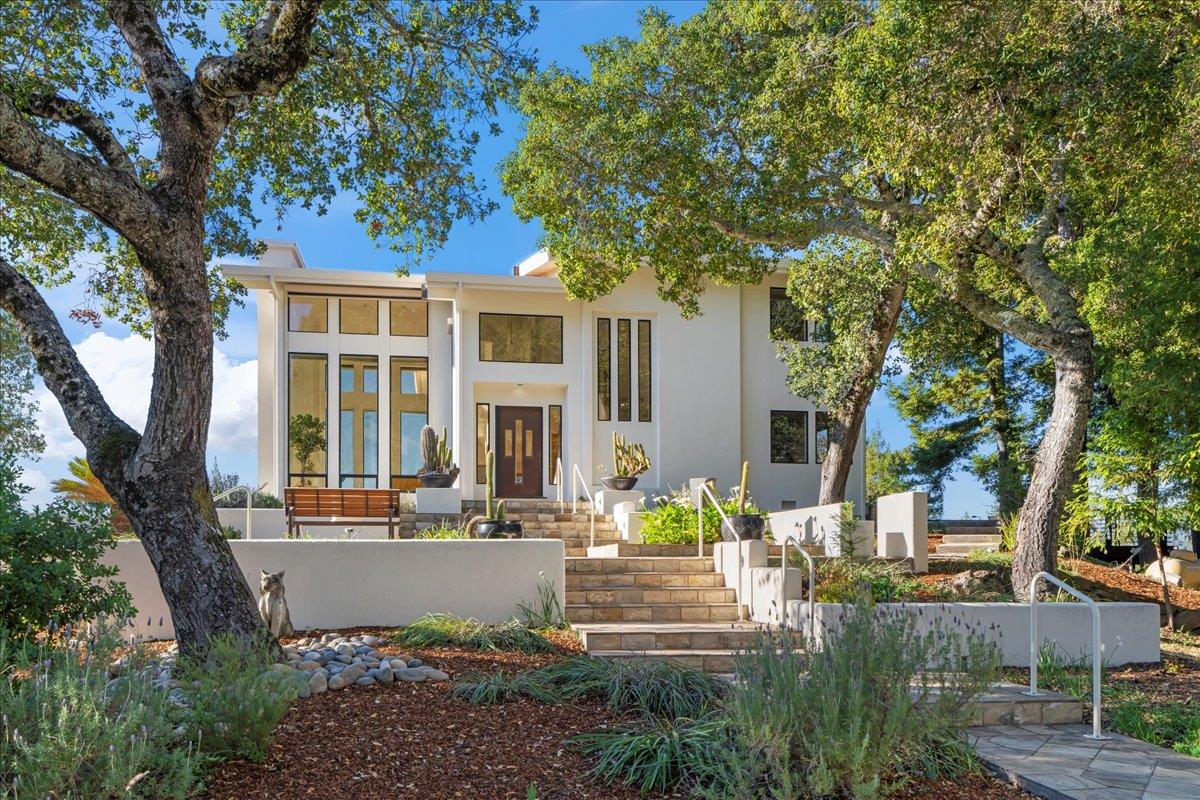
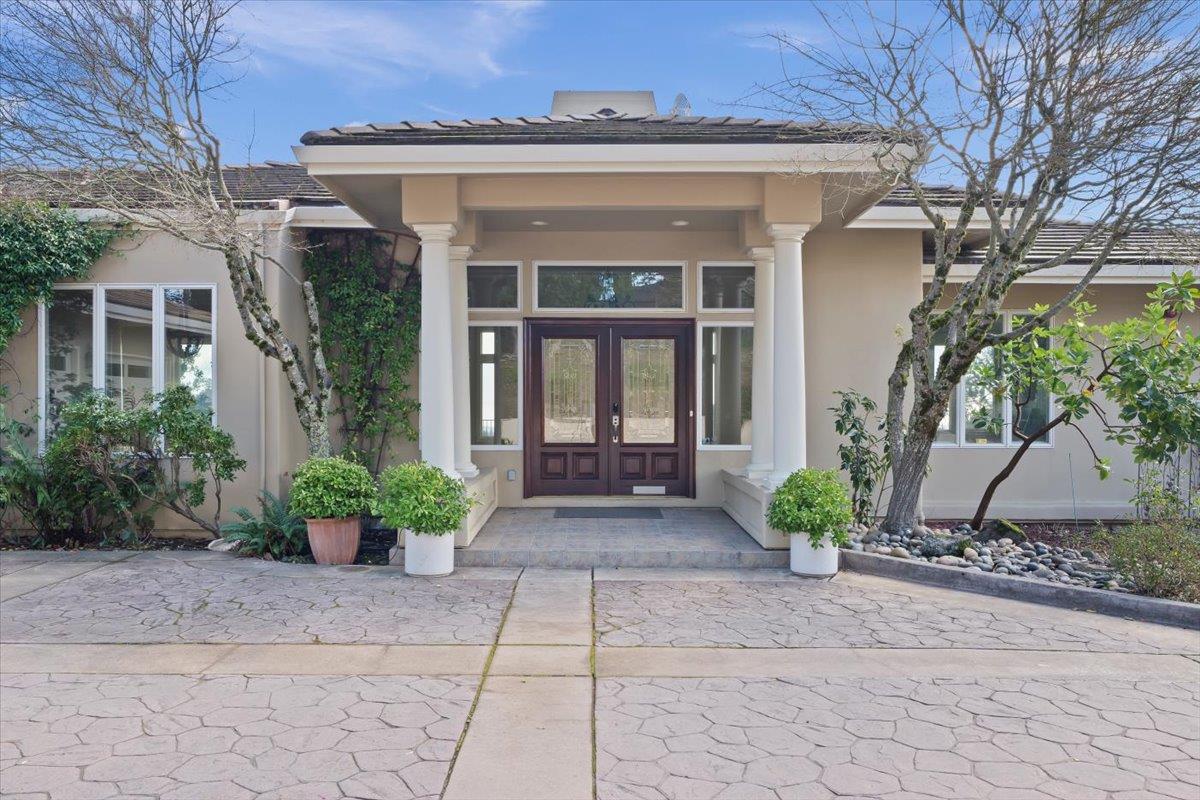
Home entrance with a columned portico, dark double doors, potted shrubs, and a stone-pattern driveway.
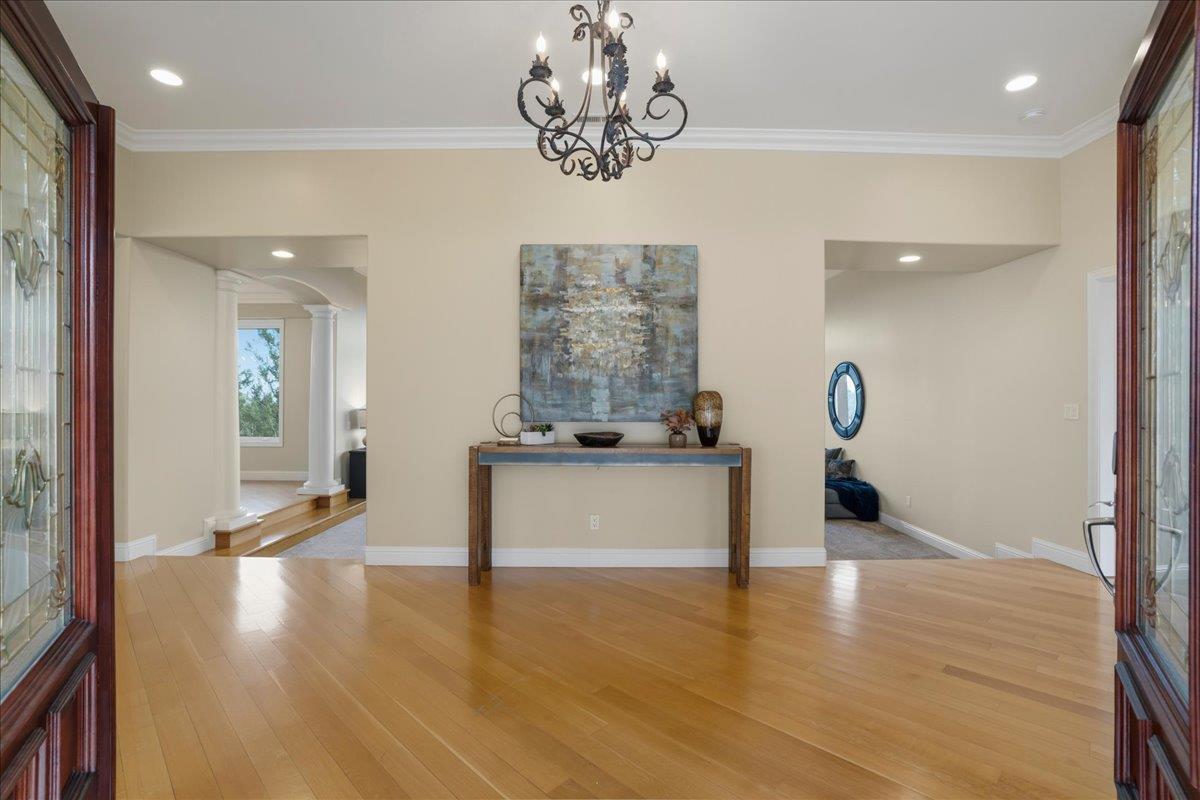
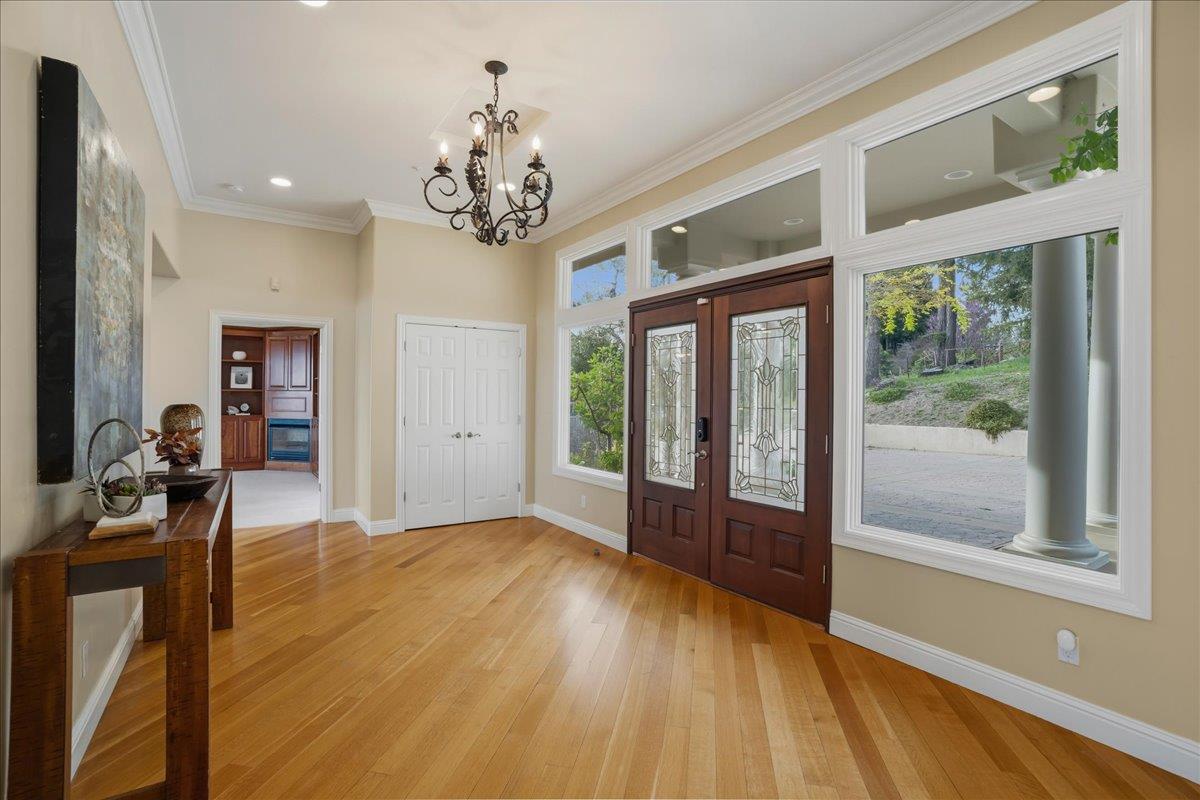
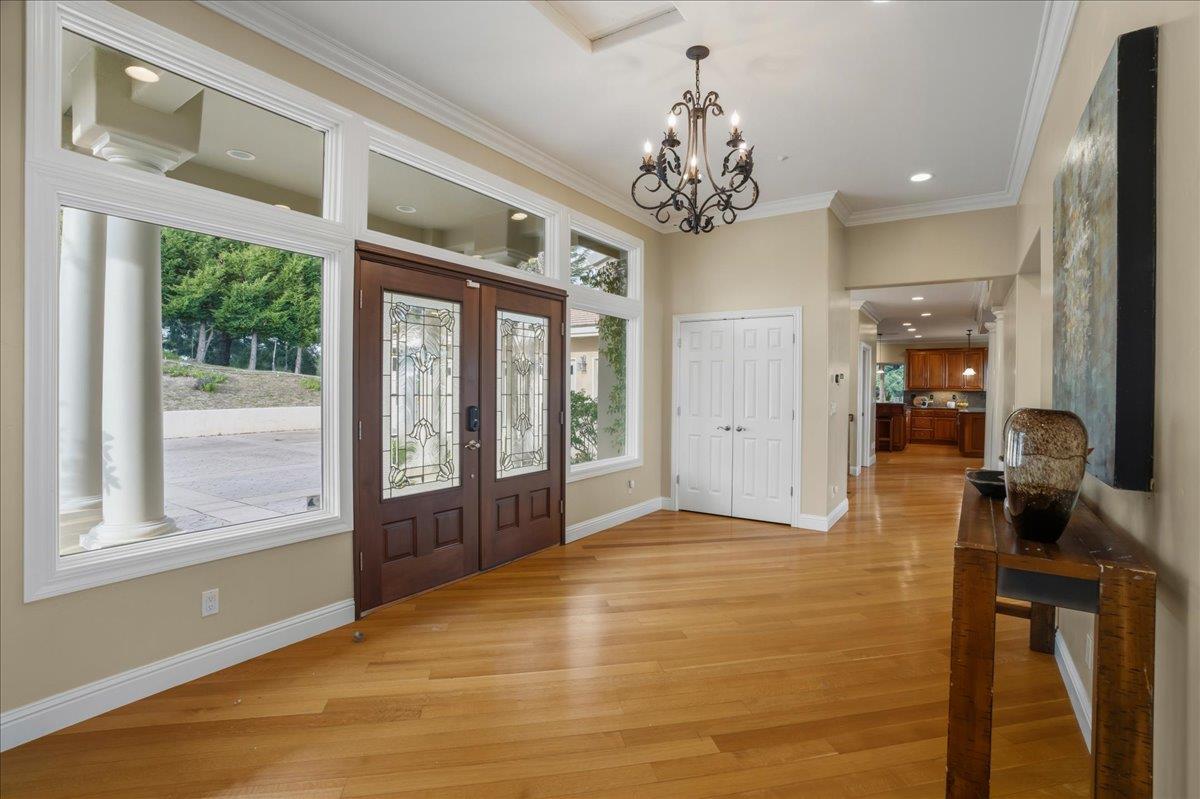
Entry foyer with hardwood floors, a chandelier, and a console table beneath abstract artwork.
Entry foyer with hardwood floors, decorative double doors, tall windows, and an ornate chandelier.
Entry hall with decorative-glass double doors, hardwood floors, and a chandelier; the kitchen is visible beyond.
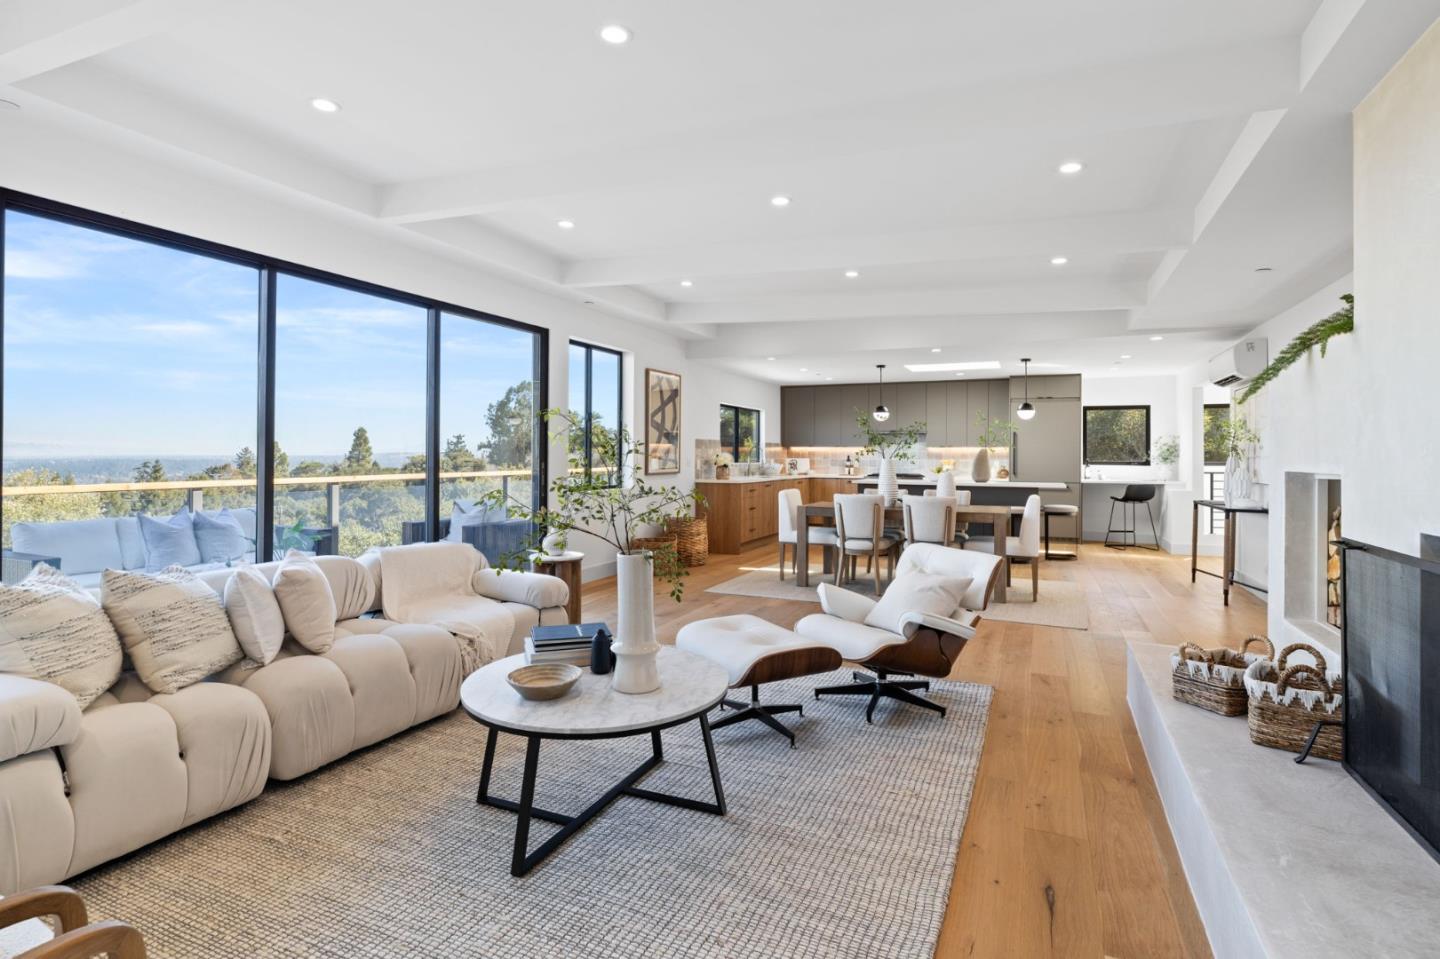
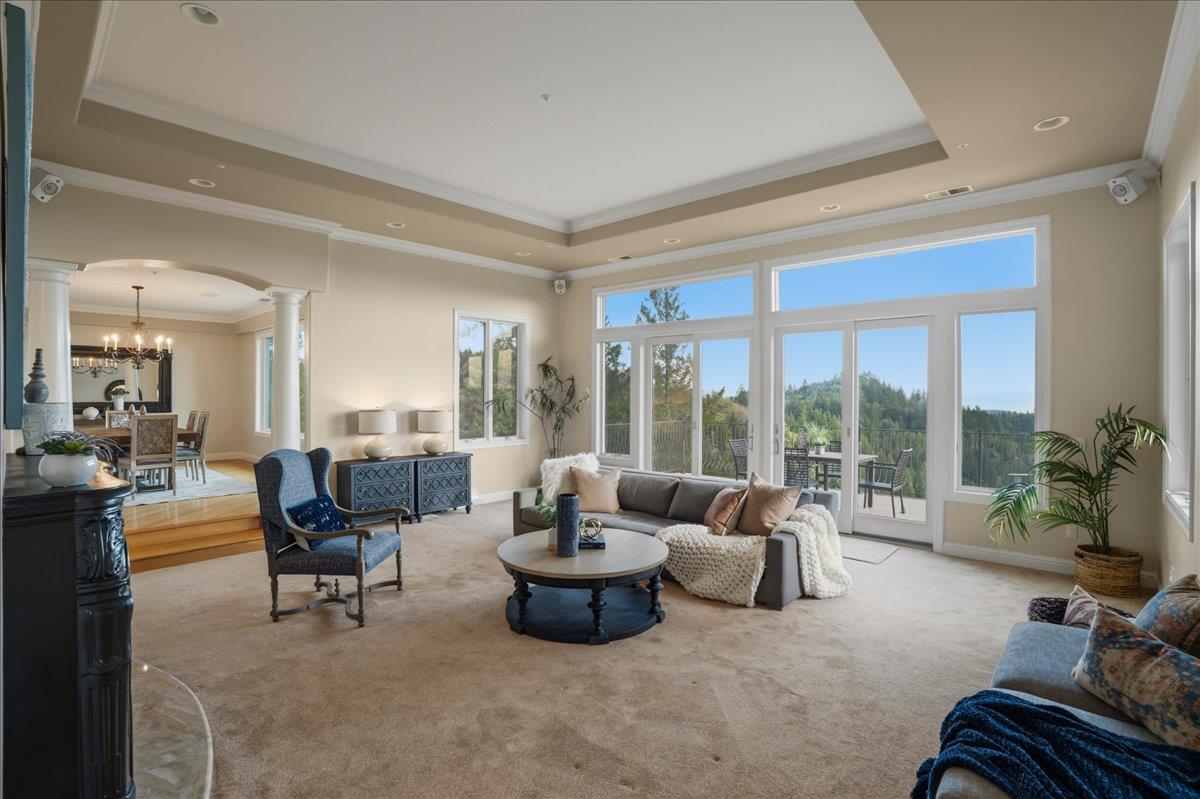
Living room with a tray ceiling, large windows, and a deck overlooking wooded hills.
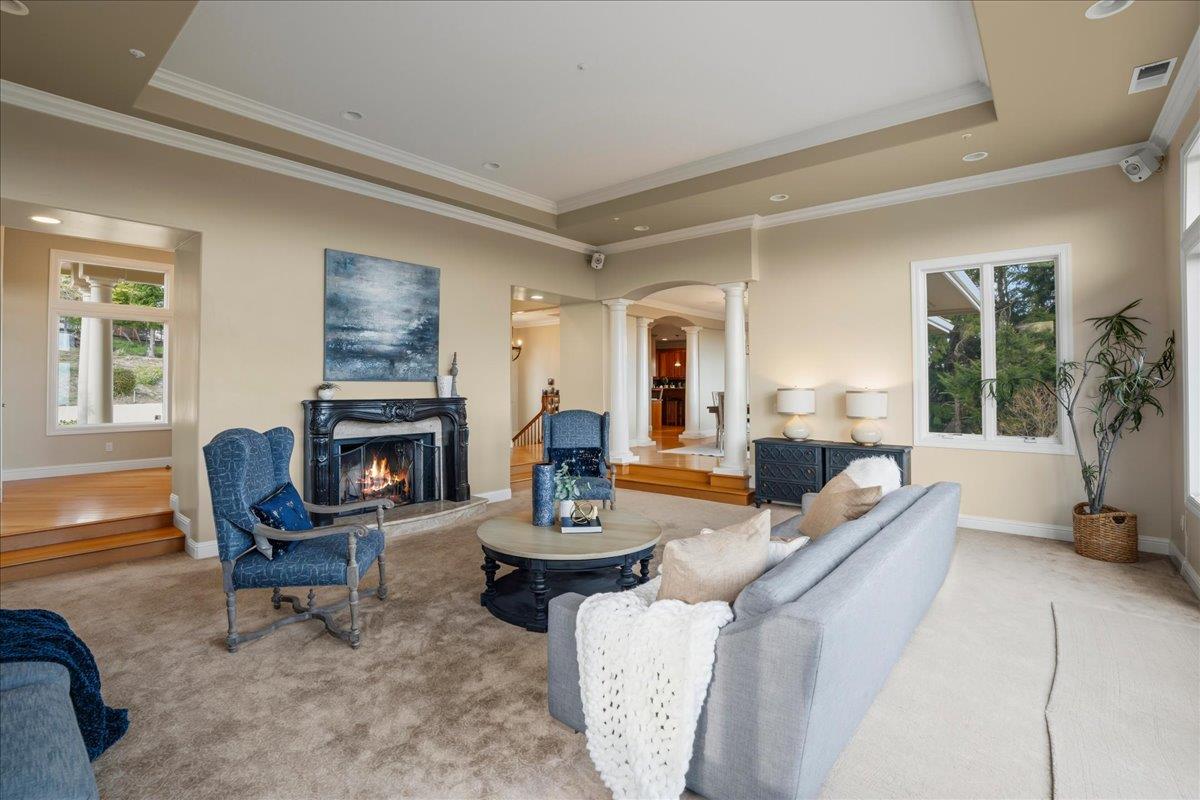
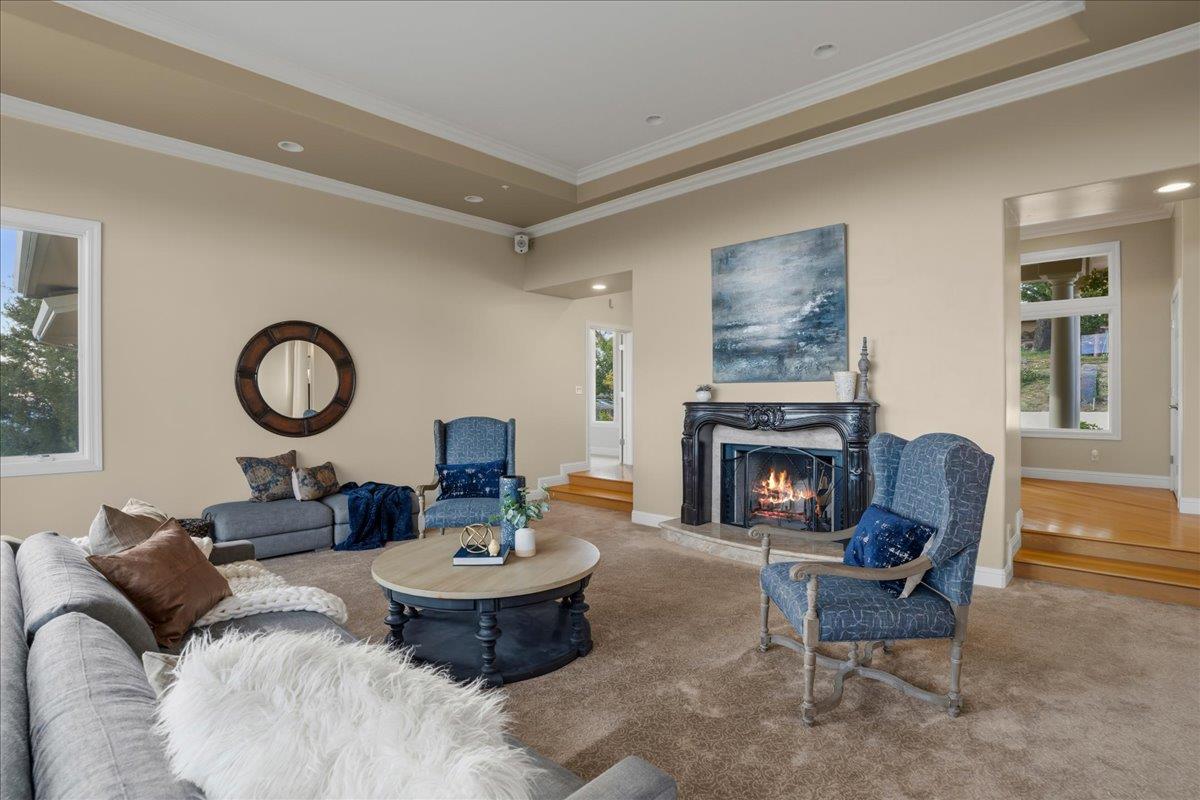
Living room with a firelit fireplace, blue armchairs, and a light gray sofa beneath a vaulted ceiling.
Living room with a black fireplace, gray sofas, blue accent chairs, and a round coffee table.
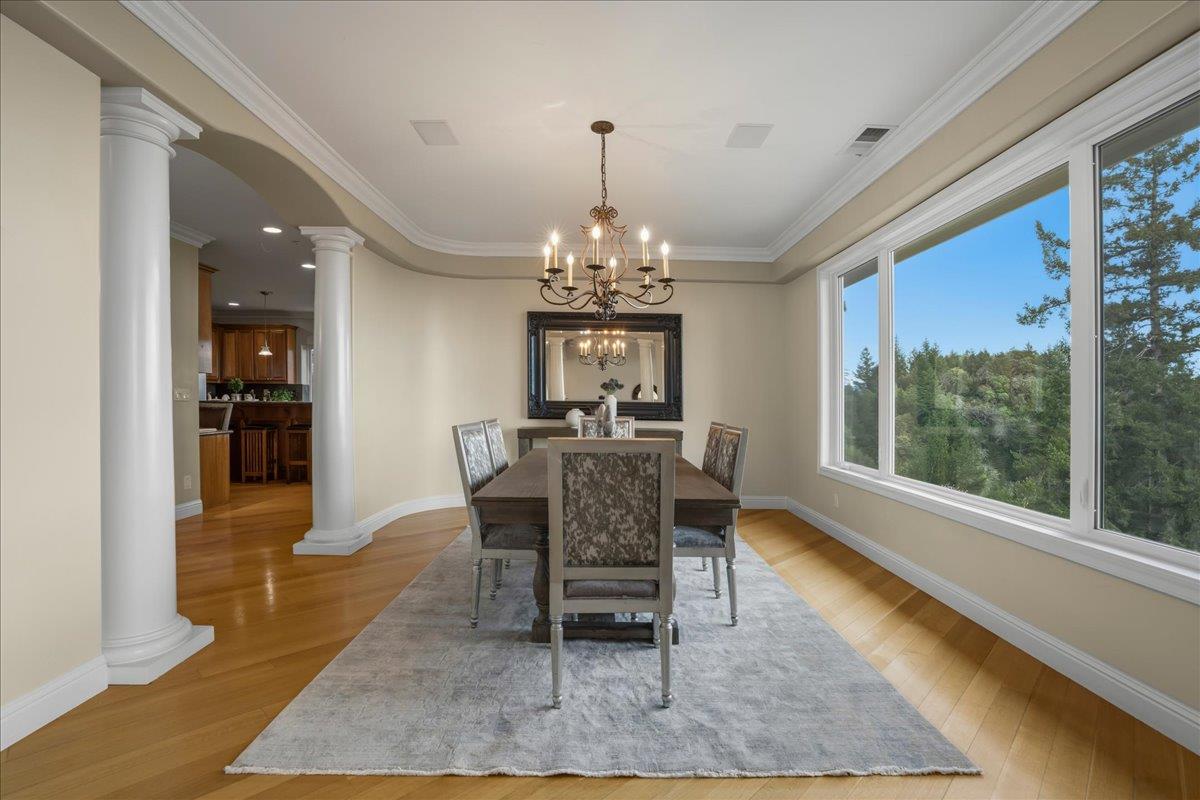
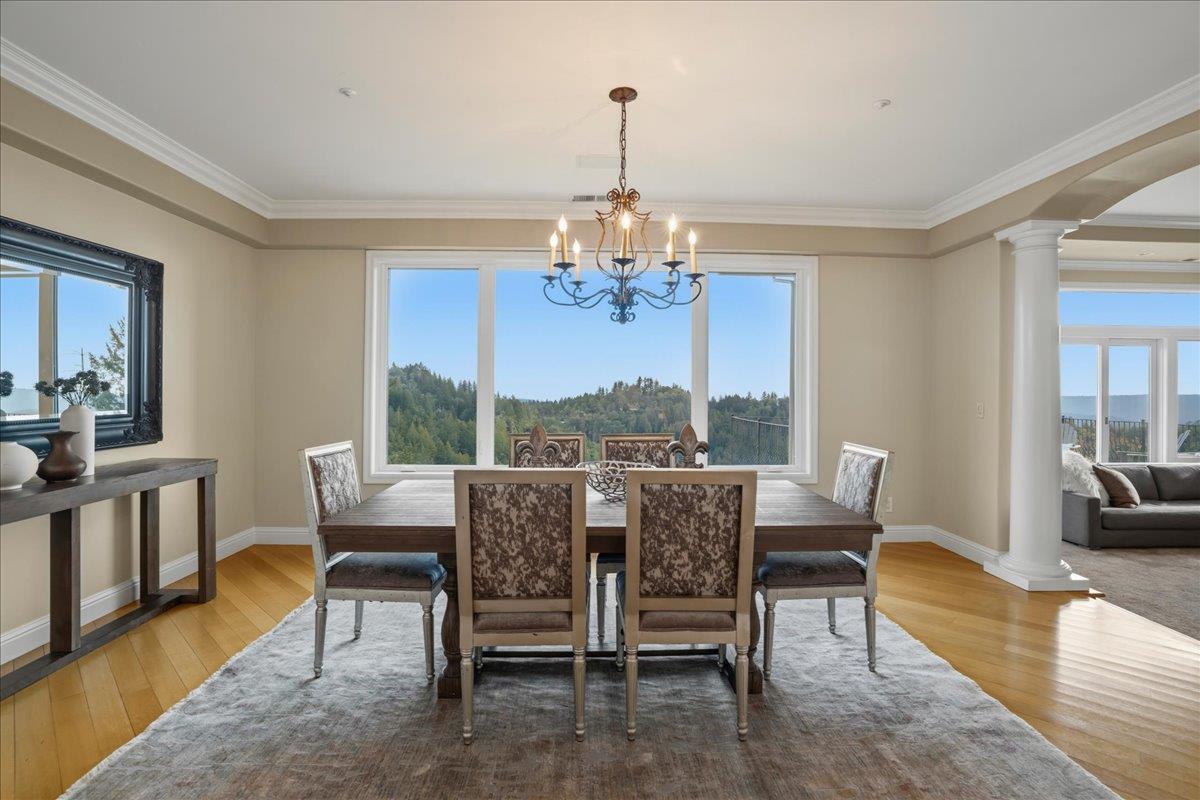
Dining room with a dark wood table, white columns, and large windows overlooking wooded hills.
Dining room with a chandelier and large windows overlooking wooded hills.
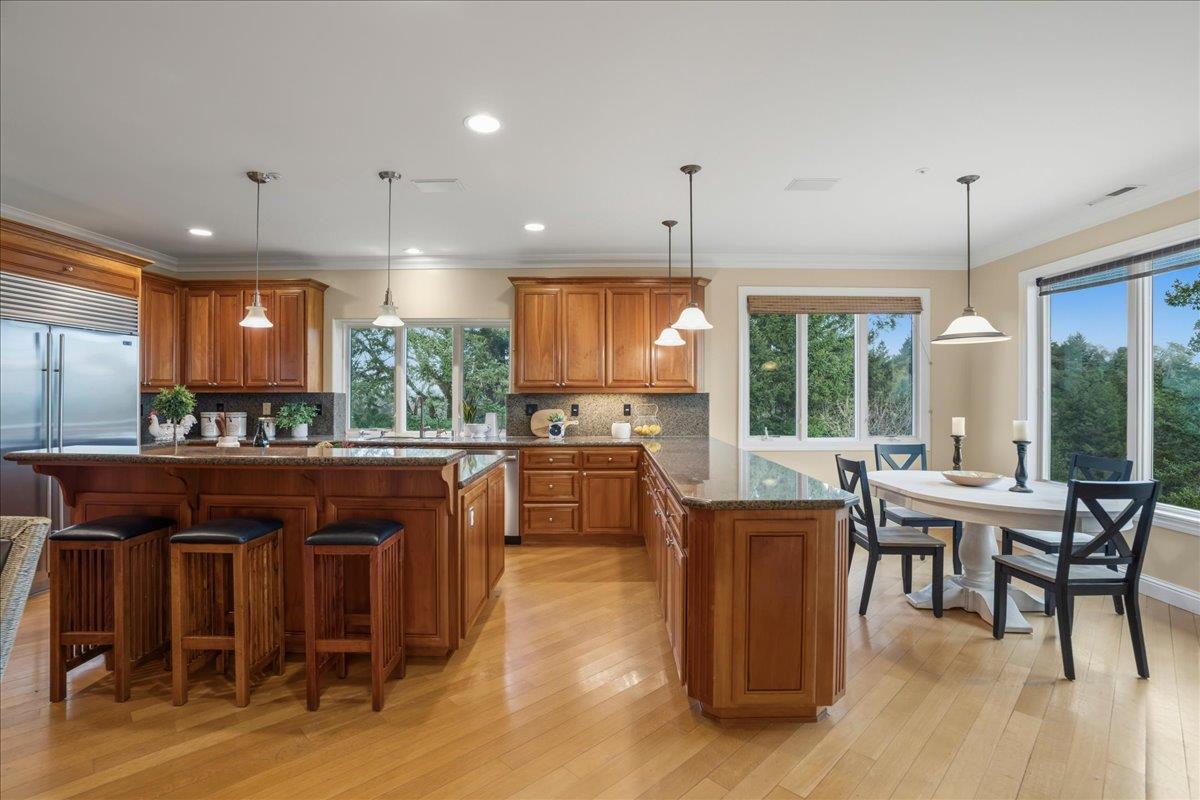
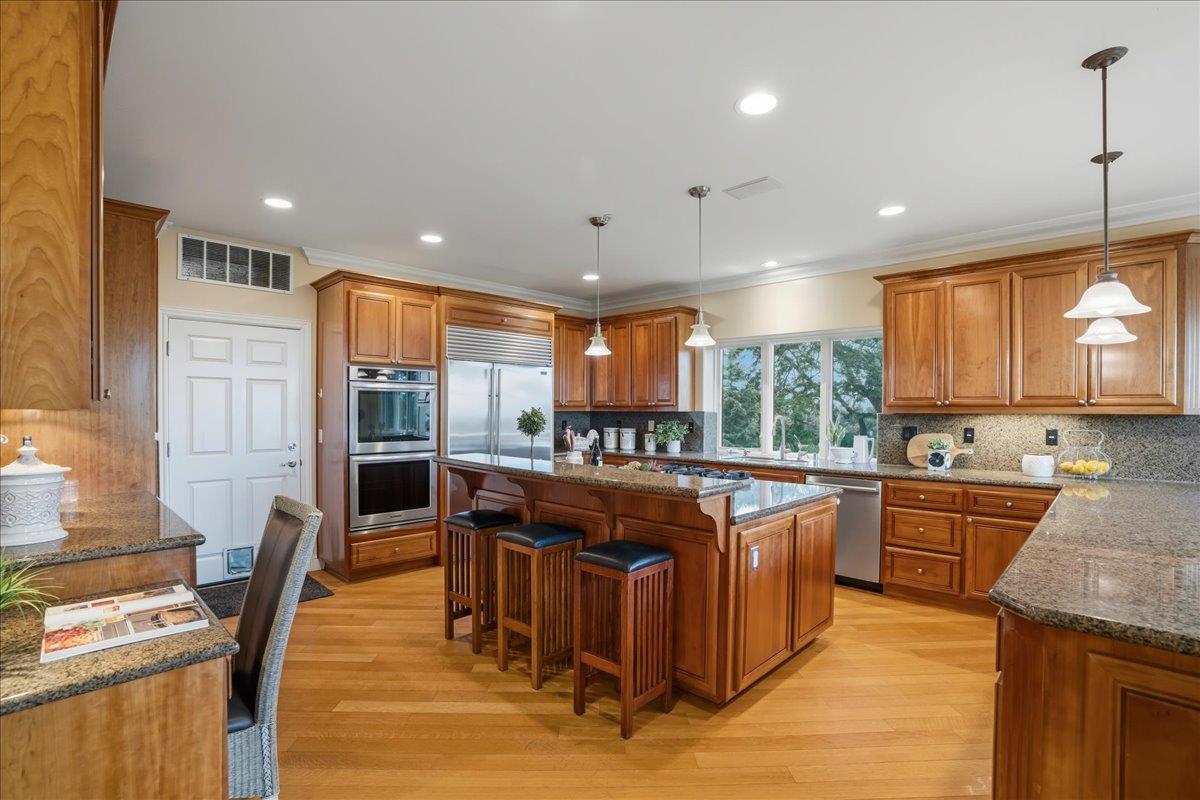
Kitchen with a large wood island, bar stools, hardwood floors, and a dining area beside broad windows.
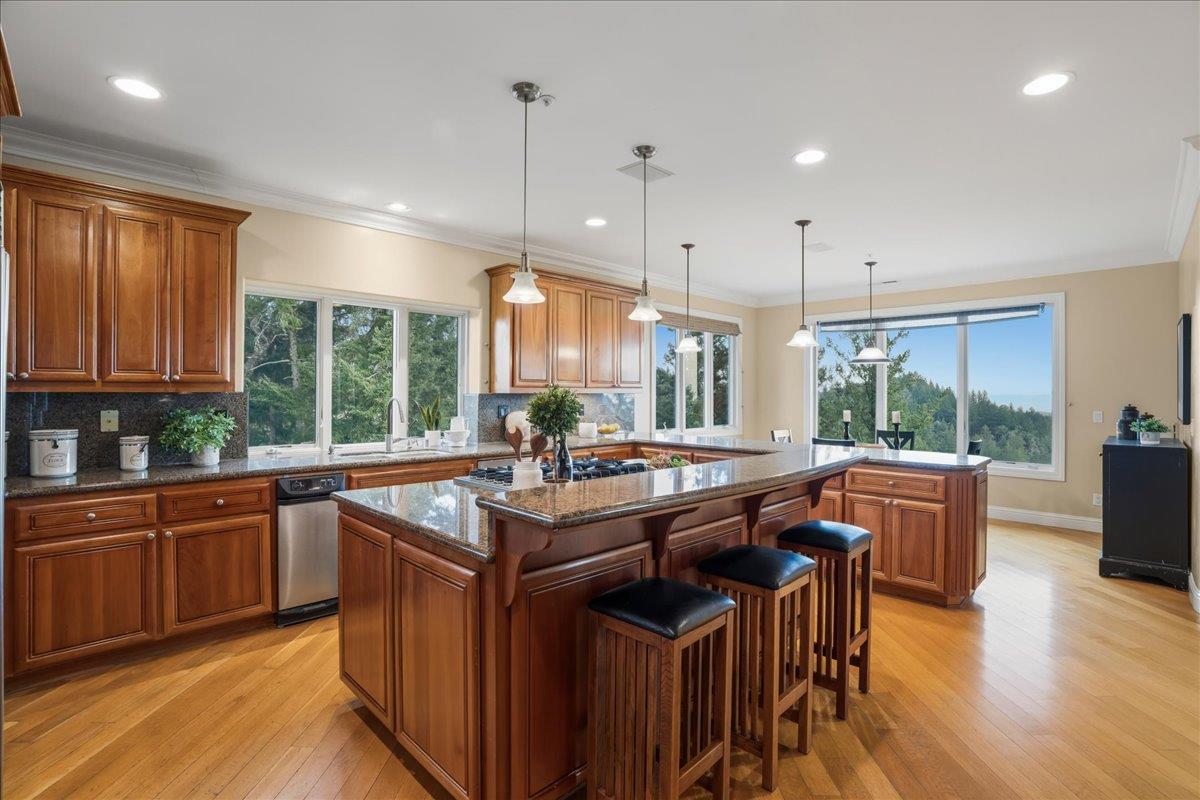
Spacious kitchen with a wood island, granite counters, stainless steel appliances, and windows overlooking trees.
Kitchen with a large granite island, warm wood cabinetry, and windows overlooking wooded hills.
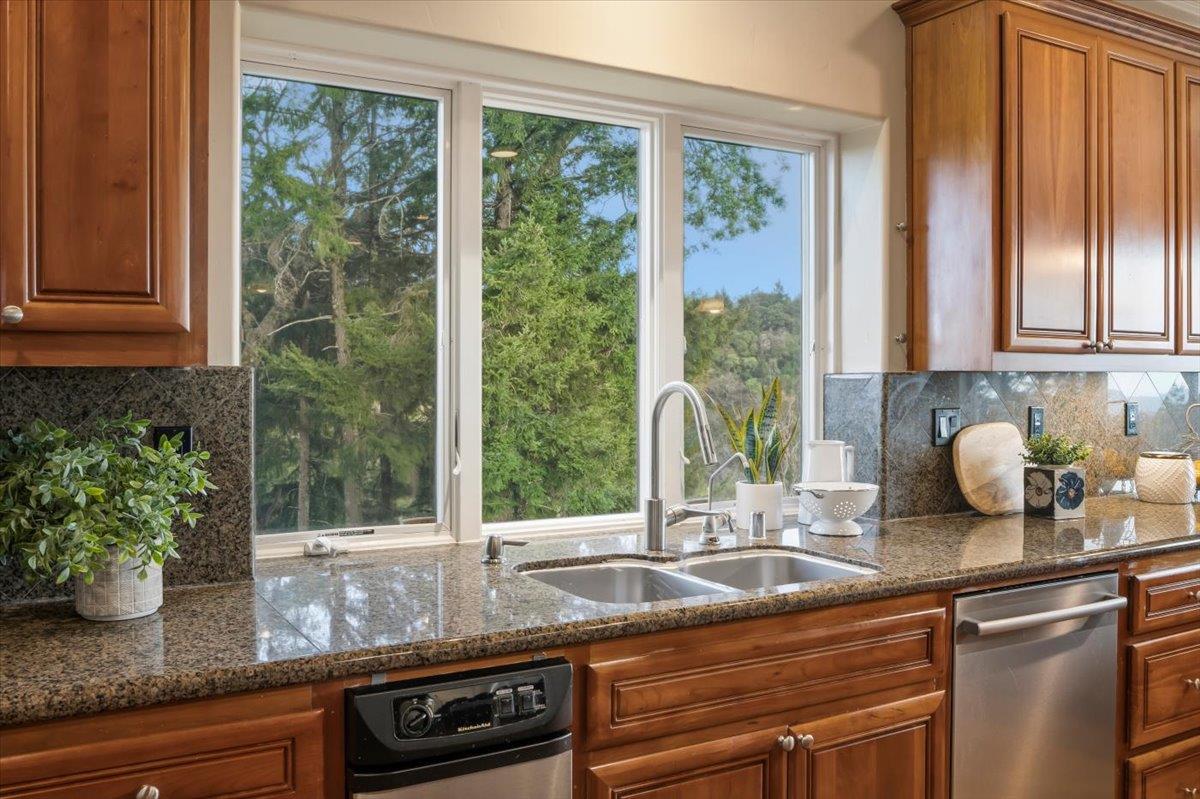
Kitchen with wood cabinets, granite counters, and a double sink overlooking a wooded hillside.
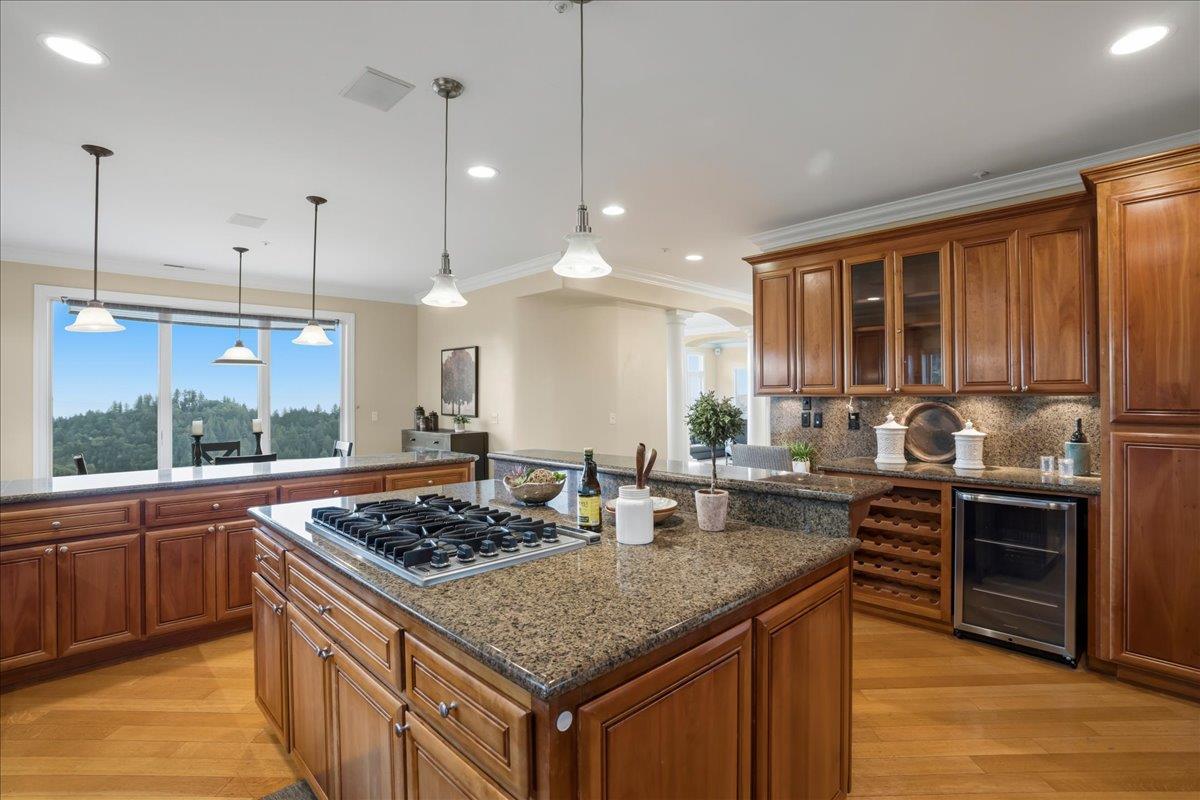
Kitchen with wood cabinets, granite island and gas cooktop, overlooking a wooded hillside through wide windows.
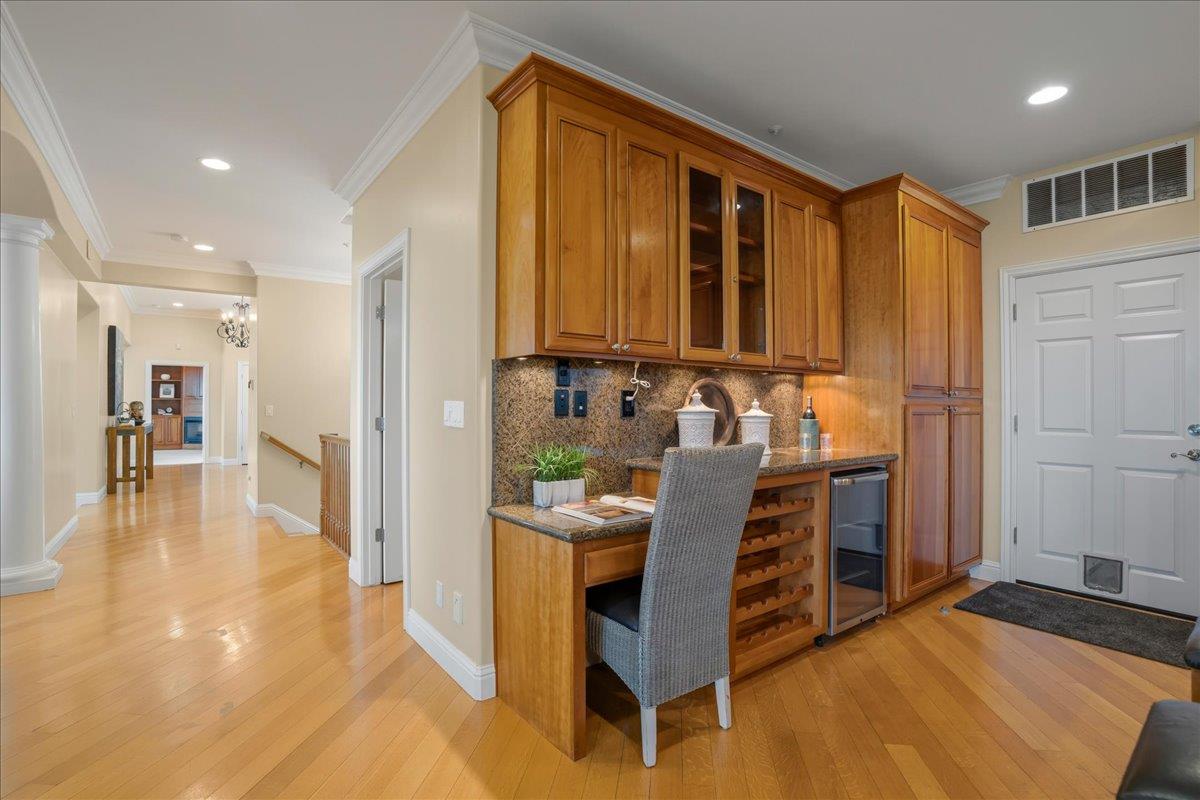
Built-in wooden bar with wine storage and beverage refrigerator beside a bright hardwood hallway.
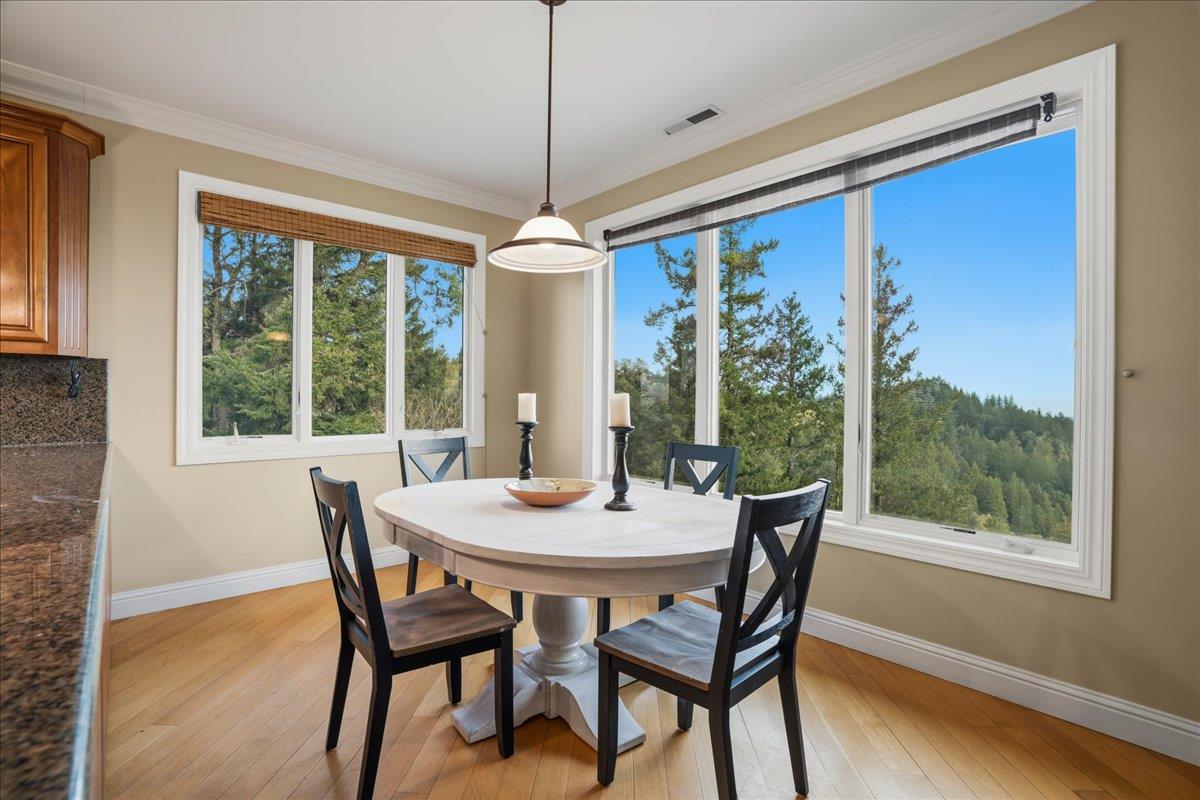
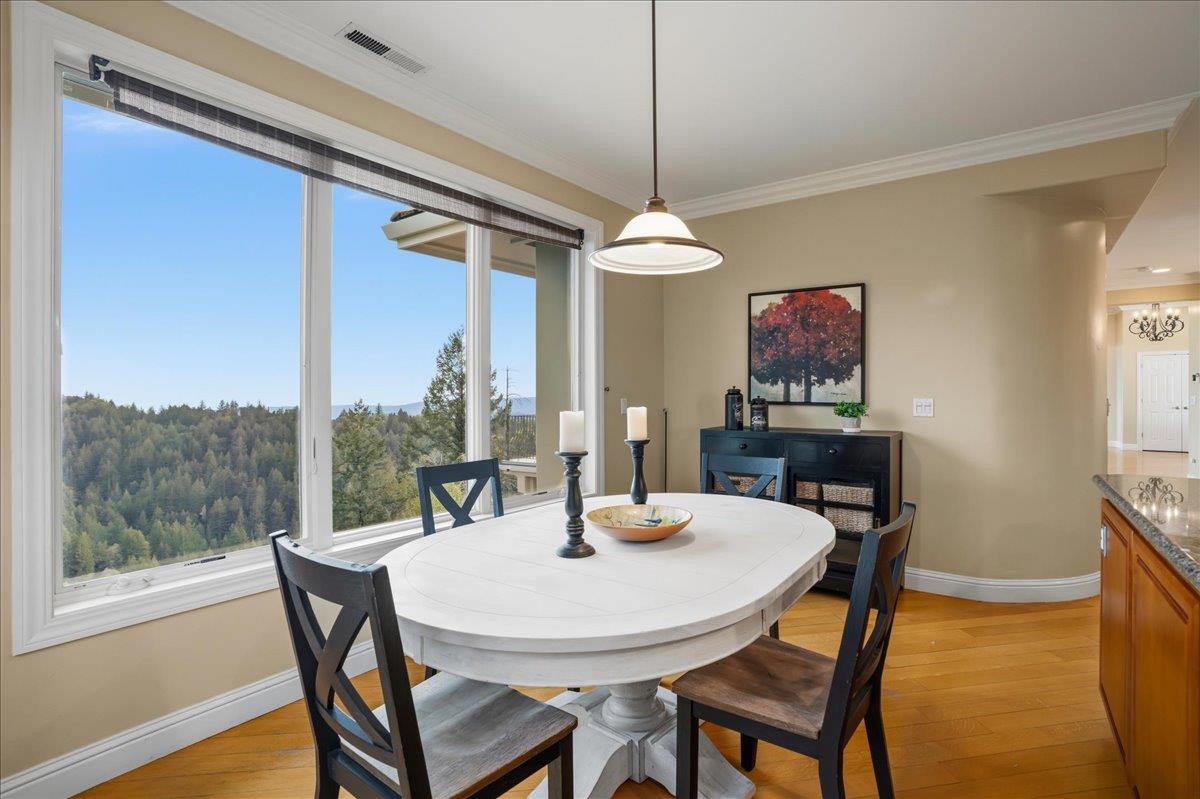
Dining area with a white oval table beside large windows overlooking wooded hills.
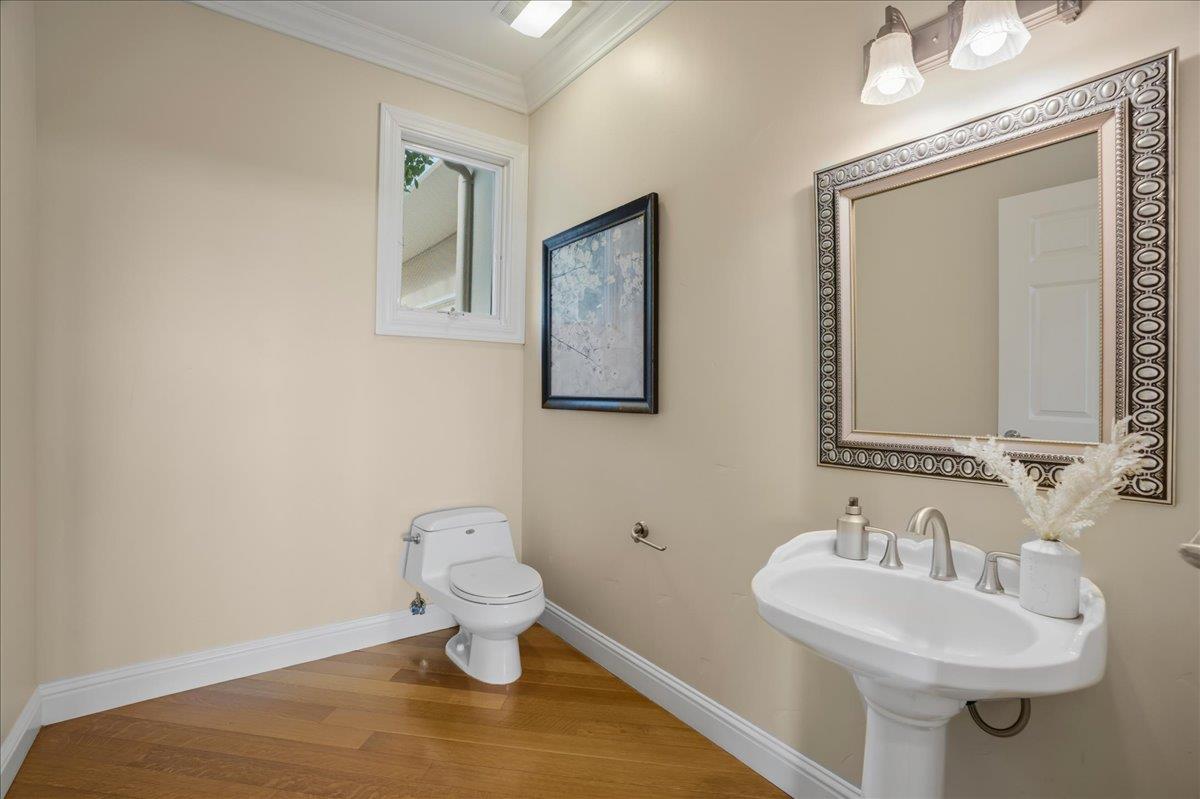
Bathroom with a pedestal sink, ornate framed mirror, and hardwood floor.
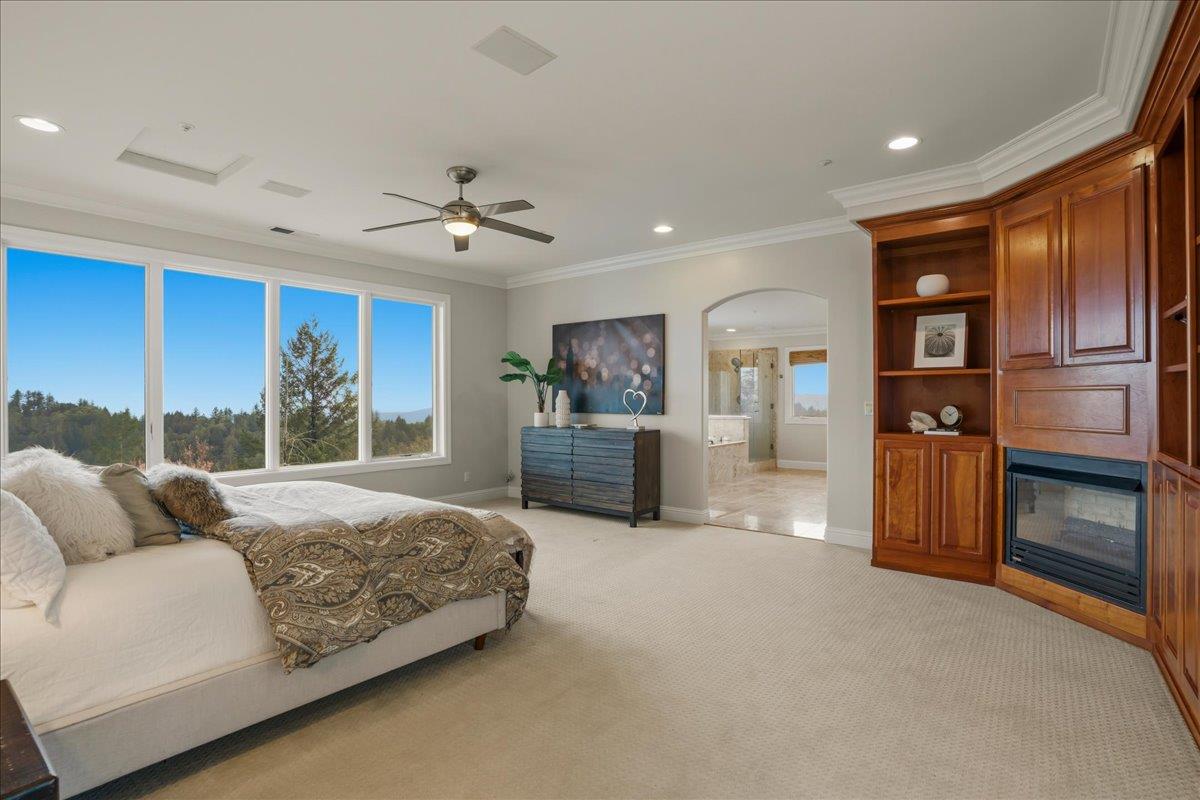
Spacious bedroom with wide windows overlooking wooded hills and built-in wooden cabinetry around a fireplace.
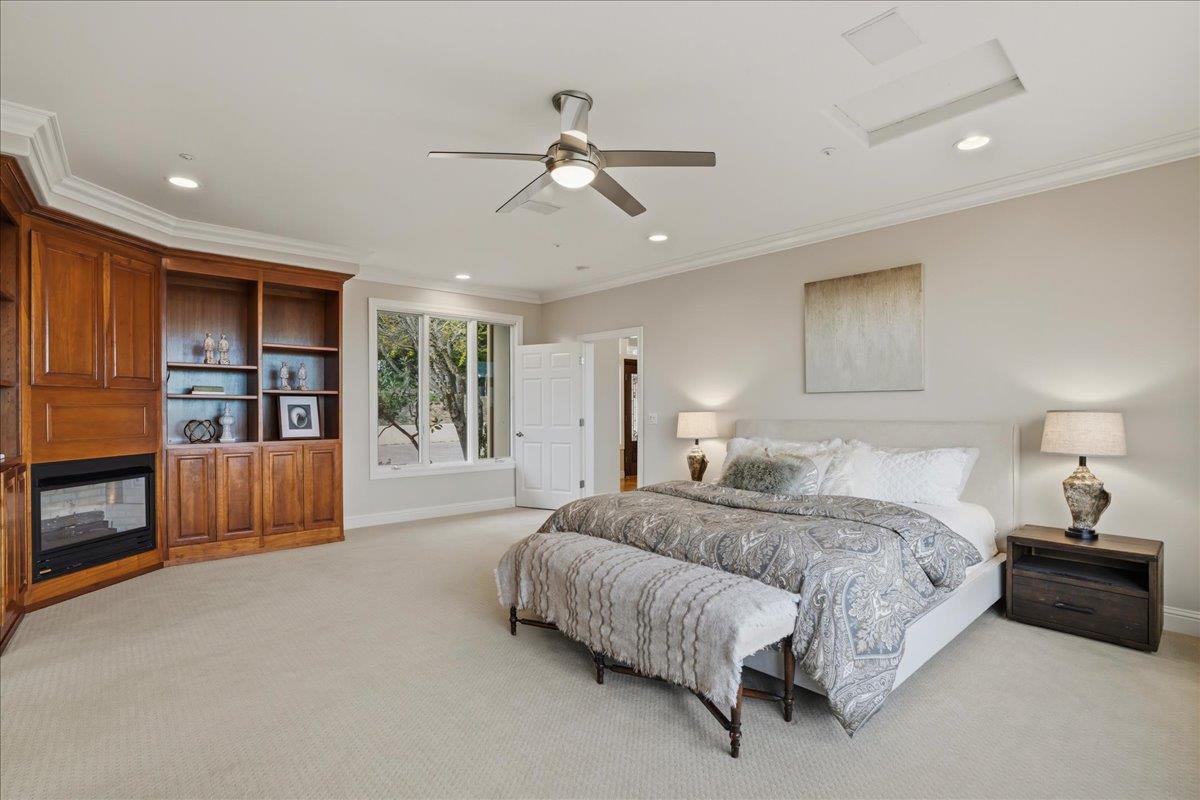
Furnished bedroom with patterned bedding, wood built-ins and fireplace, and a ceiling fan.
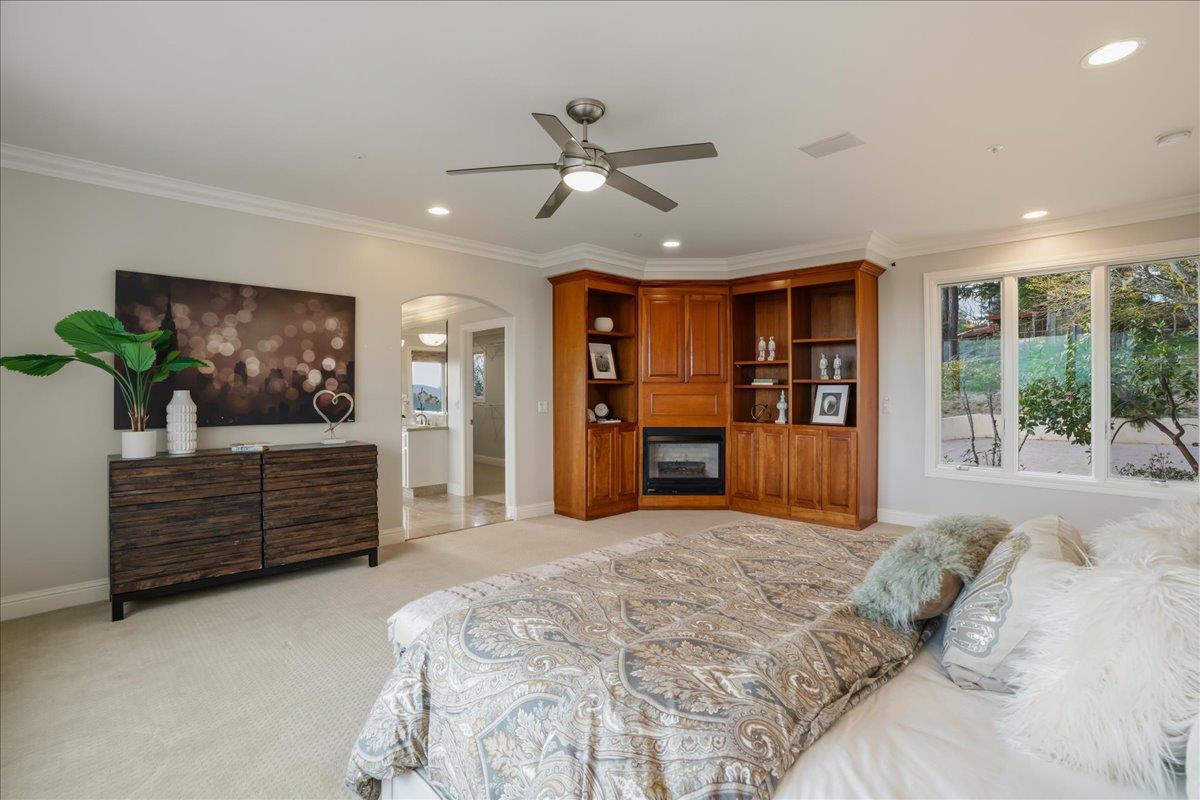
Furnished bedroom with a patterned bedspread and built-in wood cabinetry surrounding a fireplace.
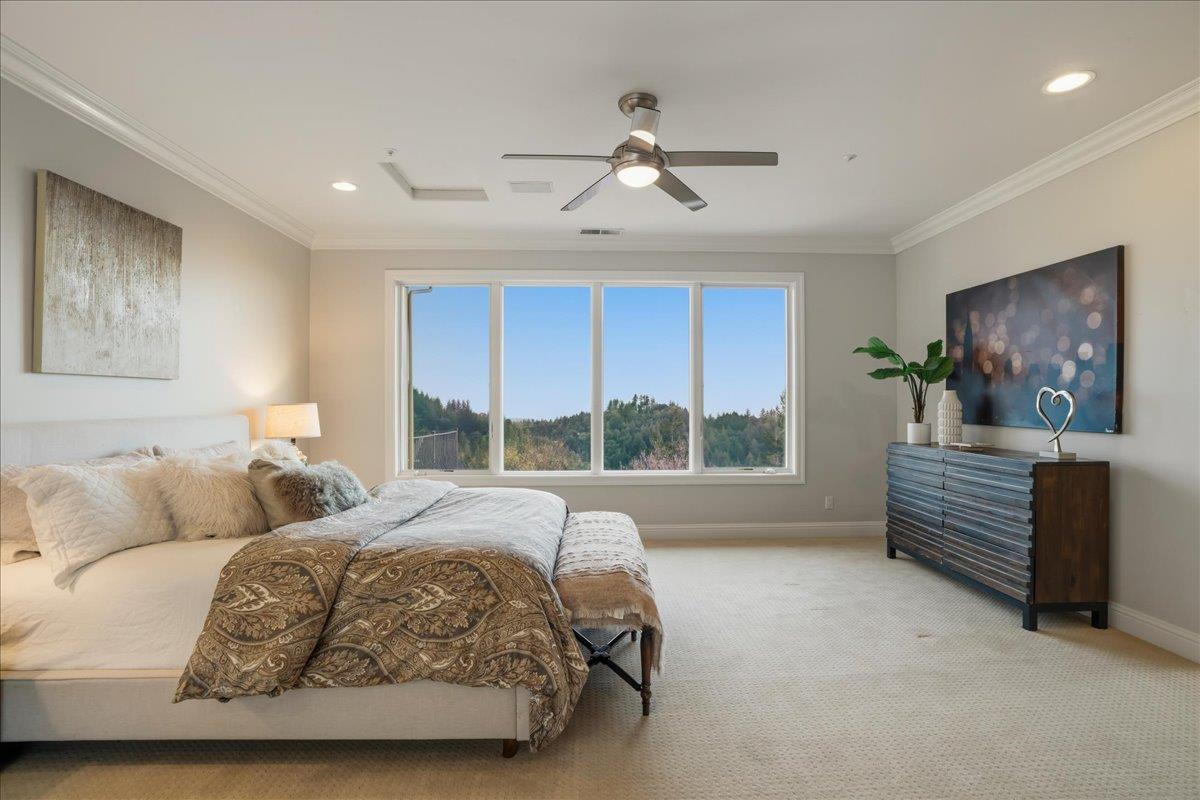
Furnished bedroom with a large bed and a wide window overlooking wooded hills.
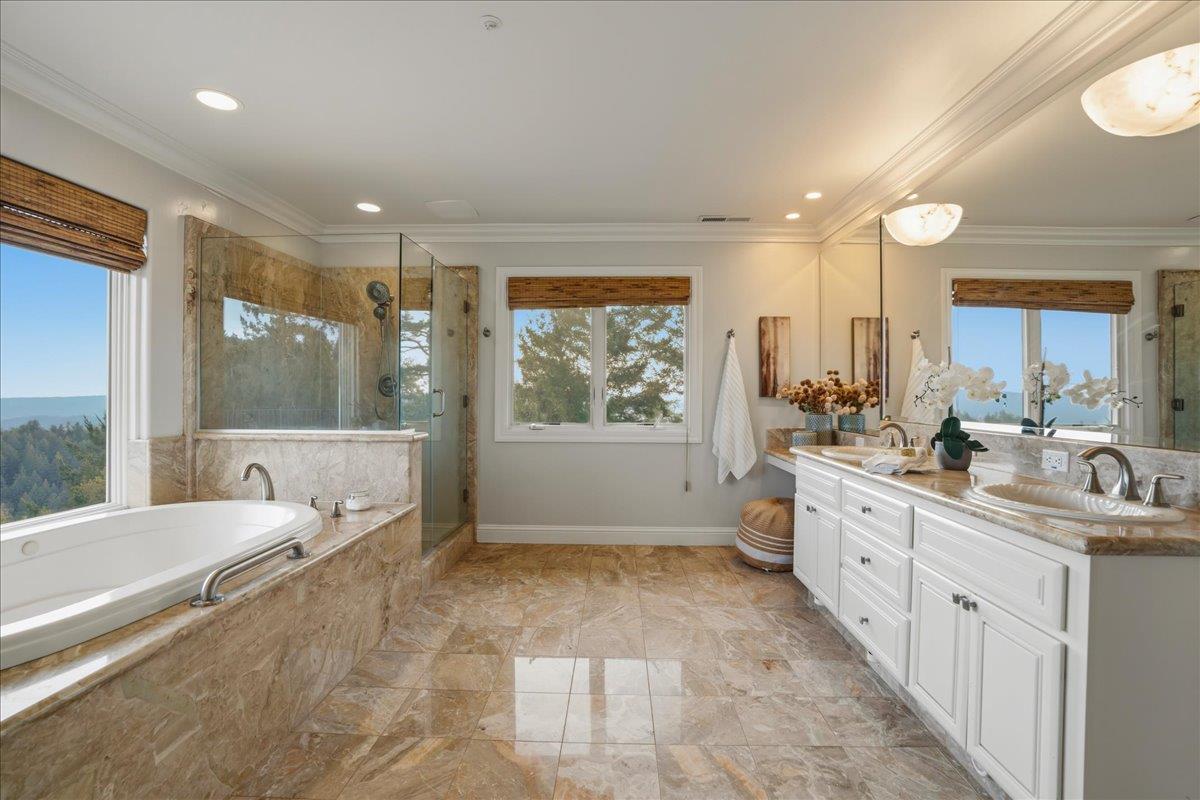
Bathroom with a soaking tub, glass shower, double vanity, and windows overlooking wooded hills.
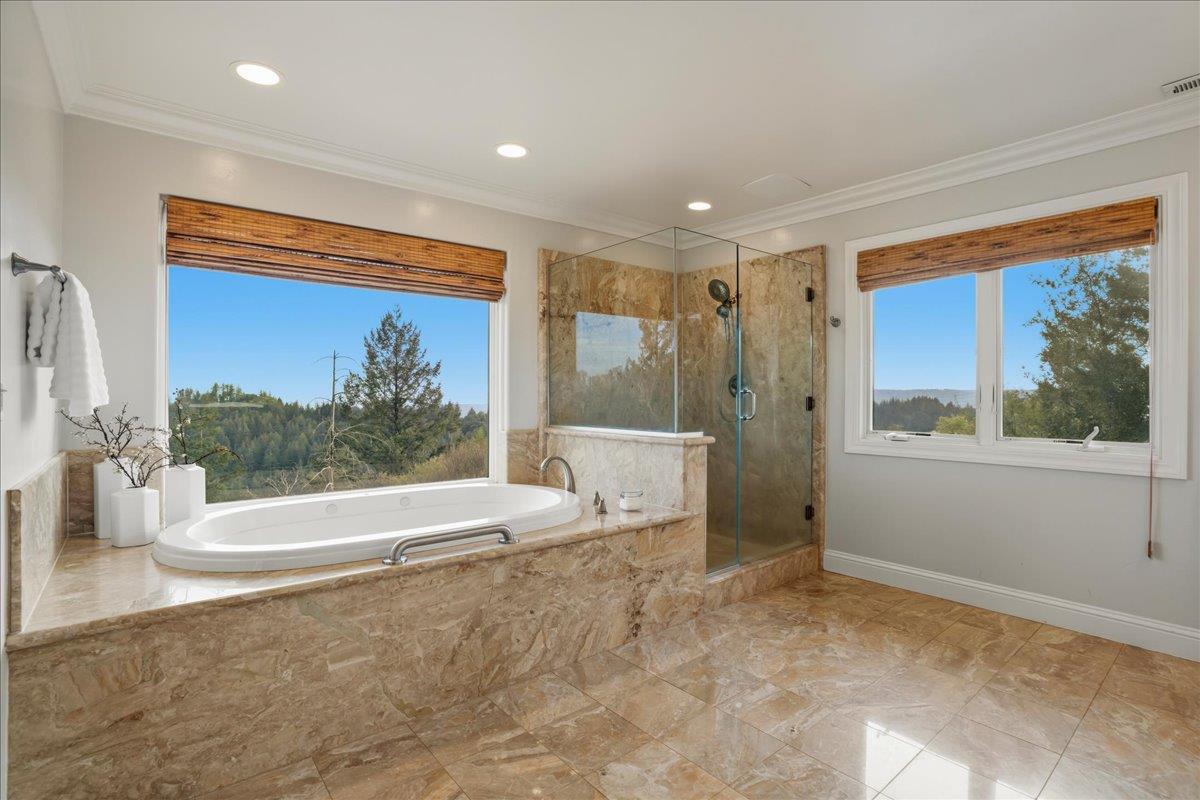
Bathroom with a stone-surrounded soaking tub, glass shower, and windows overlooking wooded hills.
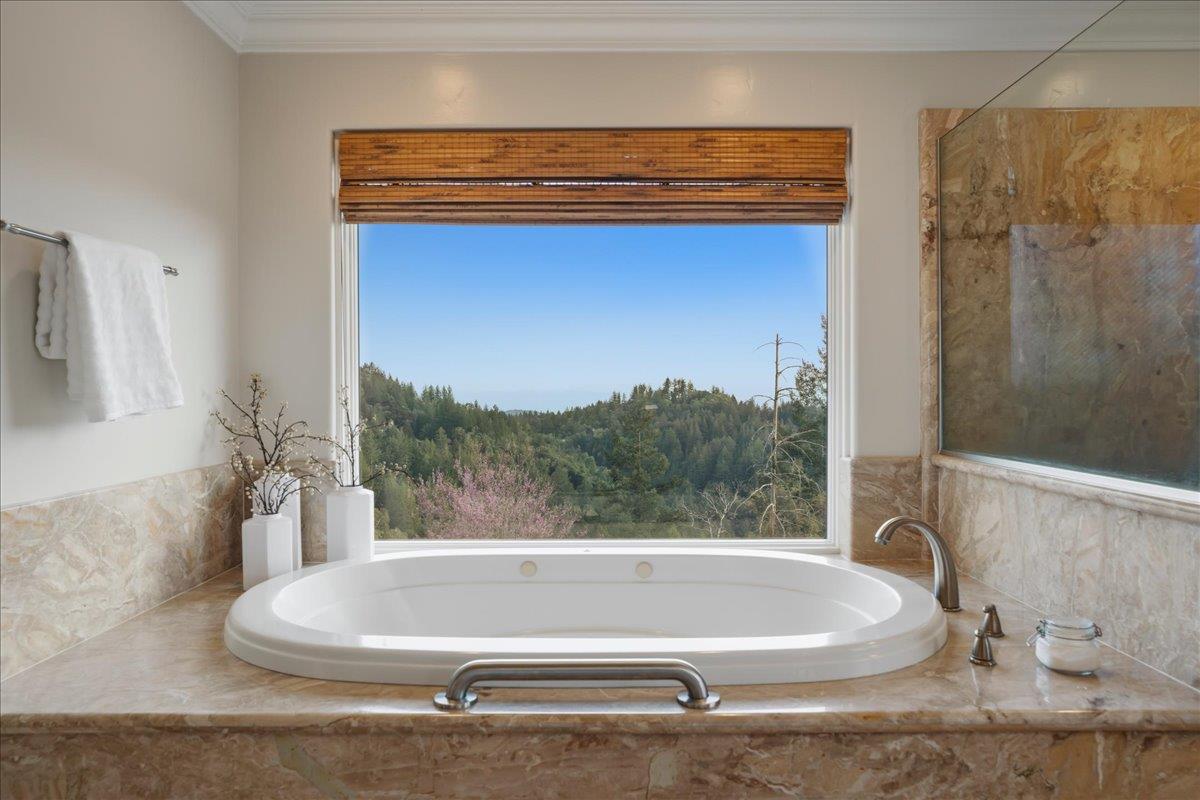
Bathroom soaking tub beneath a large window overlooking wooded hills.
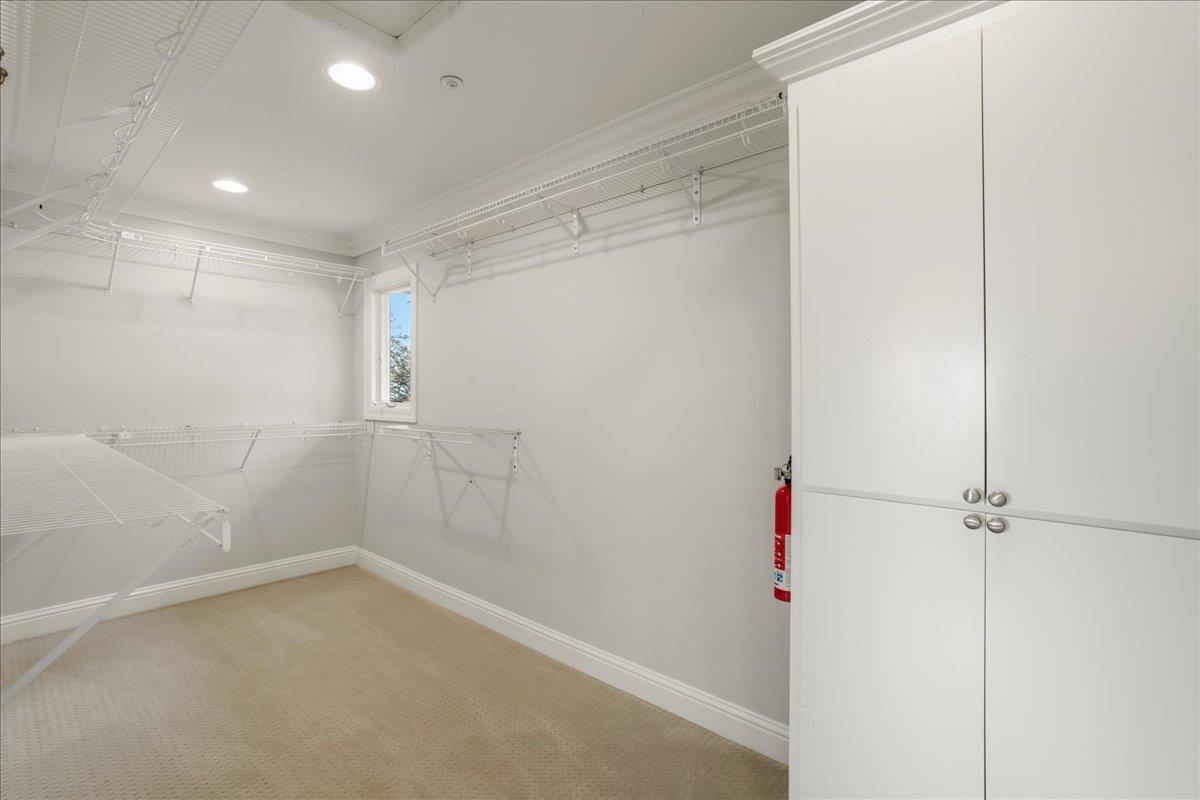
Walk-in closet with wraparound wire shelving, a tall white cabinet, and a narrow window.
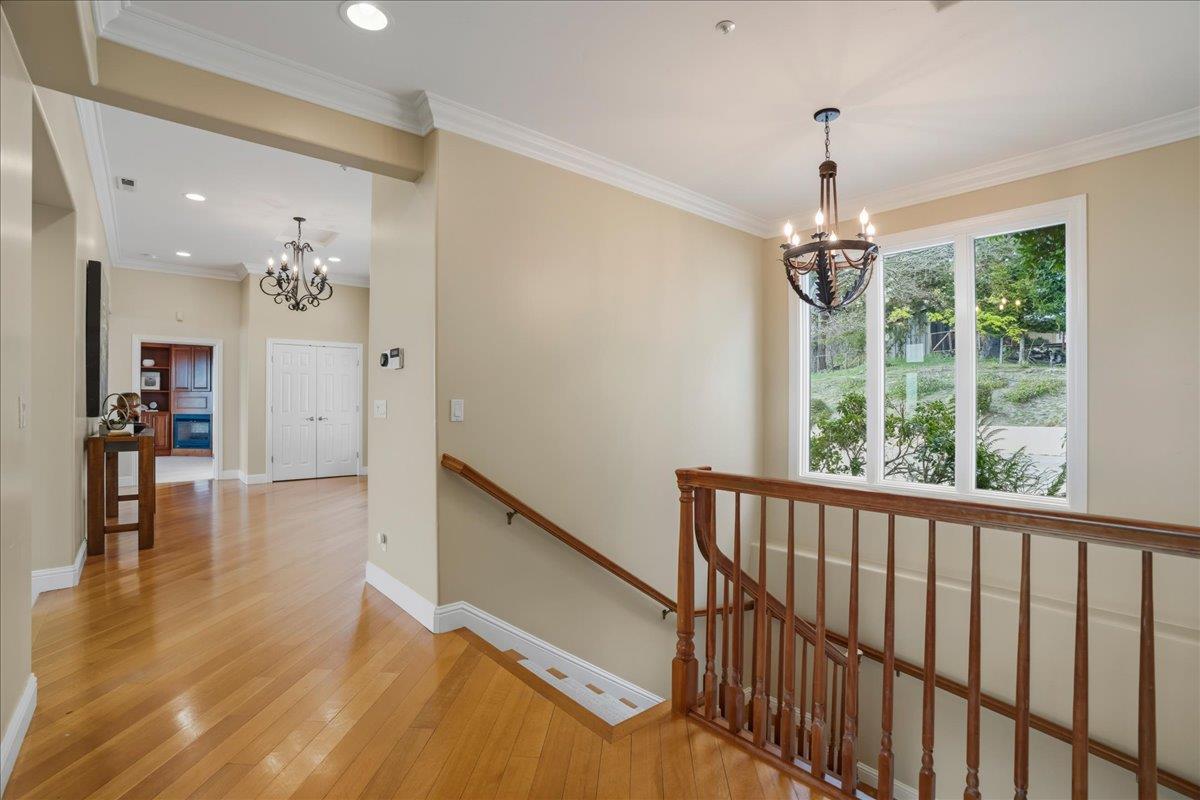
Interior landing with hardwood floors, wooden stair railing, chandeliers, and a large window overlooking greenery.
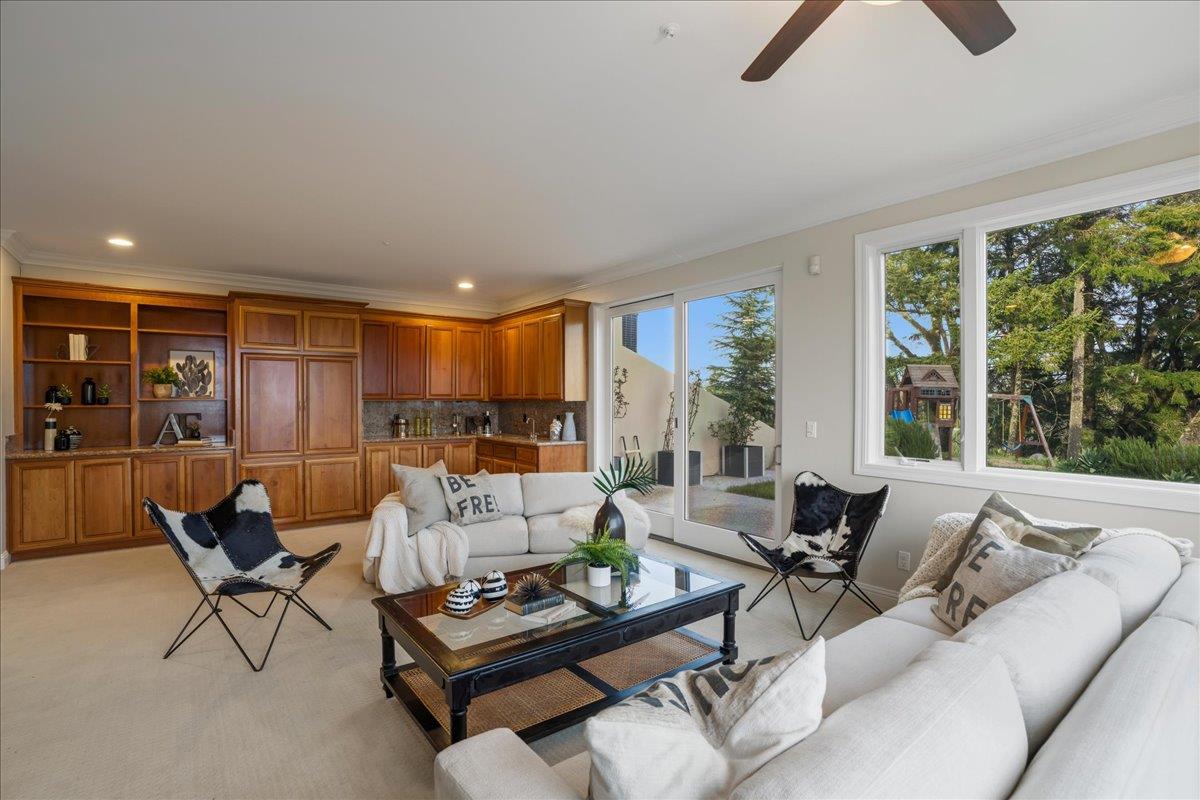
Living room with built-in wood cabinetry, cream sofas, and large windows overlooking trees.
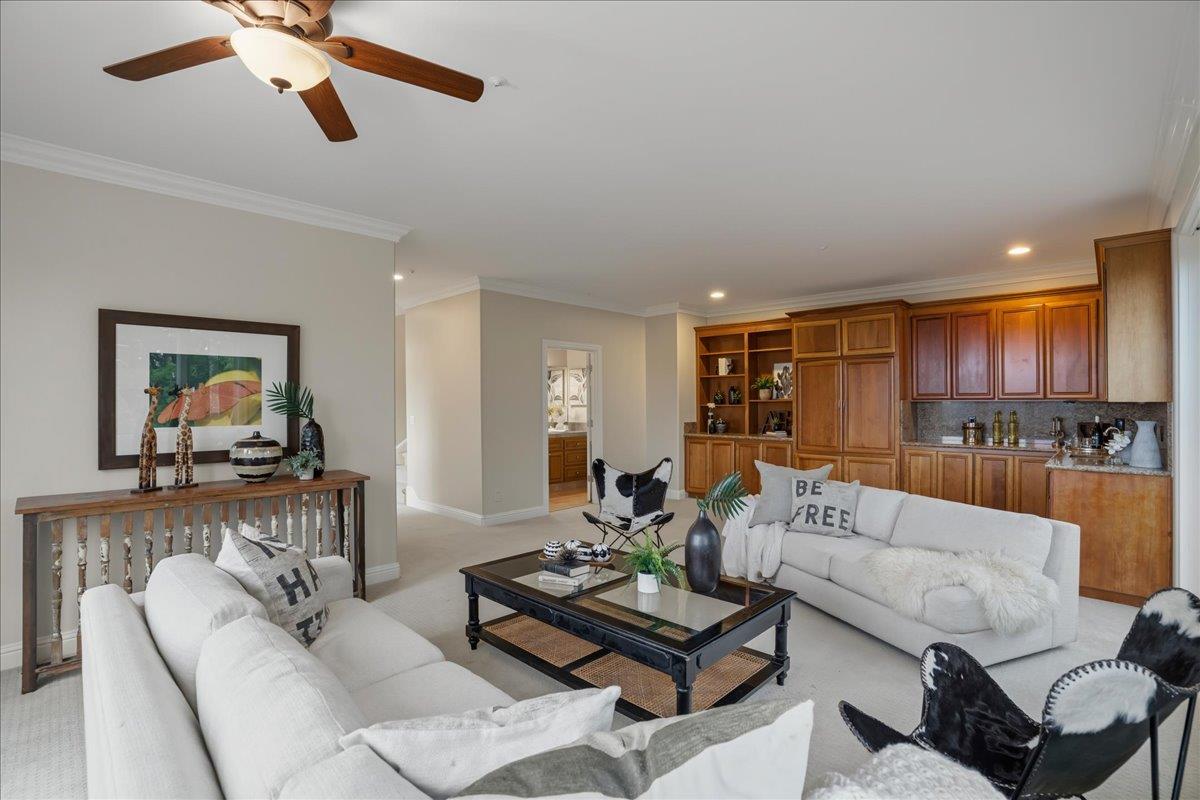
Living room with white sofas, black-and-white chairs, and an open kitchen with warm wood cabinetry.
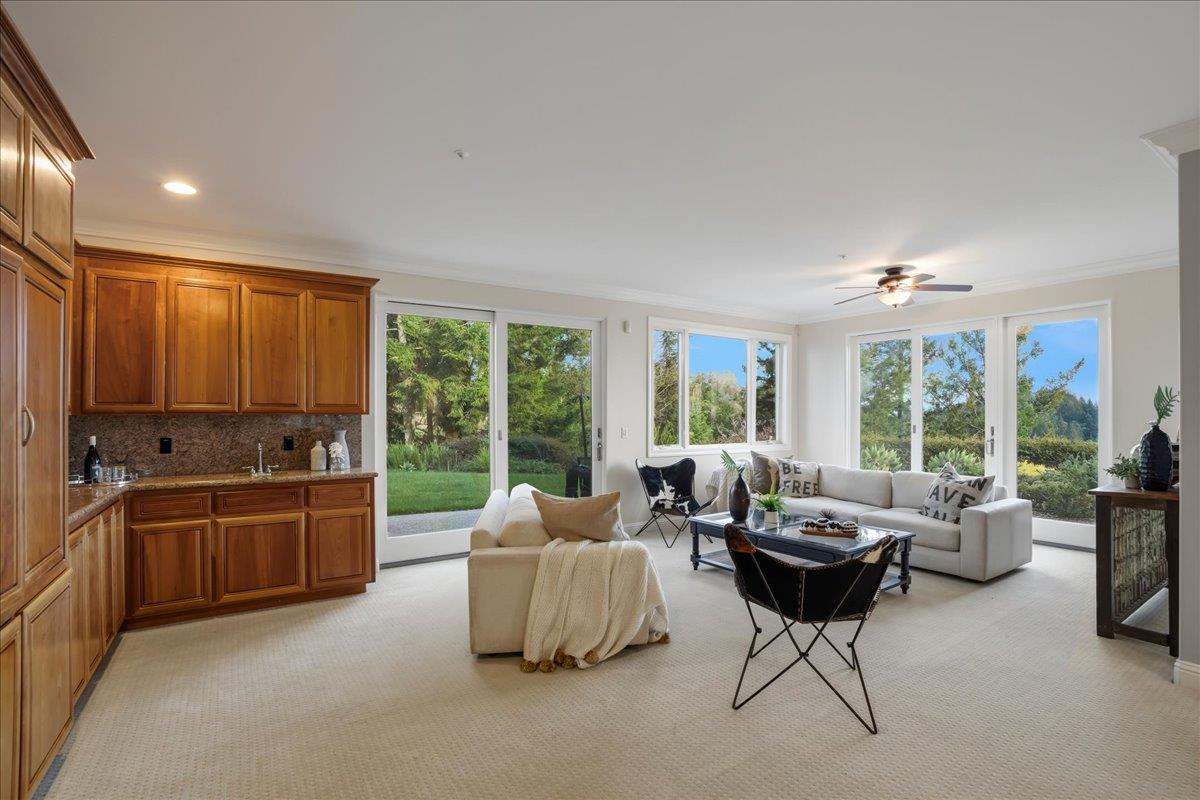
Bright living room with wood cabinetry, white sofas, and expansive windows overlooking greenery.
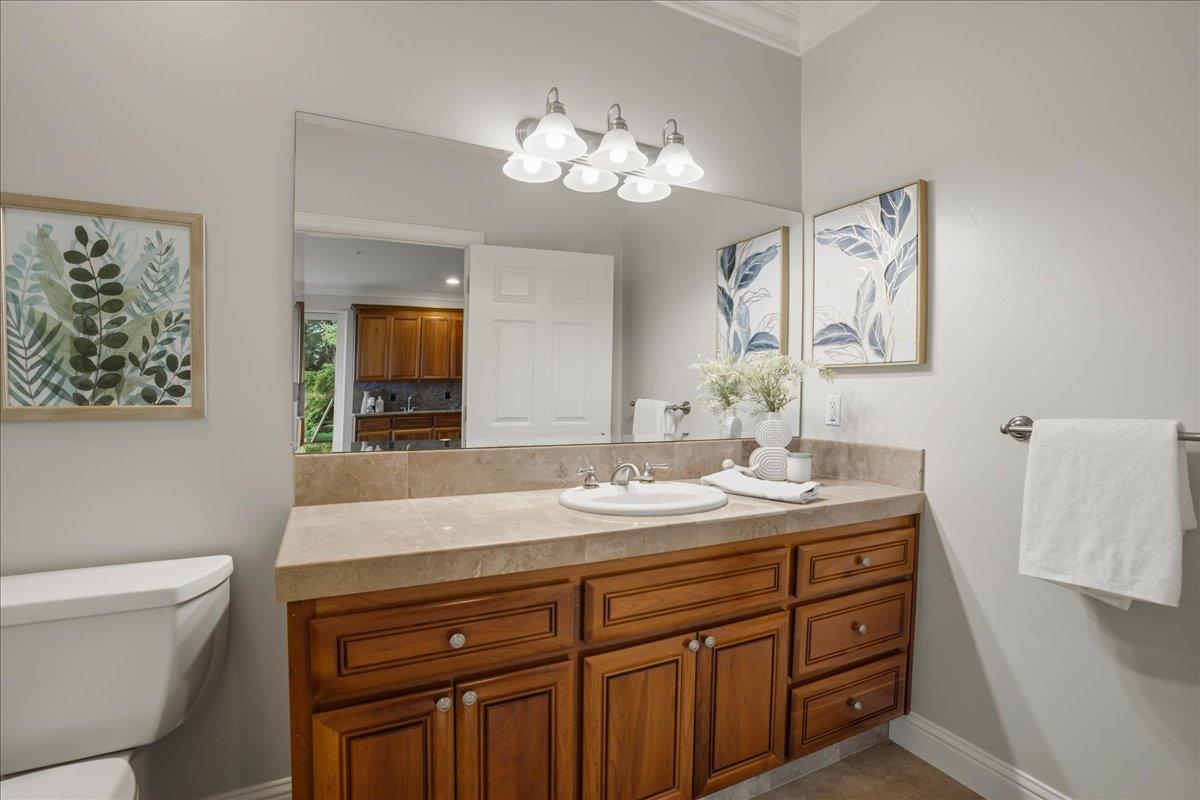
Bathroom vanity with warm wood cabinets, a beige countertop, and a large mirror.
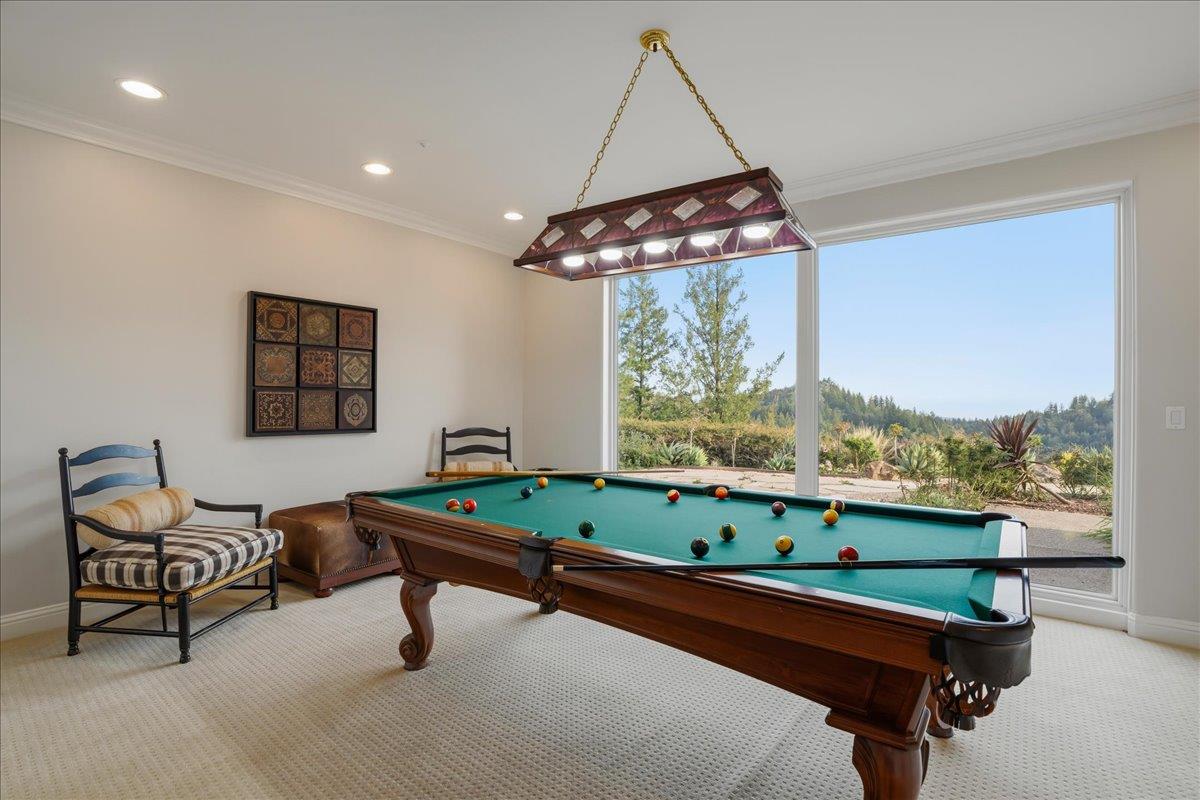
Game room with a billiards table and large windows overlooking wooded hills.
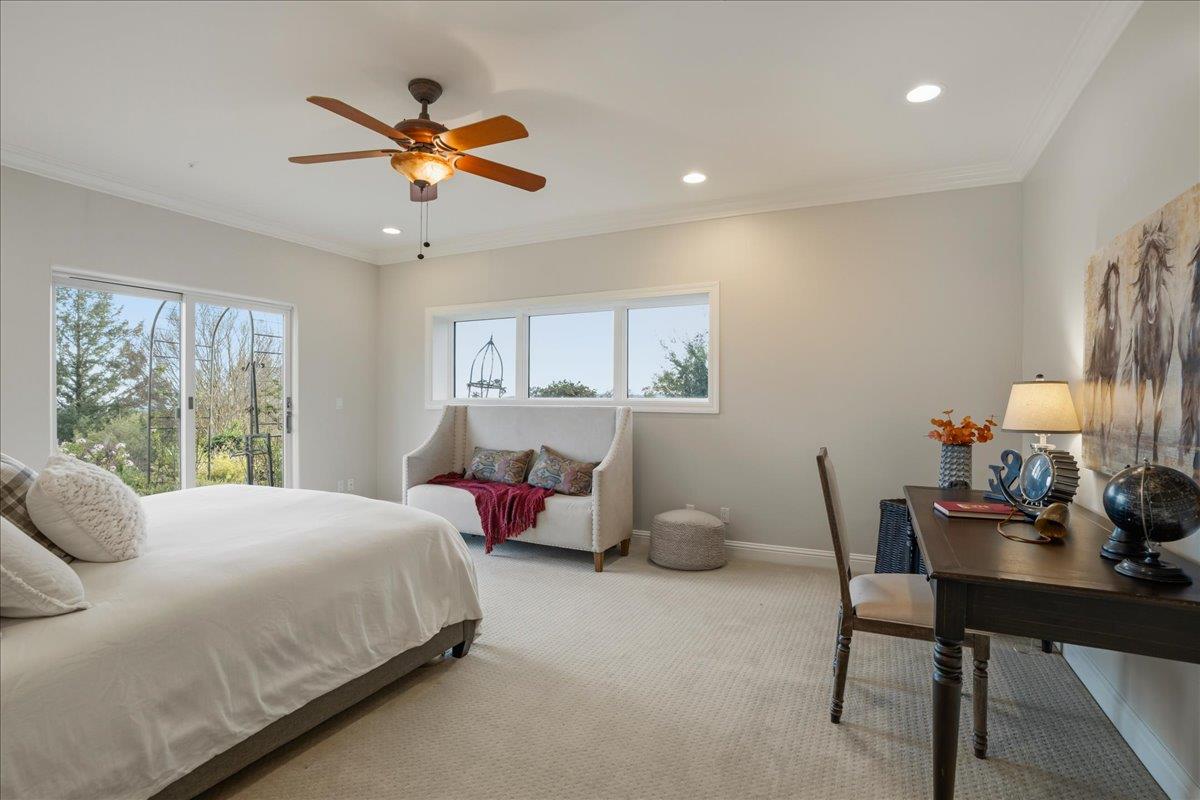
Bedroom with a white bed, loveseat beneath the windows, and sliding glass doors to greenery.
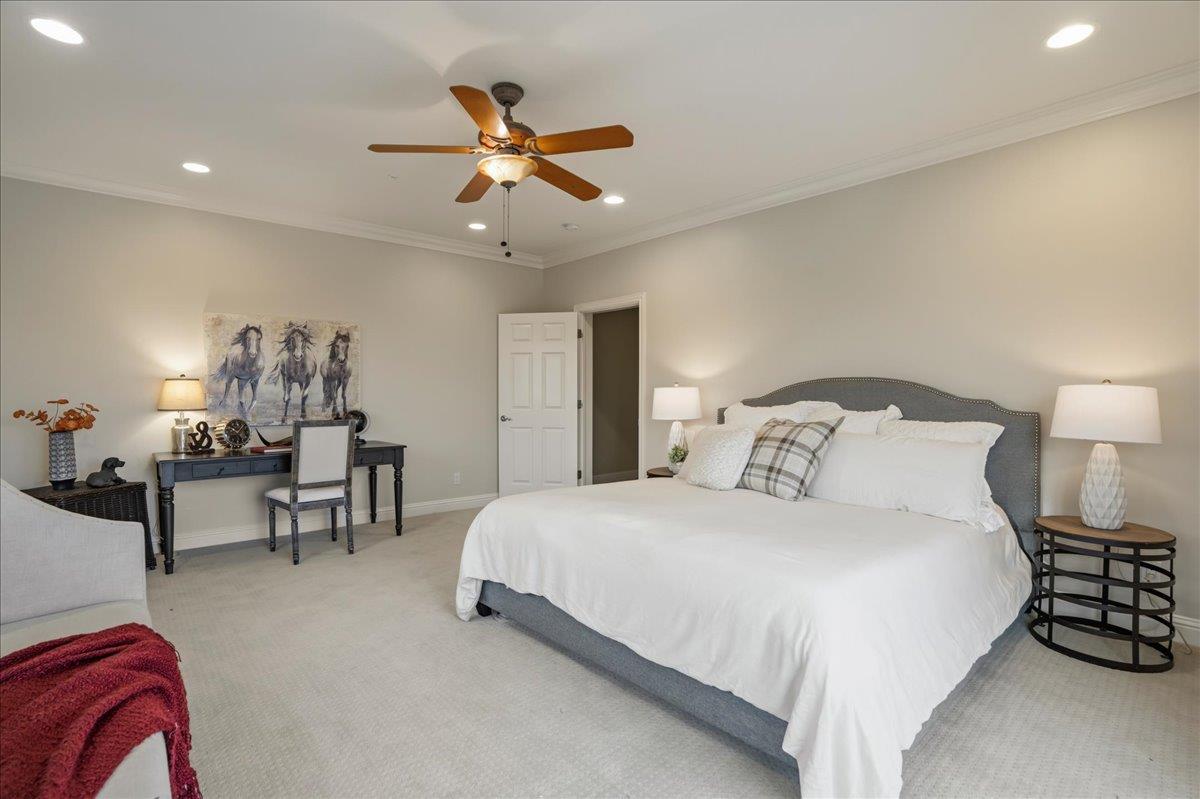
Furnished bedroom with a large white bed, gray headboard, ceiling fan, and desk beneath horse artwork.
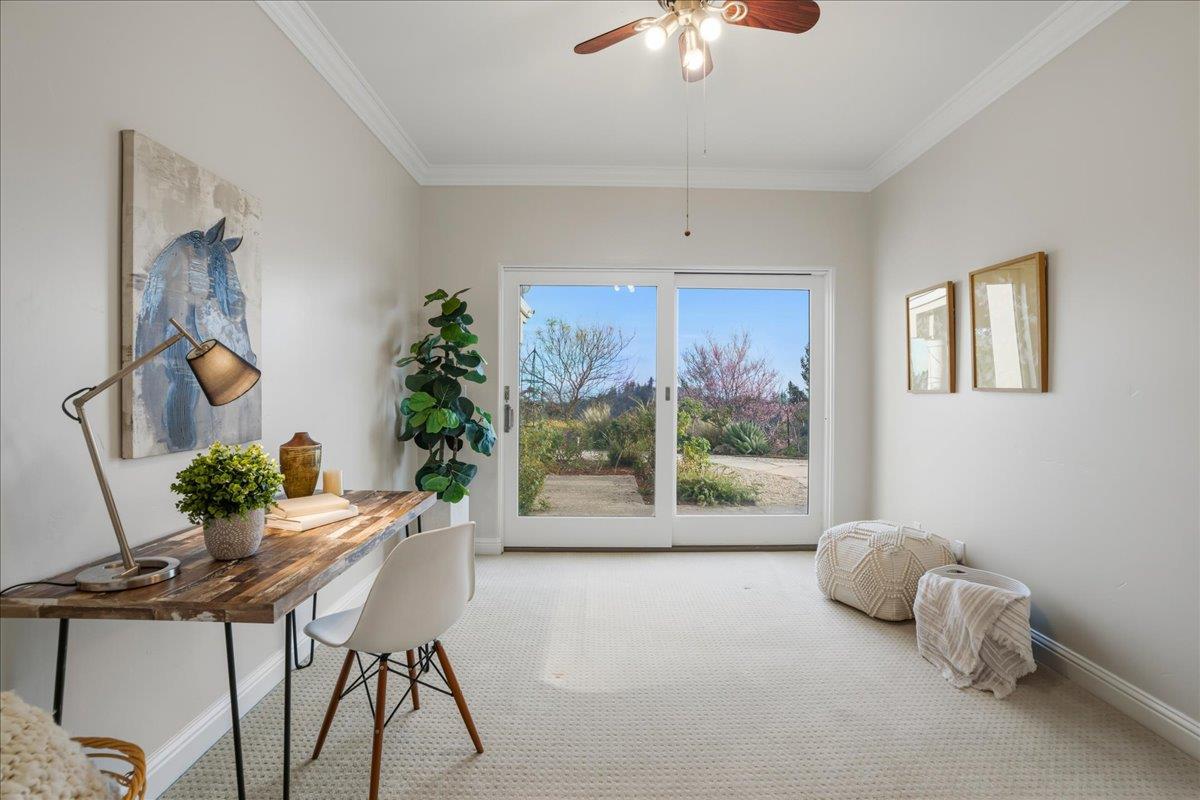
Bright furnished room with a wood desk and sliding glass doors to the yard.
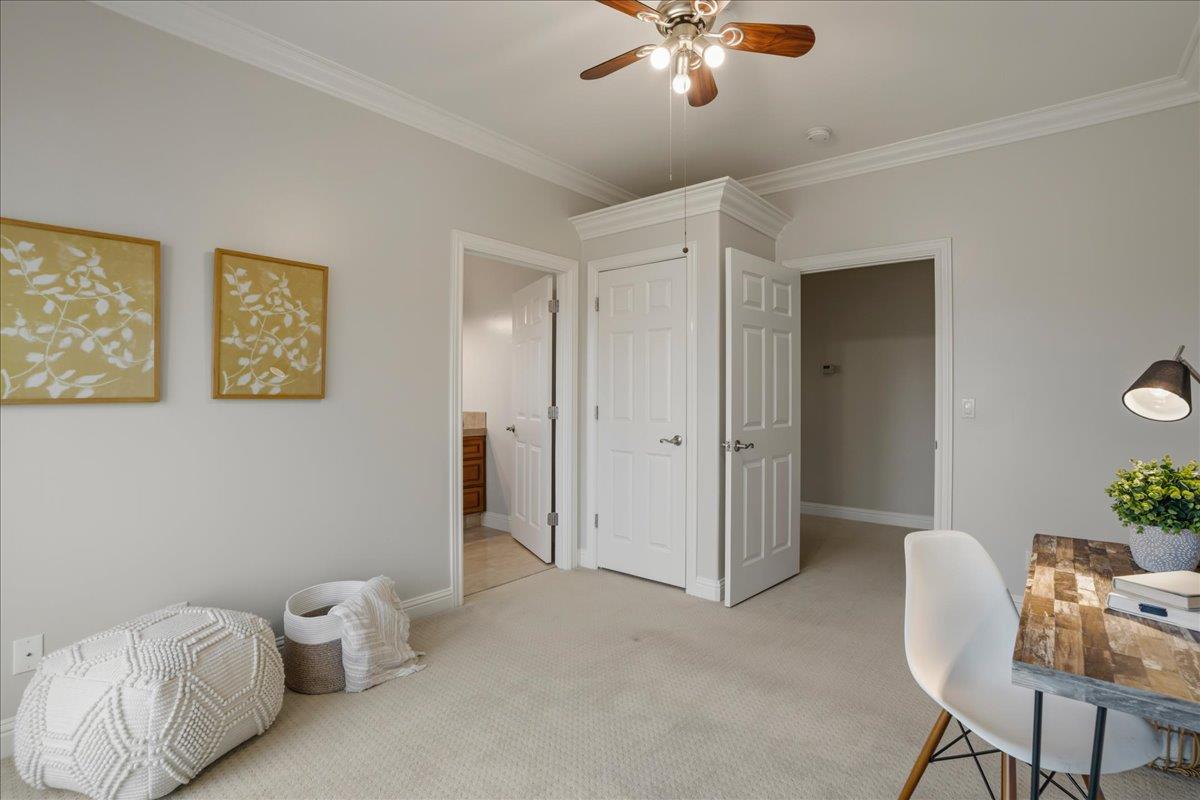
Home office with a wooden desk, white chair, botanical artwork, and open doors to adjoining rooms.
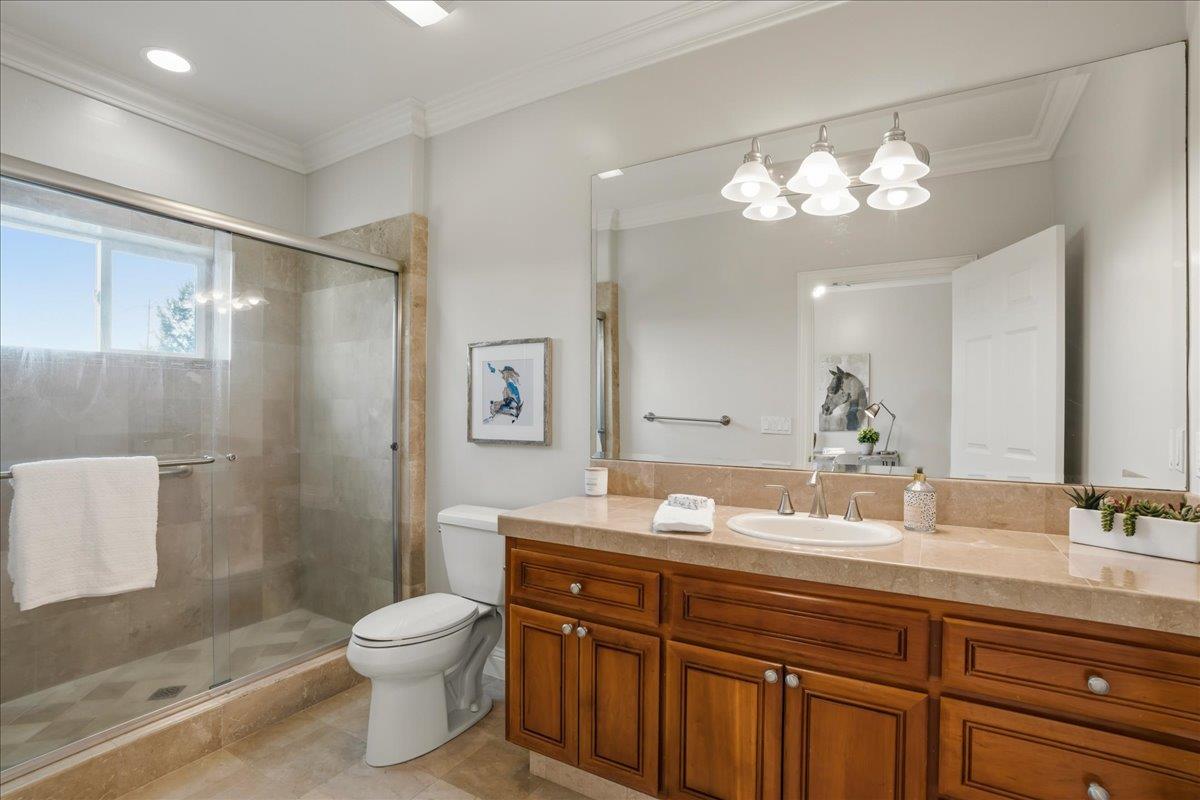
Bathroom with a glass shower and long wooden double-sink vanity.
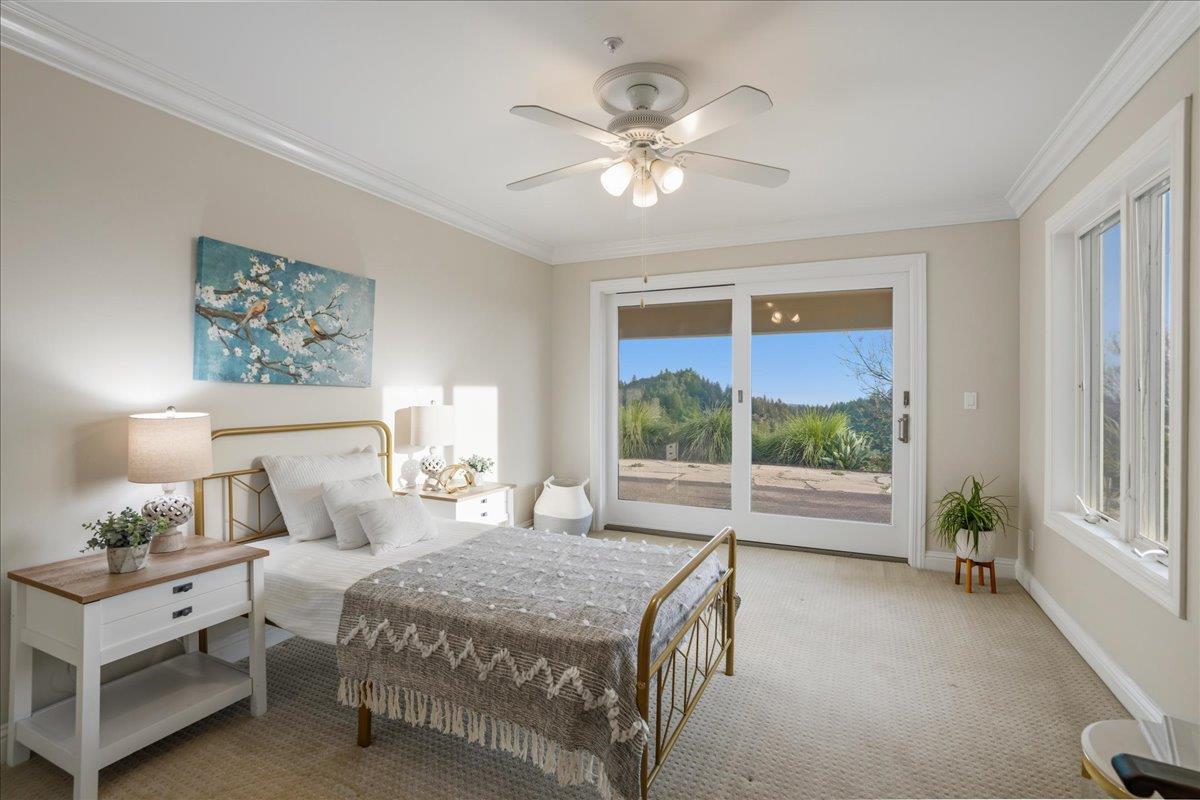
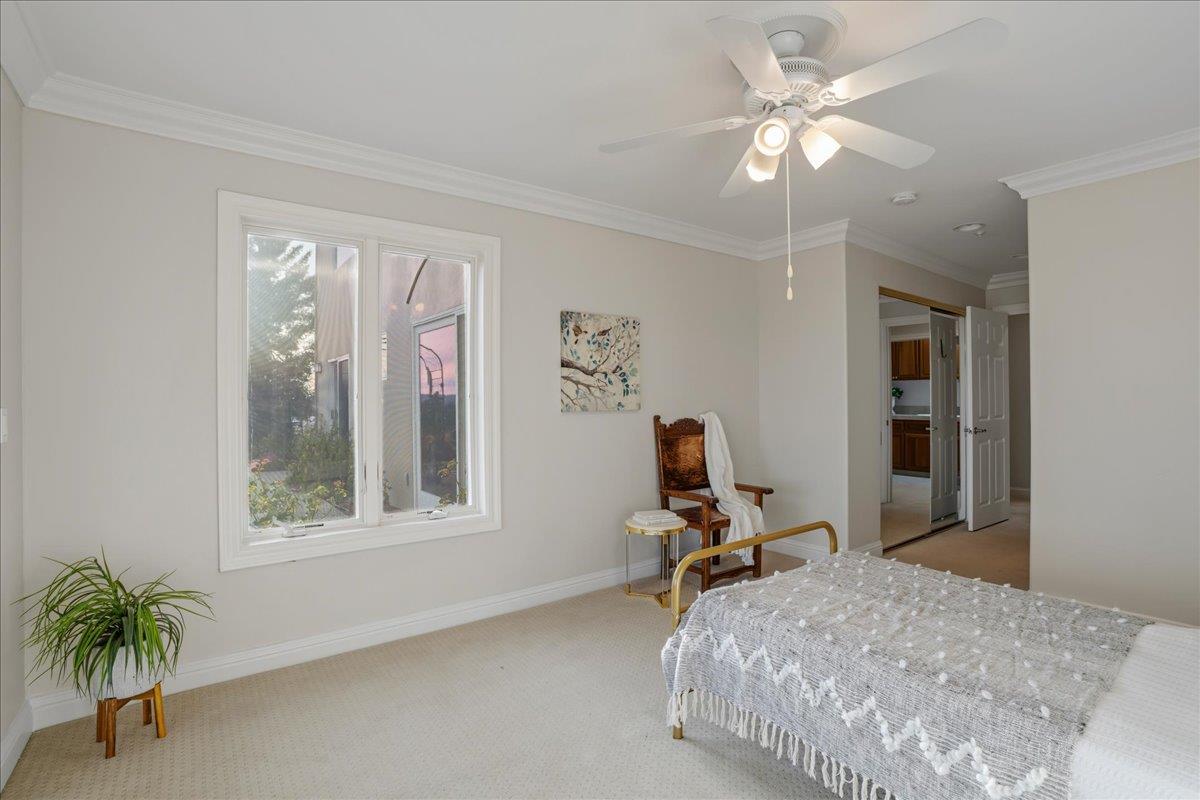
Staged bedroom with a brass bed and sliding glass doors overlooking greenery and wooded hills.
Bedroom with a gray tasseled bedspread, ceiling fan, and large window overlooking greenery.
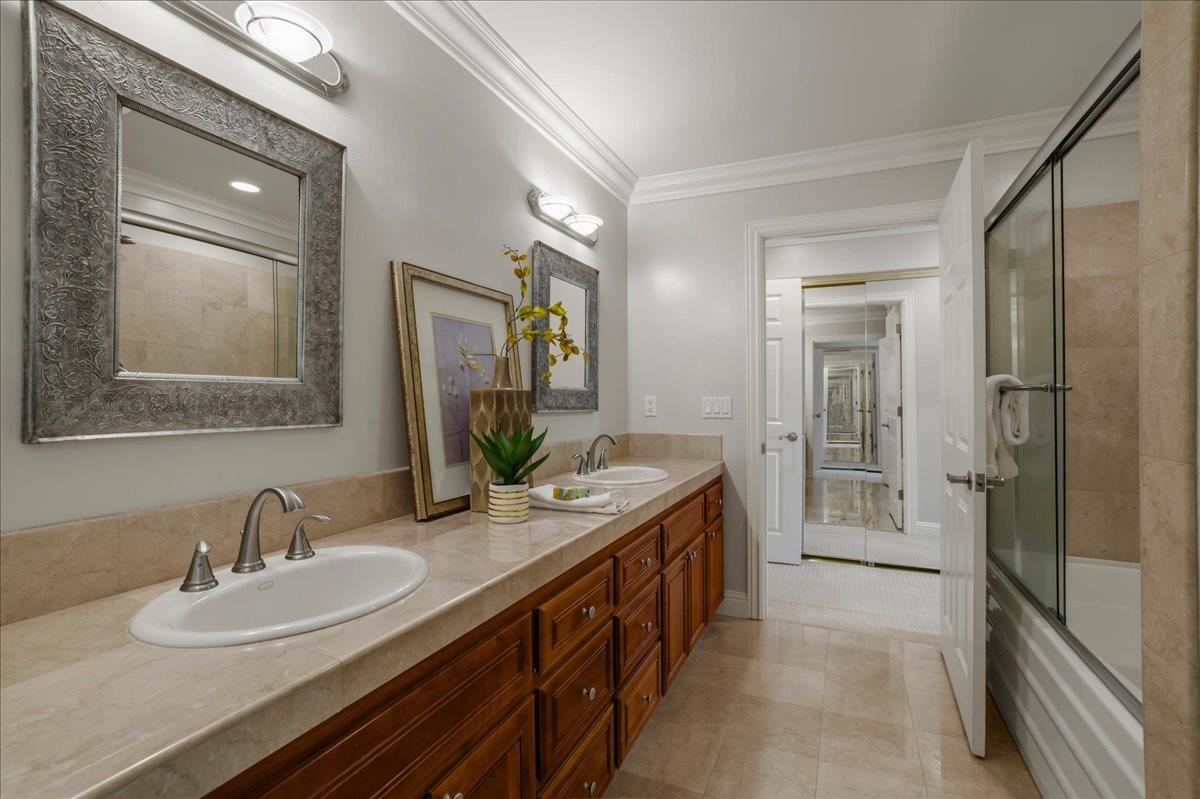
Bathroom with a double-sink marble vanity, warm wood cabinets, and a glass-enclosed tub and shower.
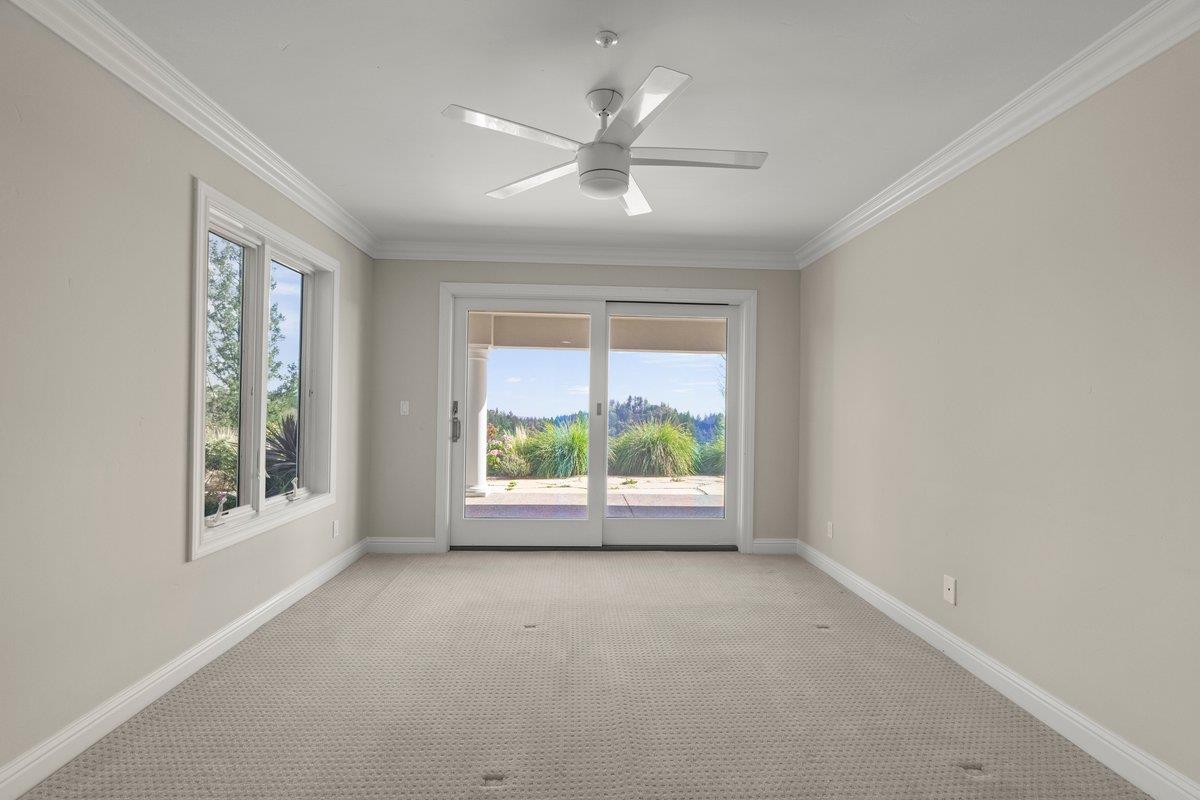
Empty carpeted room with a ceiling fan and sliding glass doors opening onto a landscaped patio.
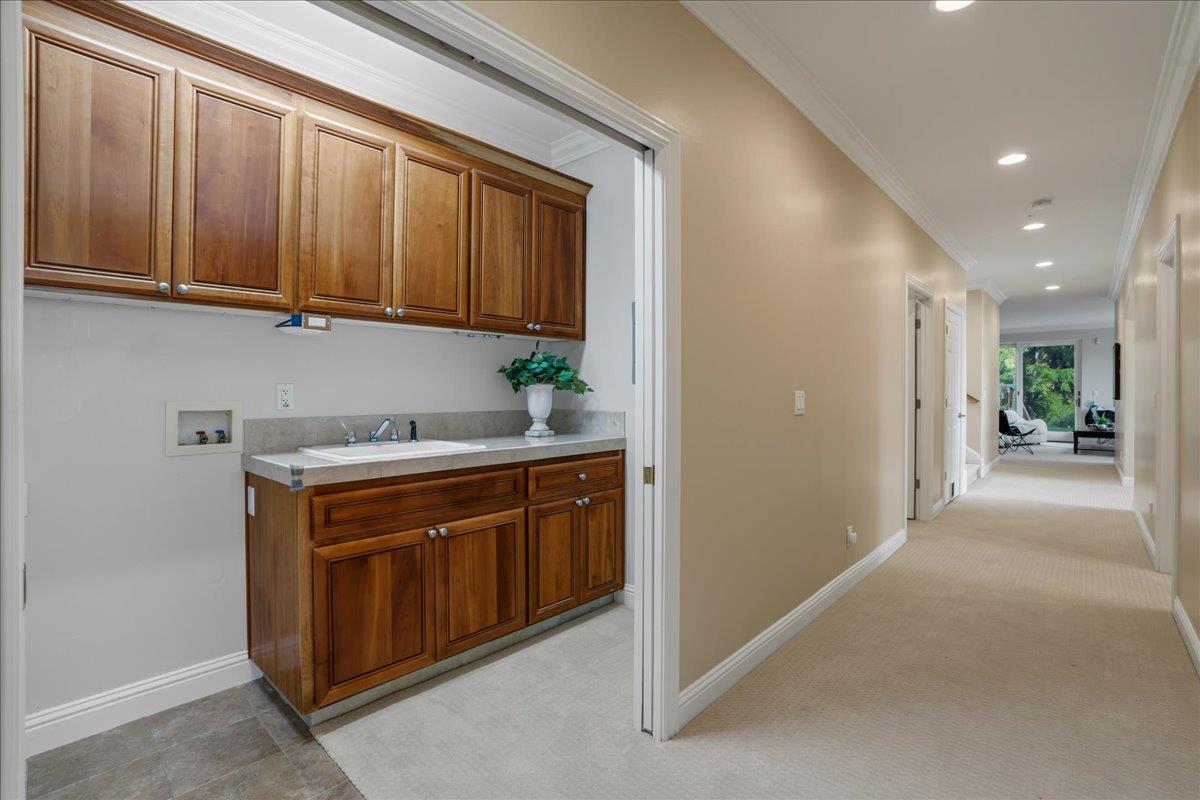
Carpeted hallway beside a utility sink and dark wood cabinetry, with a sitting area at the far end.
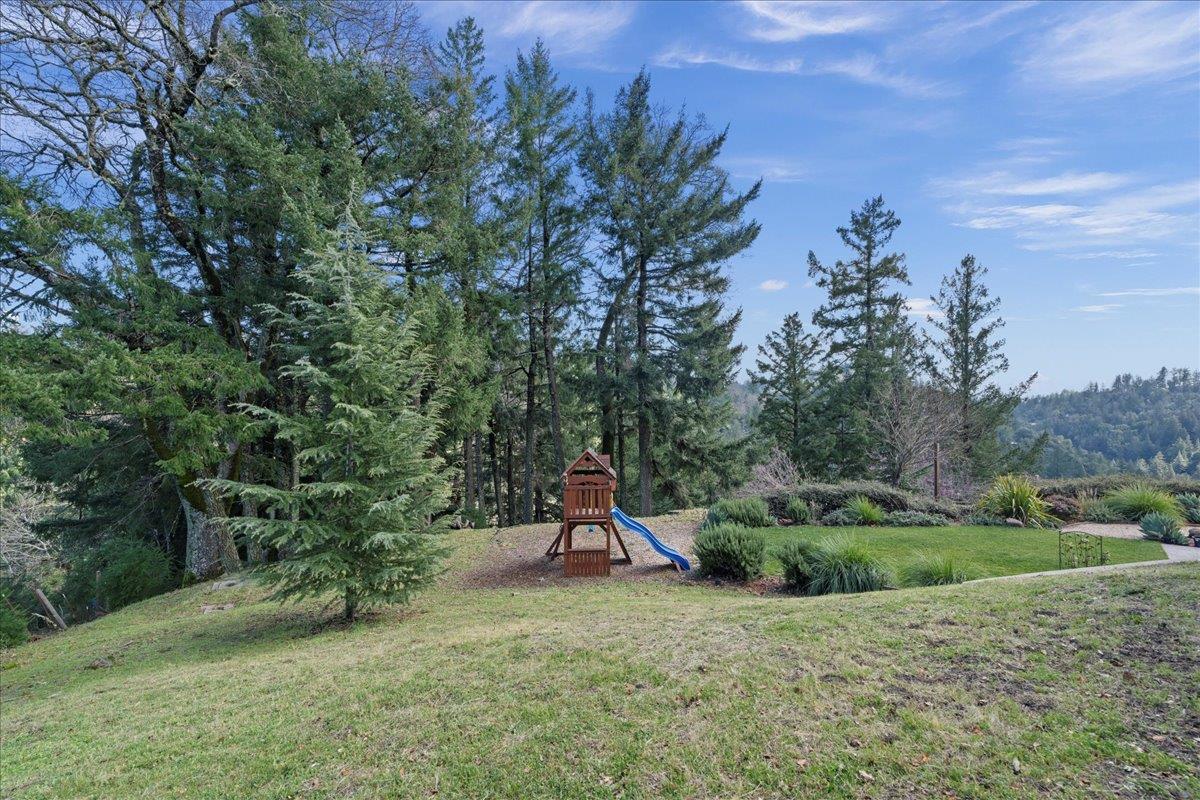
Landscaped yard with a wooden play structure and blue slide, backed by tall trees and distant wooded hills.
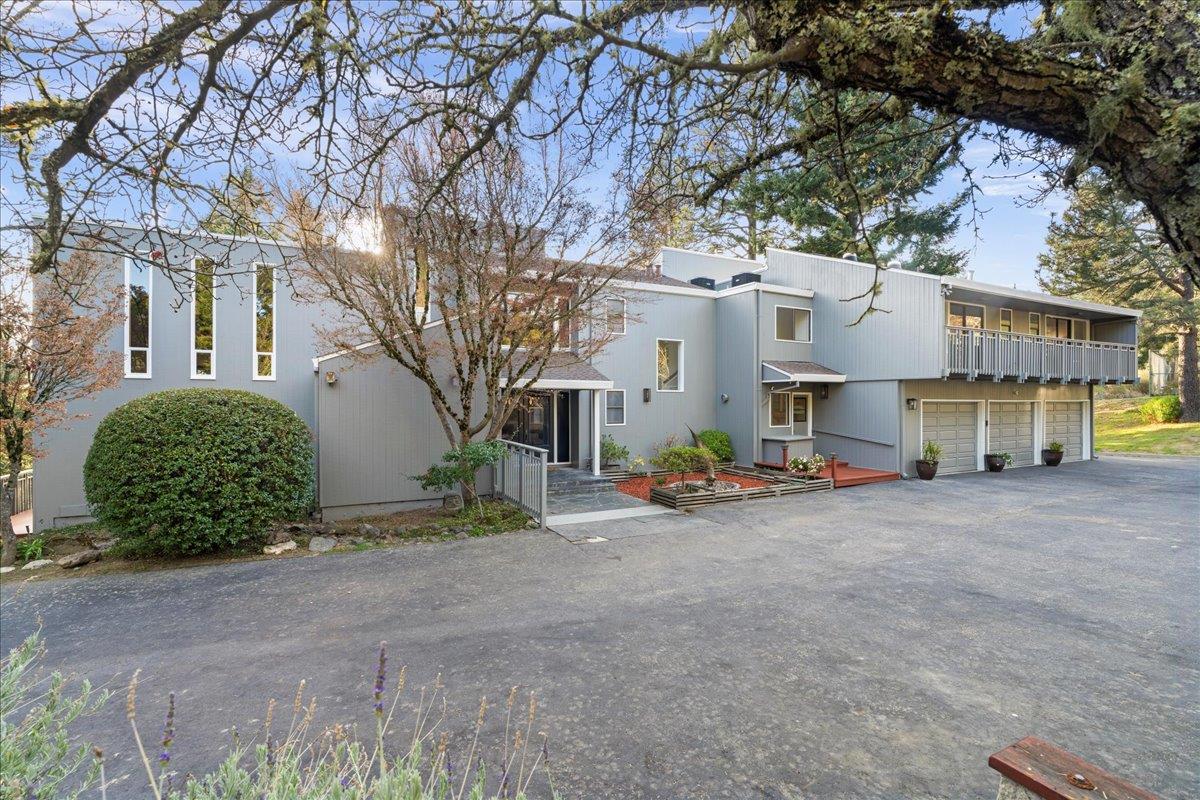
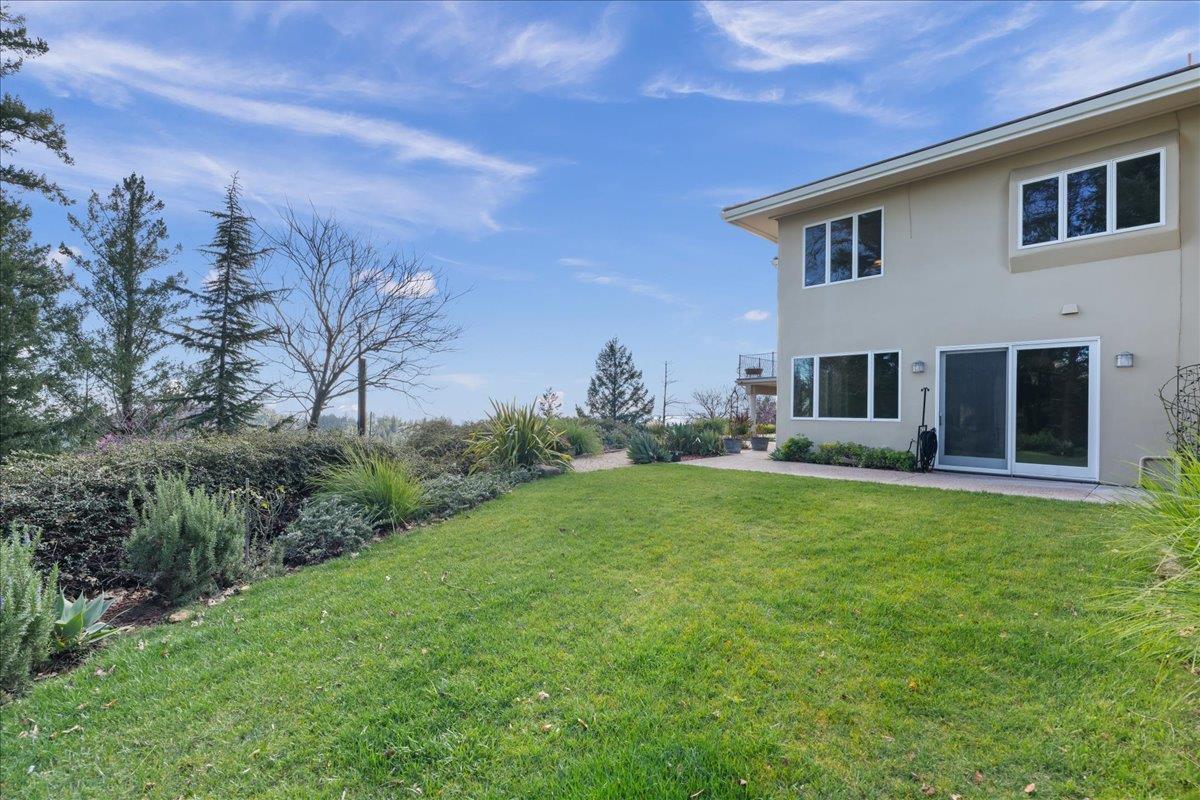
Two-story home beside a broad green lawn and landscaped garden beds.
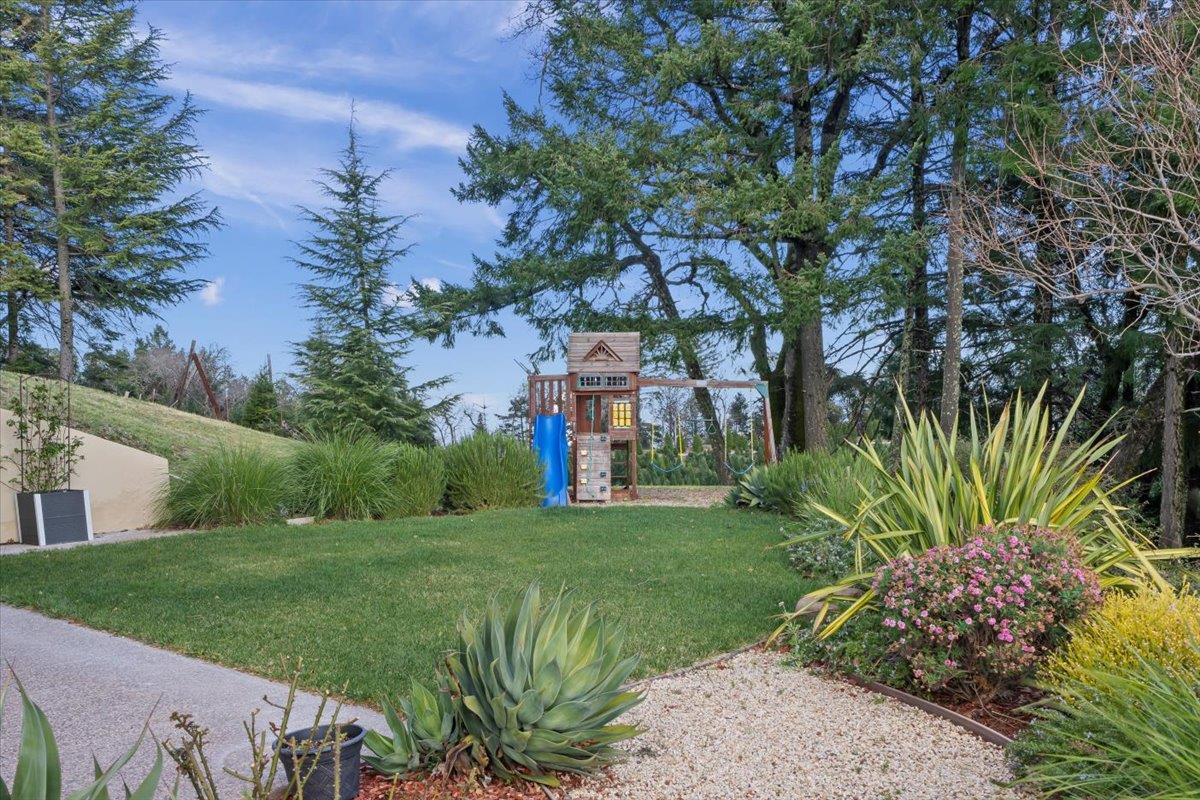
Backyard lawn with a wooden playset, blue slide, swings, and mature trees.
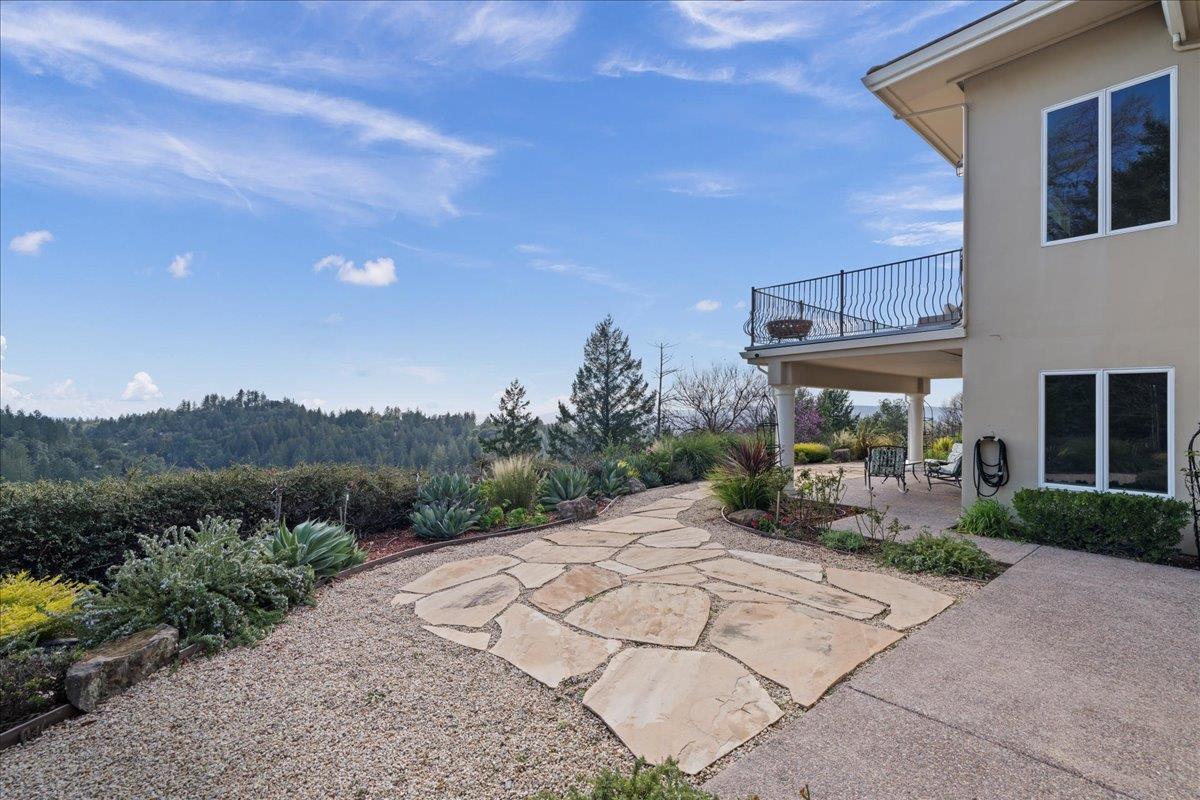
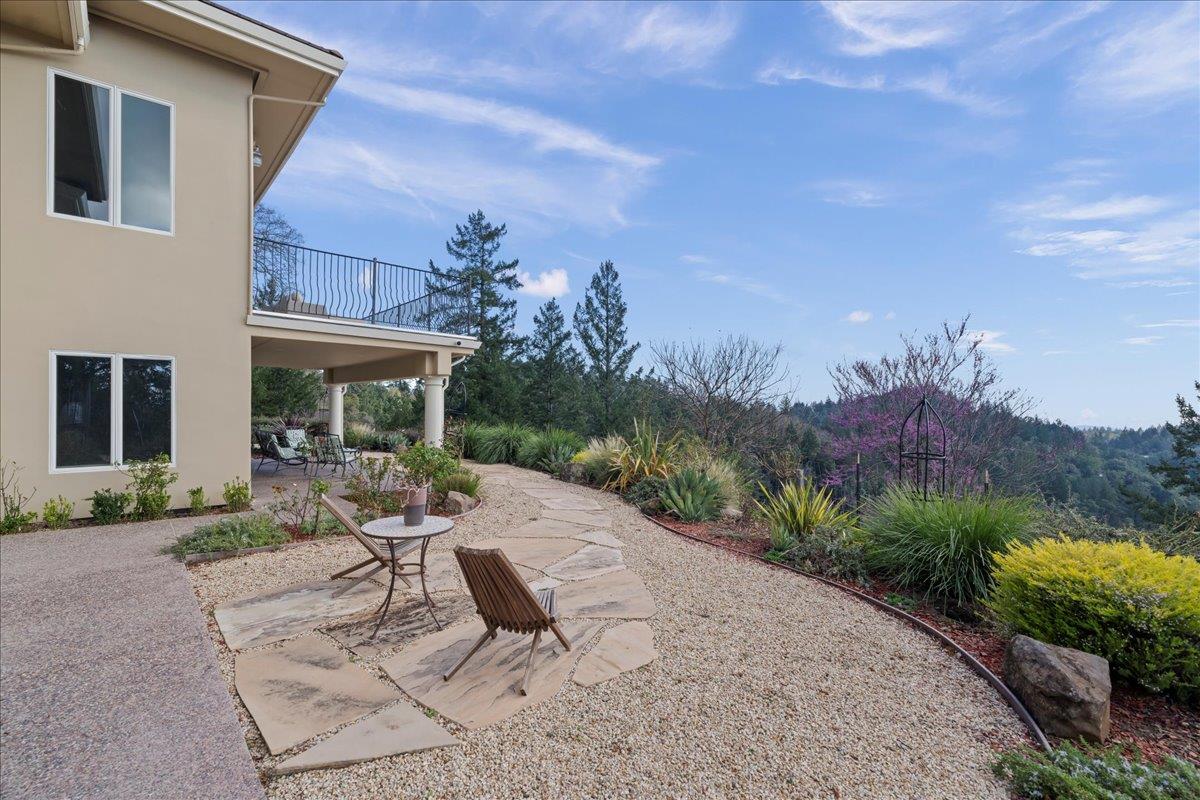
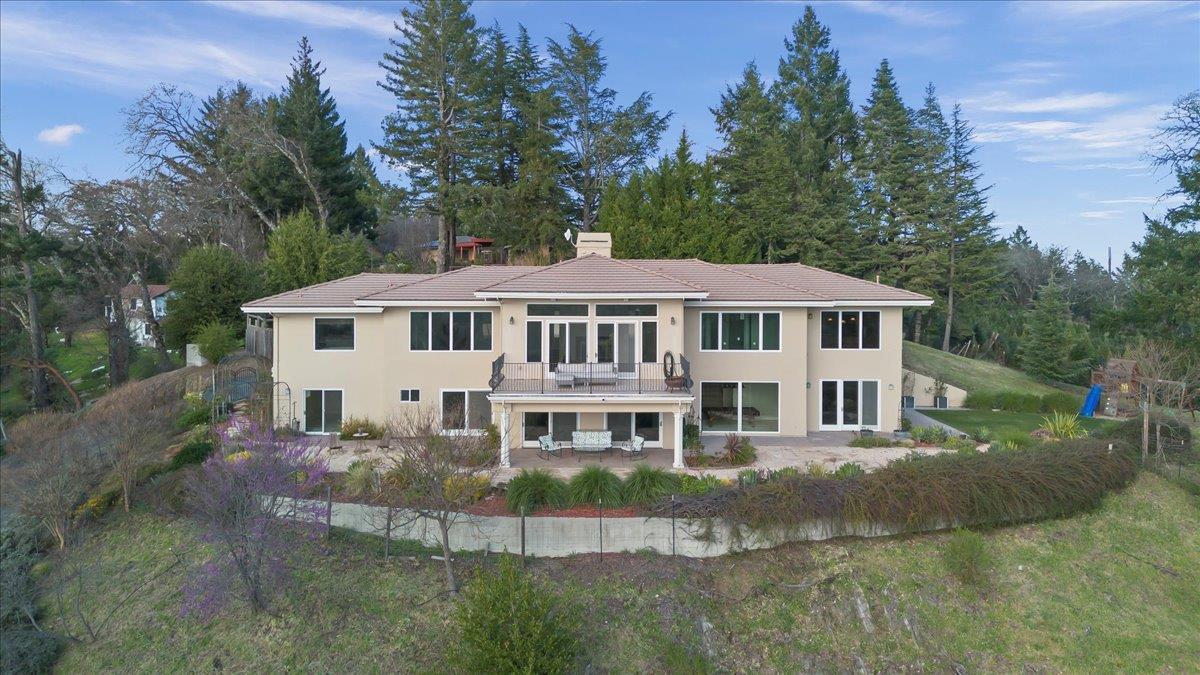
Home patio with a flagstone path, landscaped succulents, balcony, and wooded hills beyond.
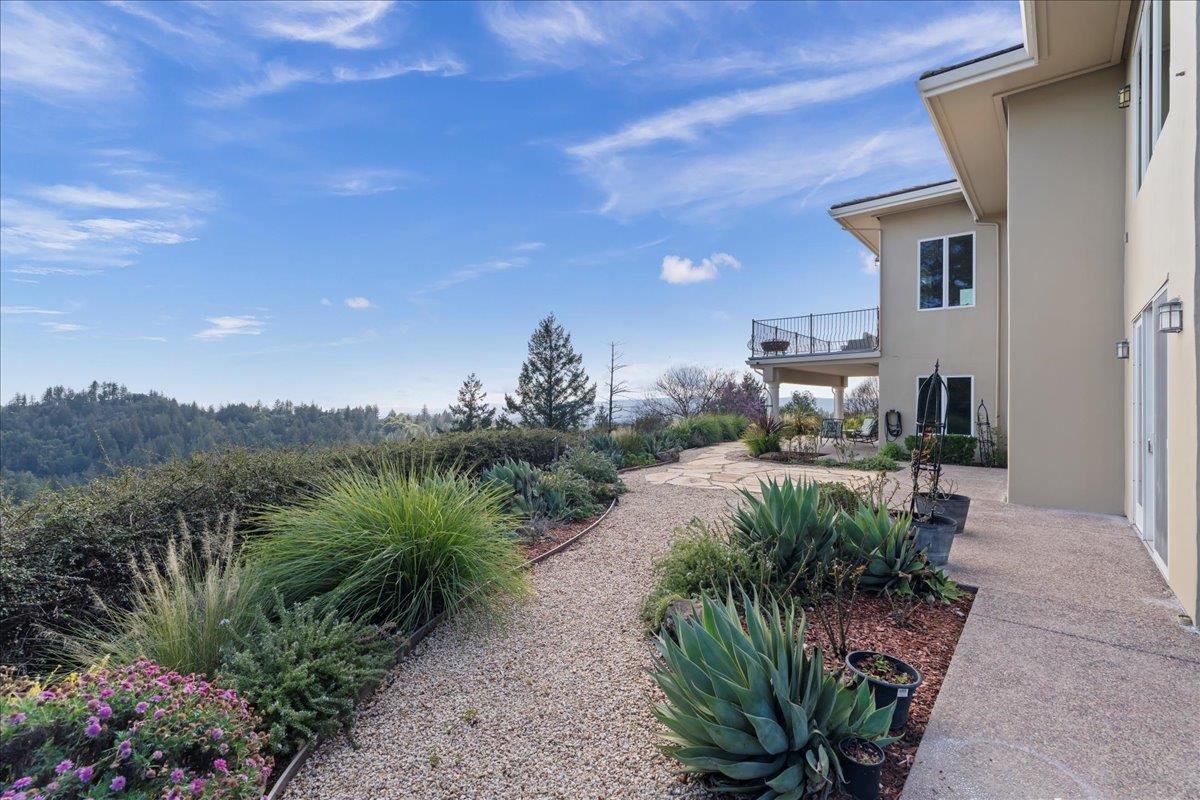
Side patio and landscaped gravel garden beside a hillside home, with wooded hills beyond.
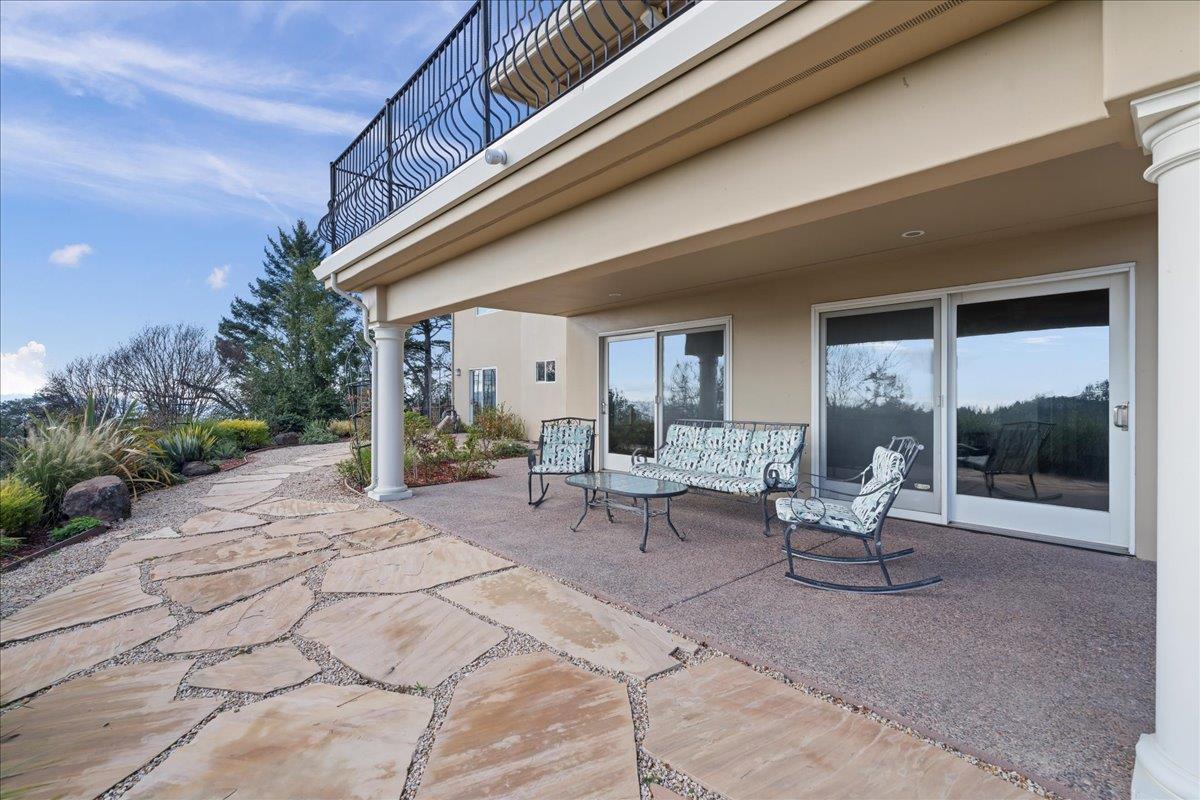
Covered patio with cushioned seating, sliding glass doors, and a flagstone path.
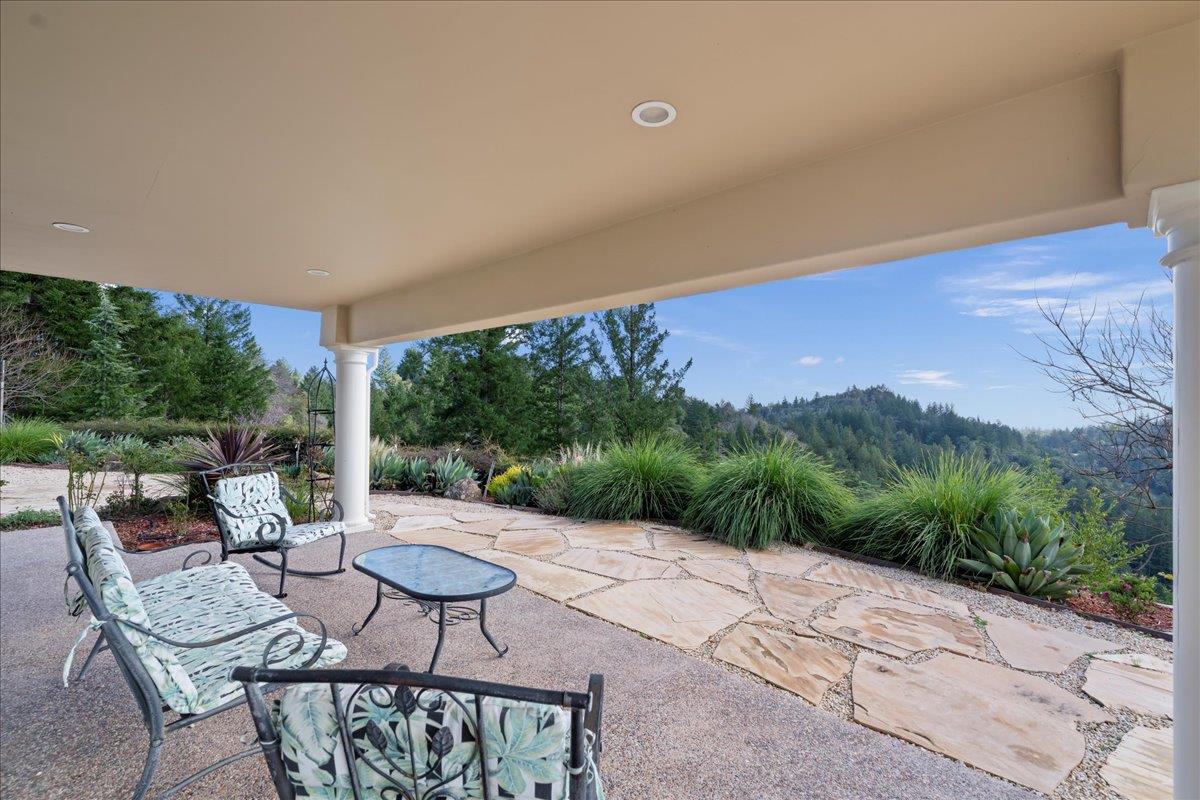
Covered patio with cushioned seating and stone paving overlooks forested hills.
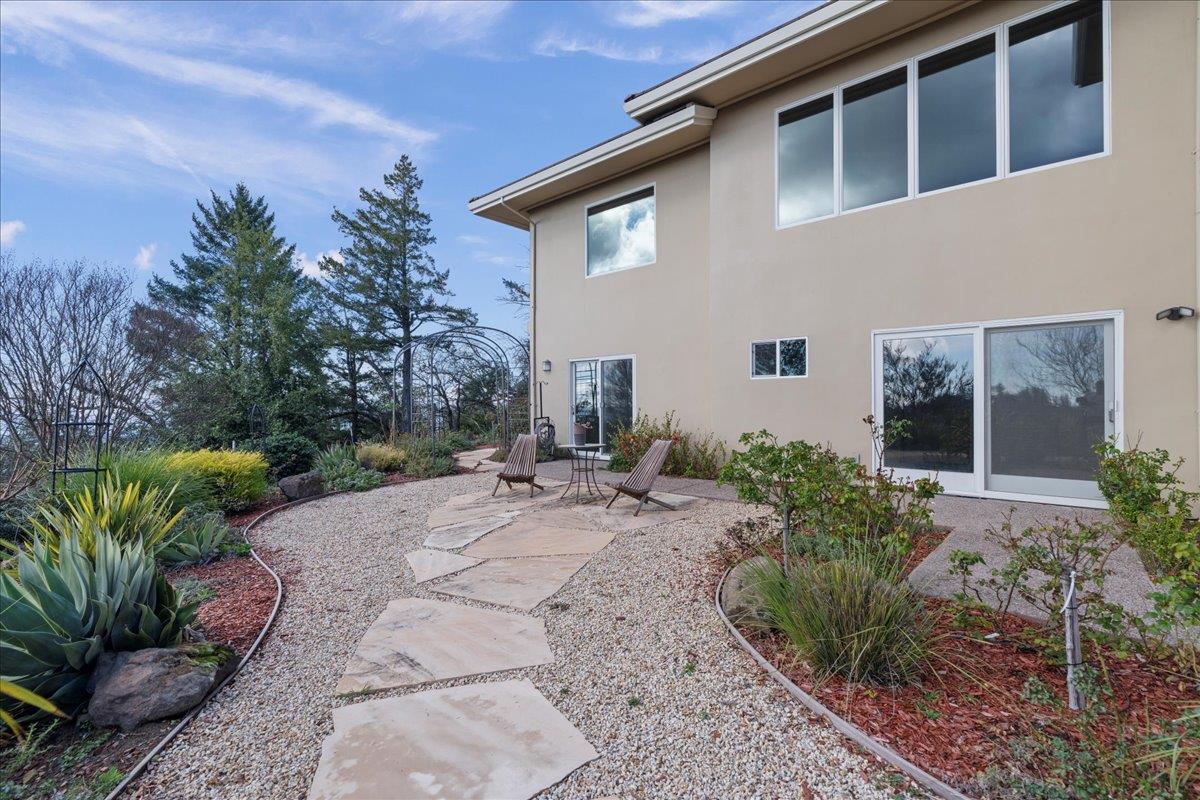
Beige two-story home beside a gravel garden with a stone path and patio chairs.
Home patio with stone pavers and outdoor seating overlooking wooded hills.
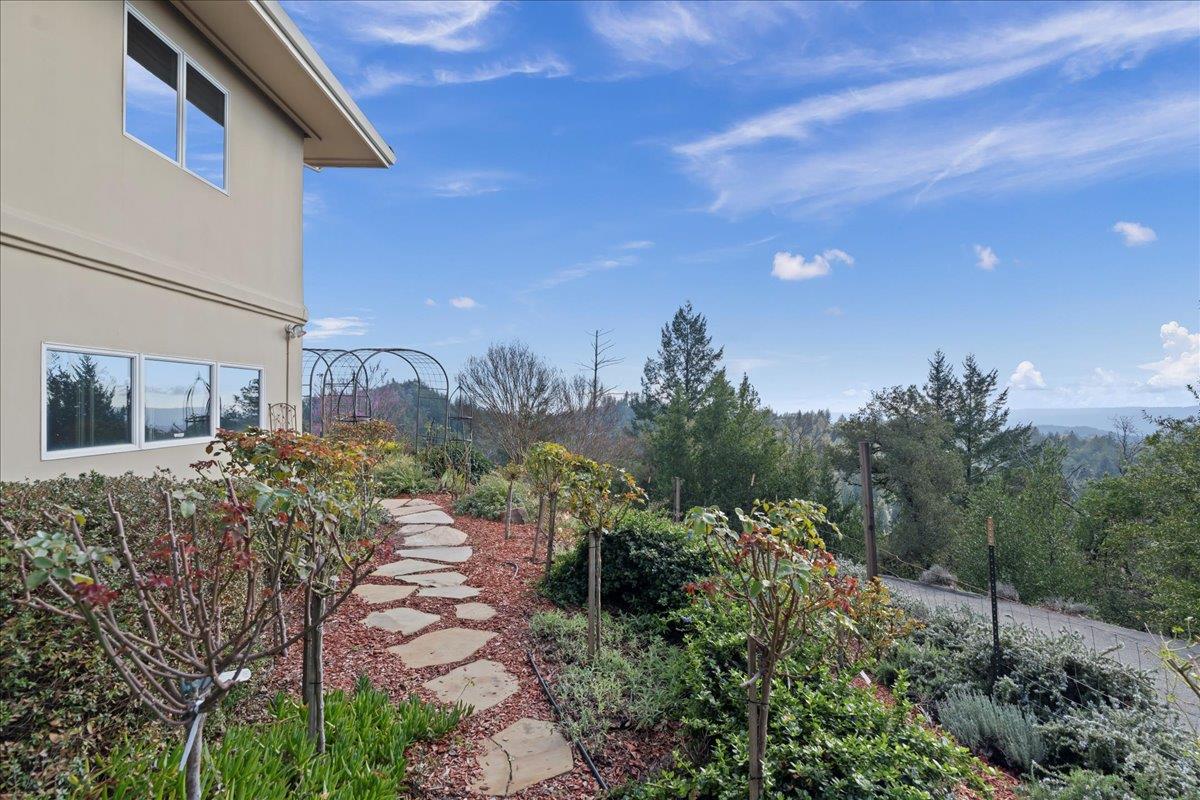
House beside a stepping-stone garden path, with wooded hills in the distance.
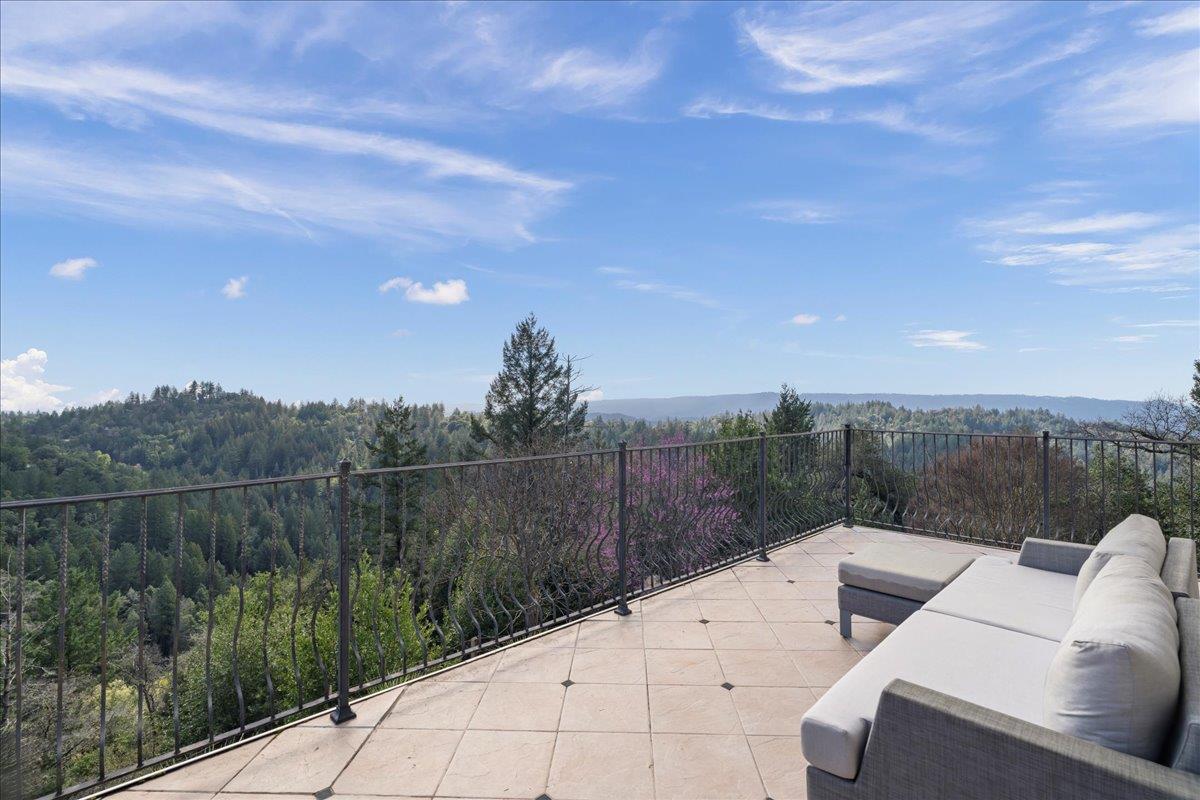
Tiled terrace with an outdoor sofa overlooking forested hills
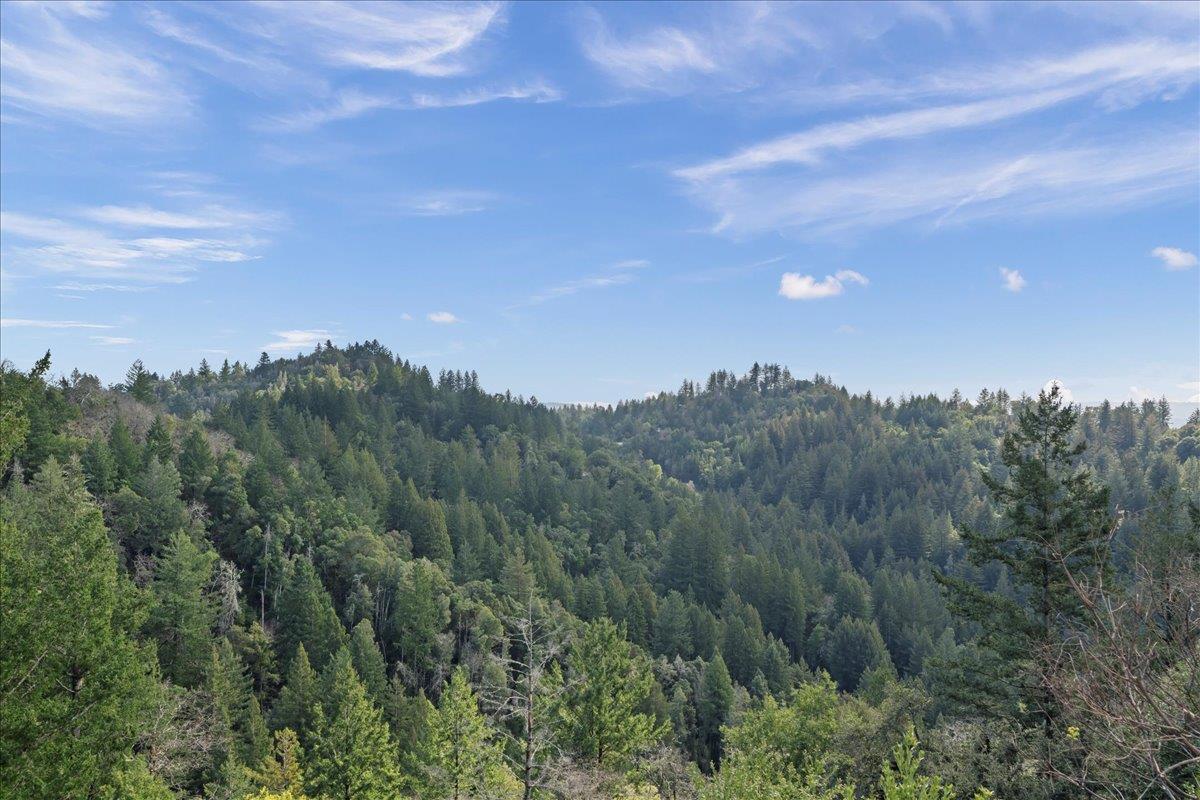
Forested hills and a wooded valley beneath a broad blue, cloud-streaked sky.
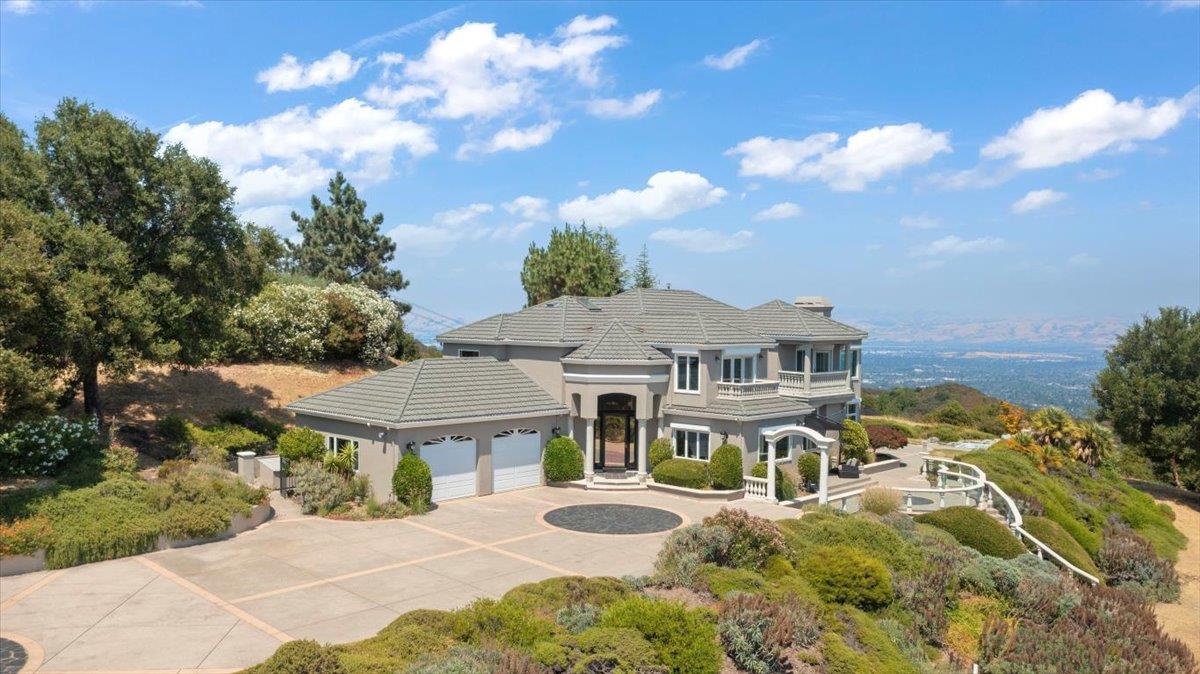
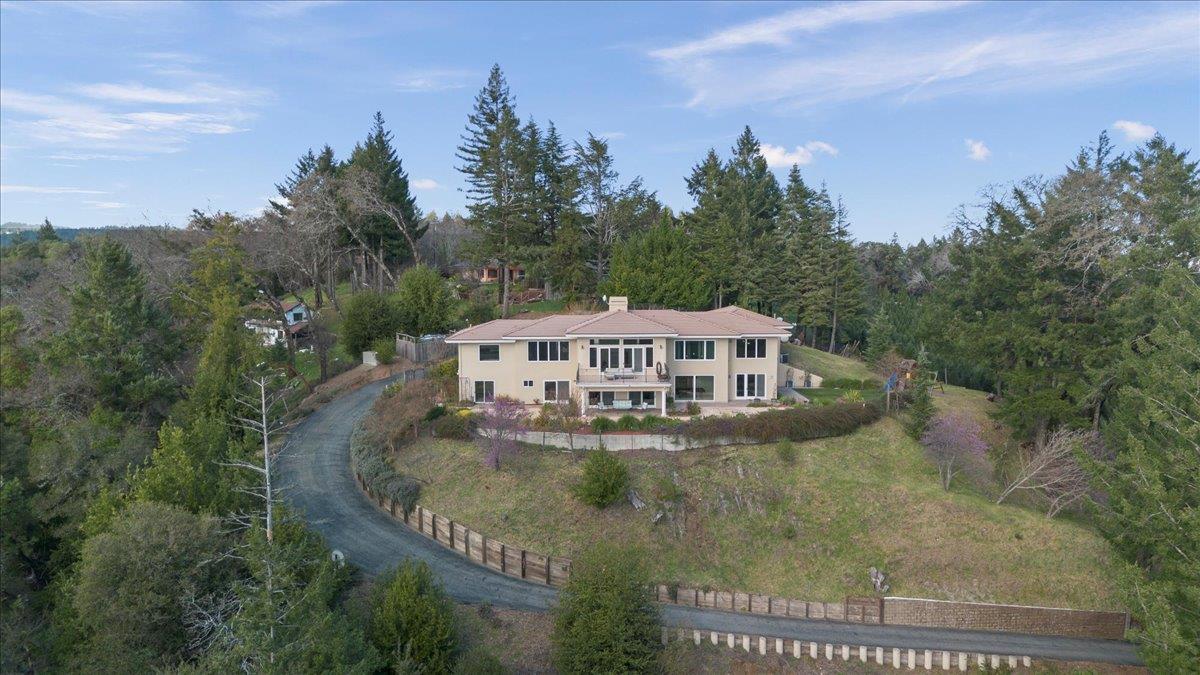
Aerial view of a beige home with a three-car garage, broad driveway, and wooded hills behind it.
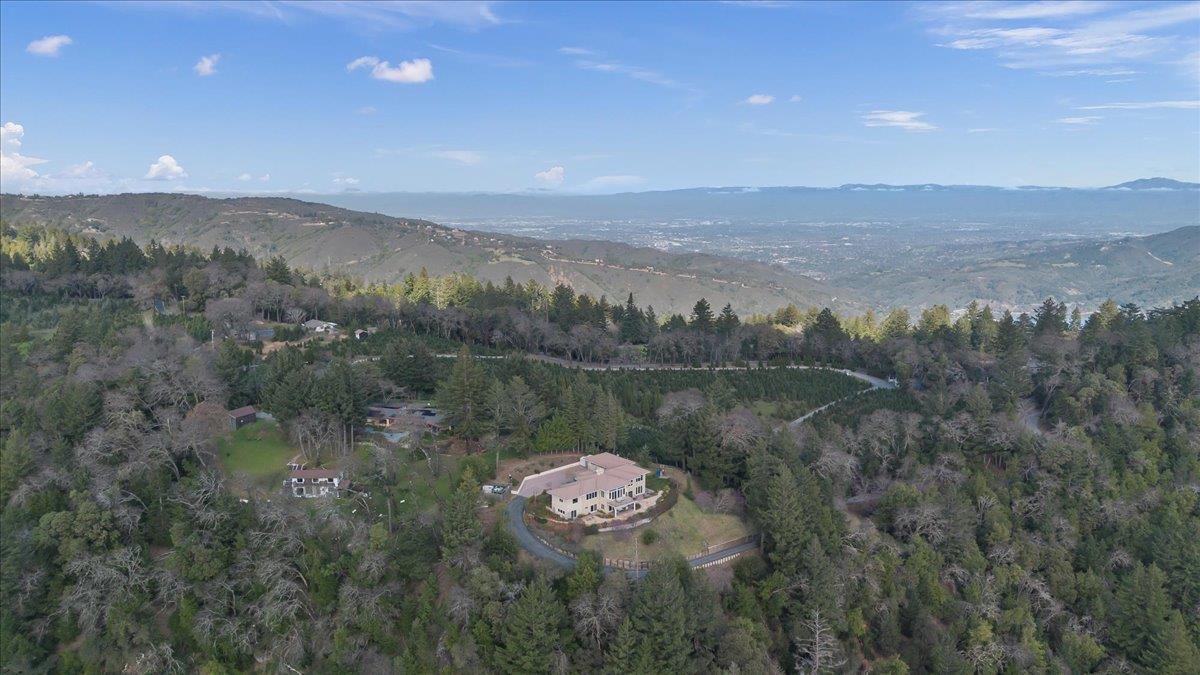
Aerial view of a hillside home amid woodland, overlooking a valley and distant mountains.
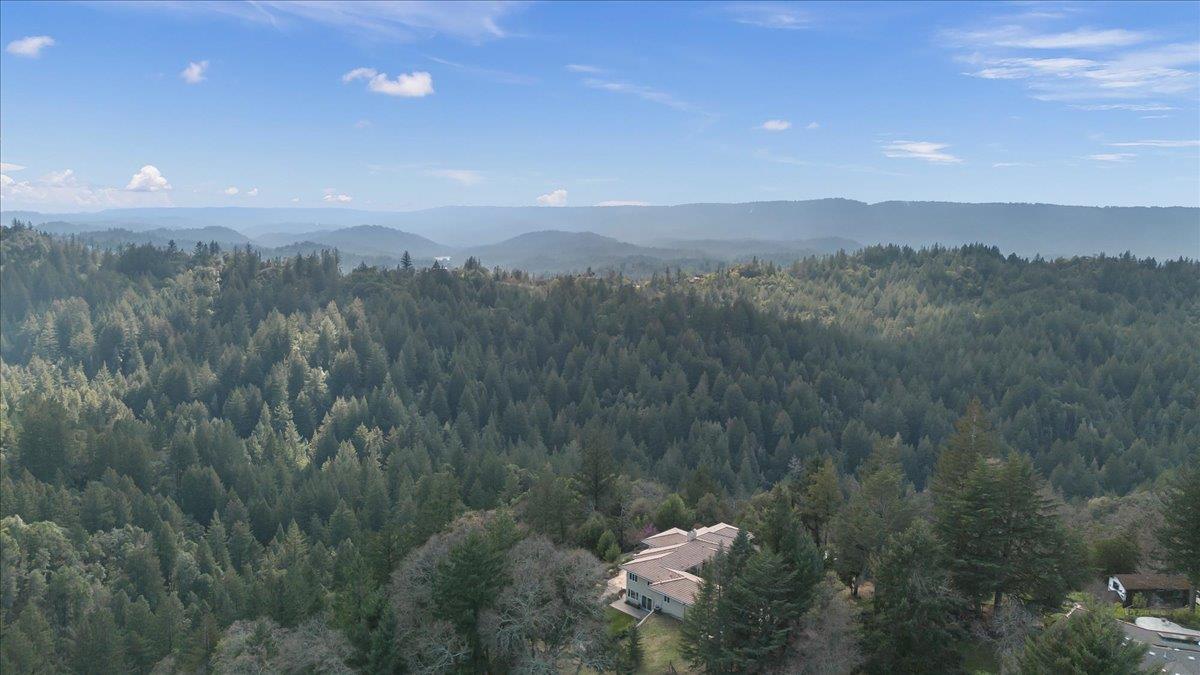
Aerial view of a home amid forested hills with distant mountain ridges.
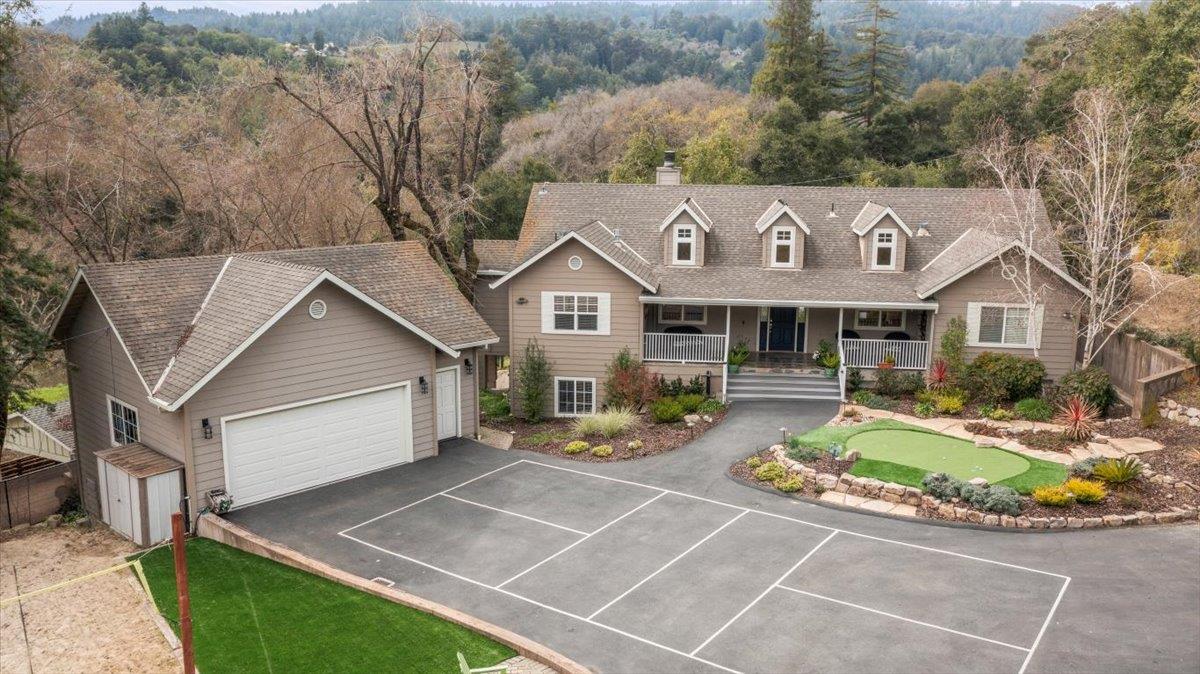
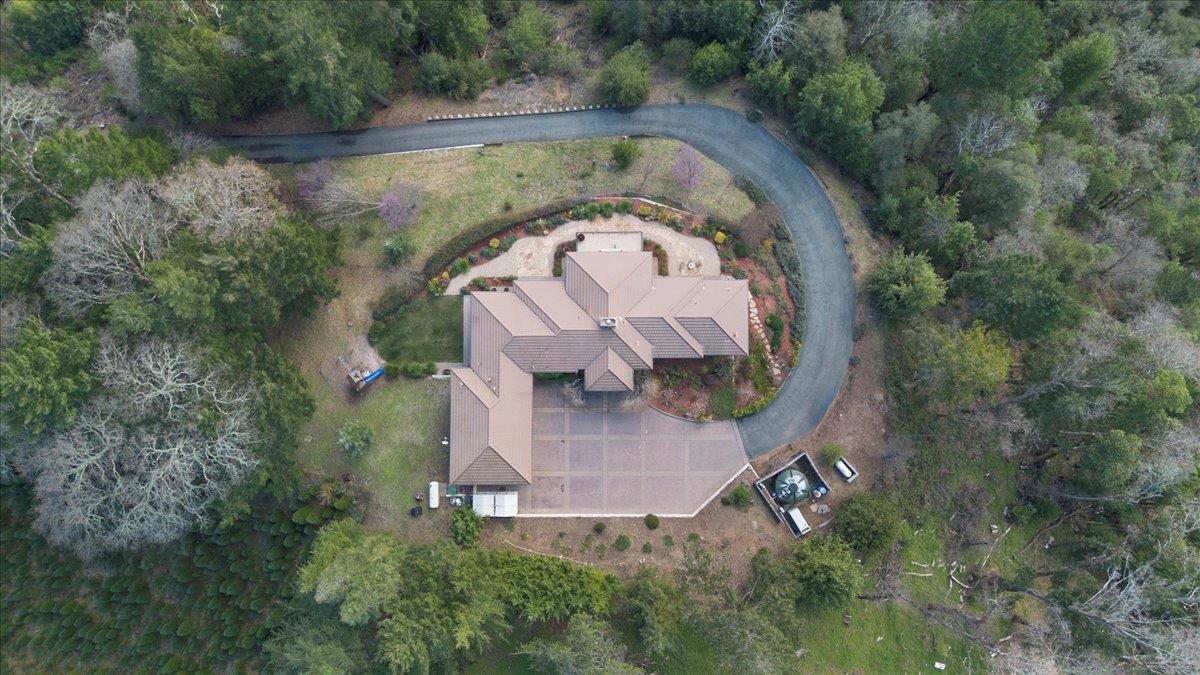
Aerial view of a wooded home with a curved driveway and broad paved area.
Aerial view of a two-story hillside home with a curved gravel driveway and wooded surroundings.
Large beige home with an upper balcony and covered patio, surrounded by evergreen trees.
VIEW PHOTOS
Listed by Coldwell Banker Realty, Jill Cole, Listing Contact: 408-219-3416
$2,599,000

19975 Skyline Boulevard

5 Beds 5 Baths 4,740 Sq.Ft. 86 Acres

Description

An extraordinary architectural estate set on 86 +/- acres in the Santa Cruz Mountains, just minutes from downtown Los Gatos. Designed to capture sweeping panoramic views of Monterey Bay, the home features soaring ceilings, expansive walls of glass, and refined sight-lines that seamlessly integrate the indoors with the surrounding landscape. Rich hardwood floors and curated finishes define the interiors, offering five spacious bedrooms, three full baths, and two half baths. The primary suite is a private retreat with a fireplace, spa-caliber bath, and a generous walk-in closet. Built with exceptional craftsmanship and uncompromising attention to detail, this meticulously maintained home reflects enduring quality throughout. The grounds offer sculpted landscapes, rose gardens, open meadows, and private trails, complete with recreational amenities, creating a rare balance of luxury, scale, and mountain serenity. Served by award-winning Los Gatos Schools.

Share Property

Location

19975 Skyline BLVD, Los Gatos 1, CA 95033

Status

For Sale
Jill Cole

Jill Cole

TITLE

REALTOR®

Property Amenities

Interior
Laundry room Hookup_Gas Dryer, Inside
Fireplace Living Room, Primary Bedroom
Appliances Cooktop Gas, Dishwasher, Garbage Disposal, Oven Self Cleaning, Oven Range Built In, Refrigerator, Trash Compactor, Wine Refrigerator, Washer Dryer
Flooring Carpet, Granite, Hardwood, Marble
Total Bedrooms: 5
Half Bathrooms: 2
Full Bathrooms: 3
Other Interior Features High Ceiling, Vaulted Ceiling, Wet Bar, Walkin Closet
Area & Lot
Total area 4,740 Sq.Ft.
Lot Area 86 Acres
Living area 4,740 Sq.Ft.
MLS® ID ML82035938
Year Built 2001
School District LosGatosSaratogaJointUnionHigh
High School LosGatosHigh
Elementary School LakesideElementary_1
View Description Bay,Mountains
Type Residential
Status For Sale
Exterior
Air conditioning Central Forced Air
Heat type Heating_2 plus Zones, Propane, Radiant
Garage Space 3.0
Sewer Septic Tank
Parking Attached Garage, Roomfor Oversized Vehicle
Roof Tile
Utilities Propane, Public Utilities
Finance
Sales Price $2,599,000
Single-story home with an attached multi-car garage and broad driveway, backed by wooded hills.

360 Virtual Tour

Take a tour of this property
Single-story home with an attached multi-car garage and broad driveway, backed by wooded hills.

Schedule a Showing

I would love to show you this beautiful property. Please select your preferred date and time below. I will be in touch shortly to confirm your appointment.

Schedule a Showing

I would love to show you this beautiful property. Please select your preferred date and time below. I will be in touch shortly to confirm your appointment.

Thank you for your interest in 19975 Skyline BLVD, Los Gatos 1, CA 95033. We are reviewing your request and will be in touch shortly!

Mortgage Calculator

Estimate your monthly mortgage payment, including the principal and interest, property taxes, and HOA. Adjust the values to generate a more accurate rate.

All estimates are provided for informational purposes only. Actual amounts may vary.
$0,000 Your Payment 20 15 65
$0,000 Your Payment

Work With Jill

The sale or purchase of a home is one of the most important events in our lives, and Jill is here to help you make your transaction smooth, efficient, and satisfying. With an emphasis on leading-edge technology combined with old-fashioned customer service, she is here to serve all of your real estate needs.