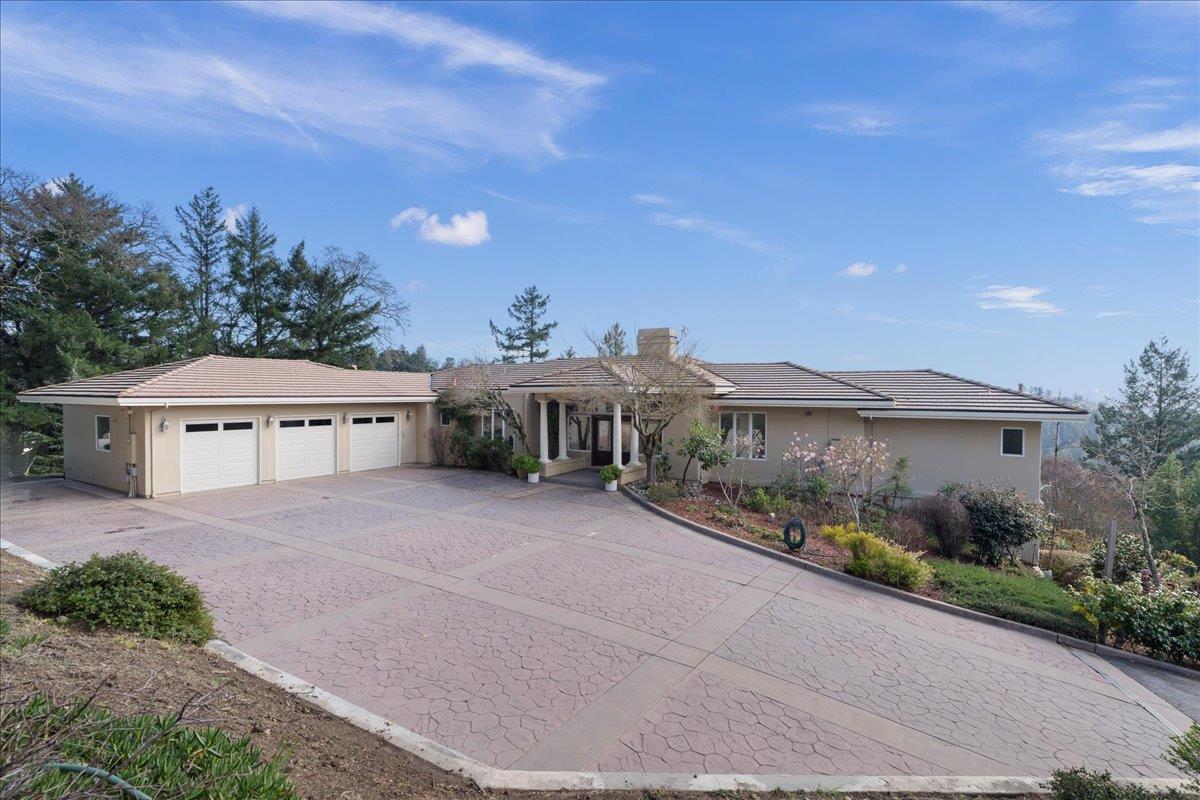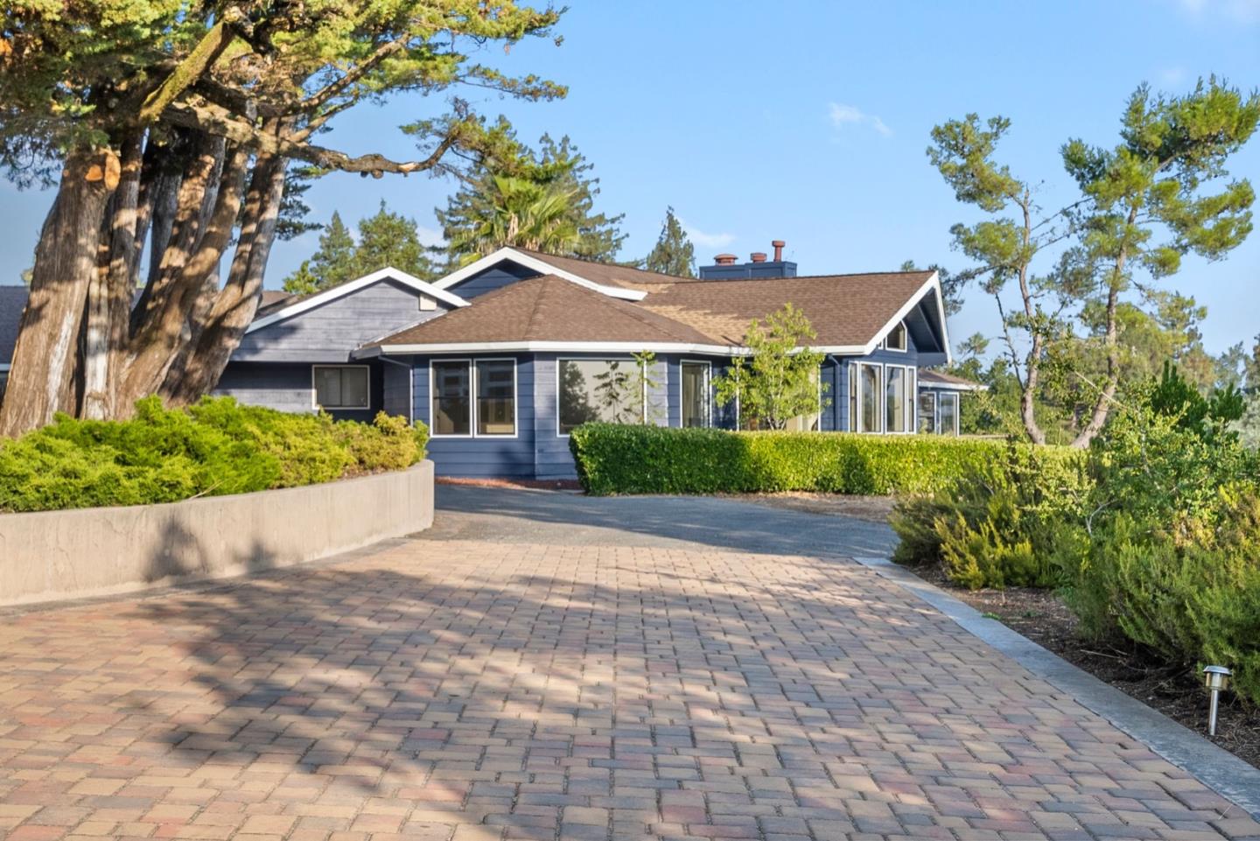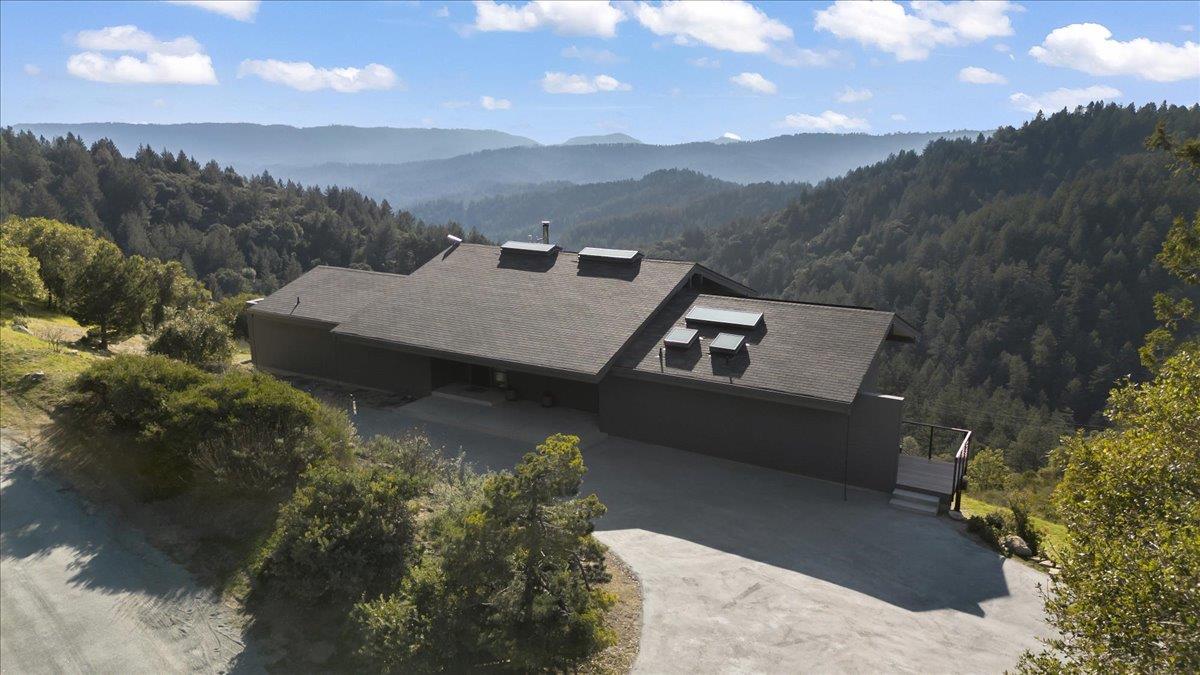
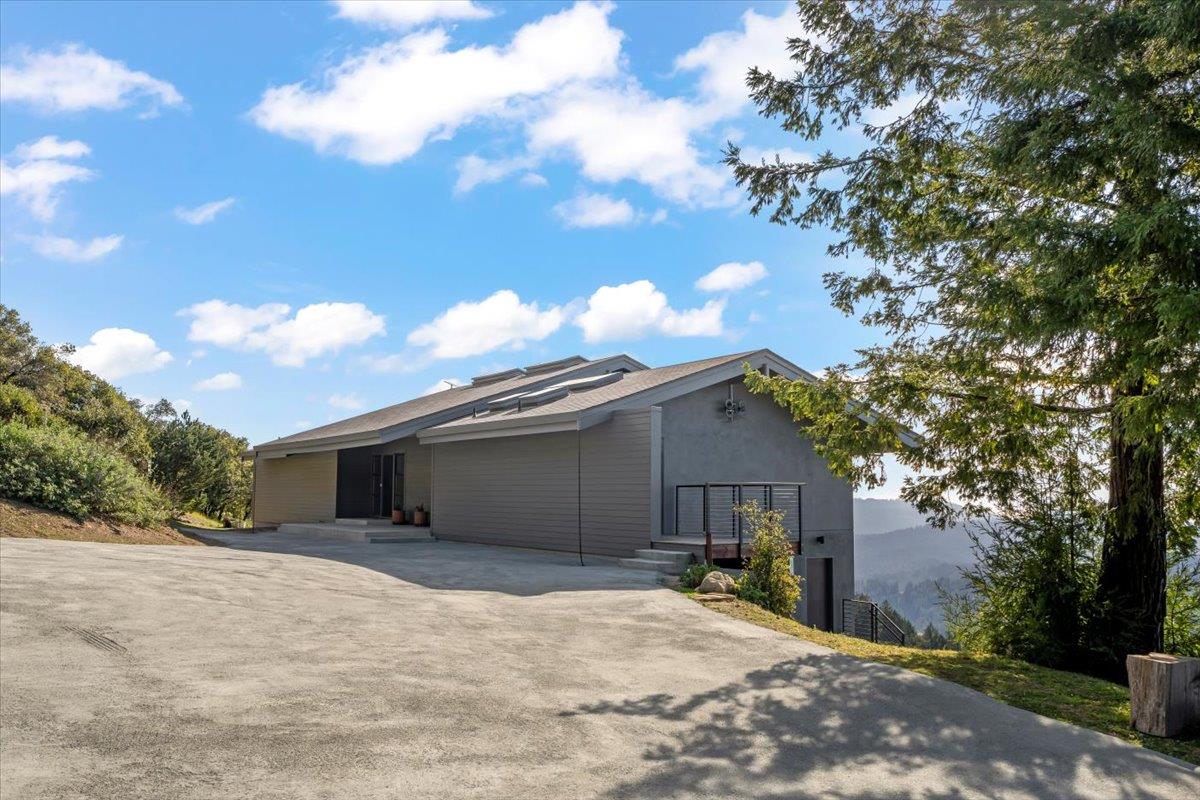

Low-profile dark house on a wooded hillside, with a broad driveway and forested mountains behind it.
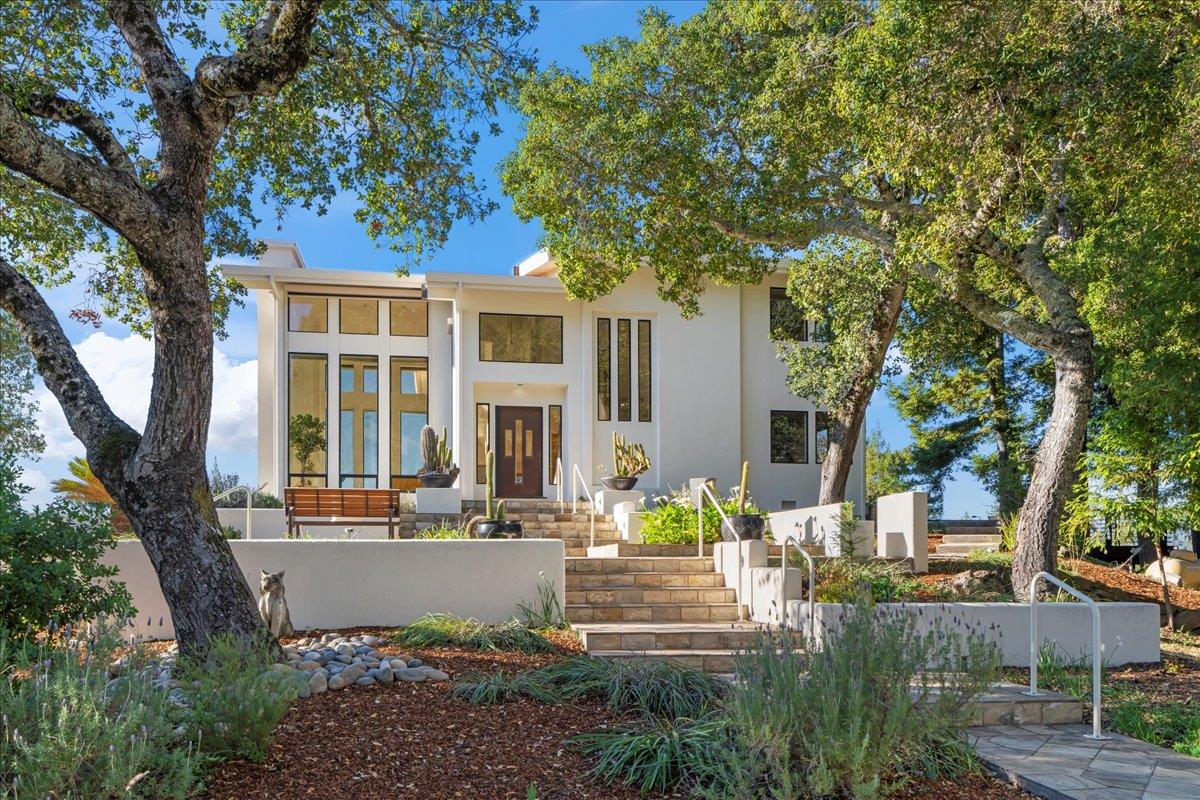
Modern gray home with roof skylights and a paved entry patio among trees.
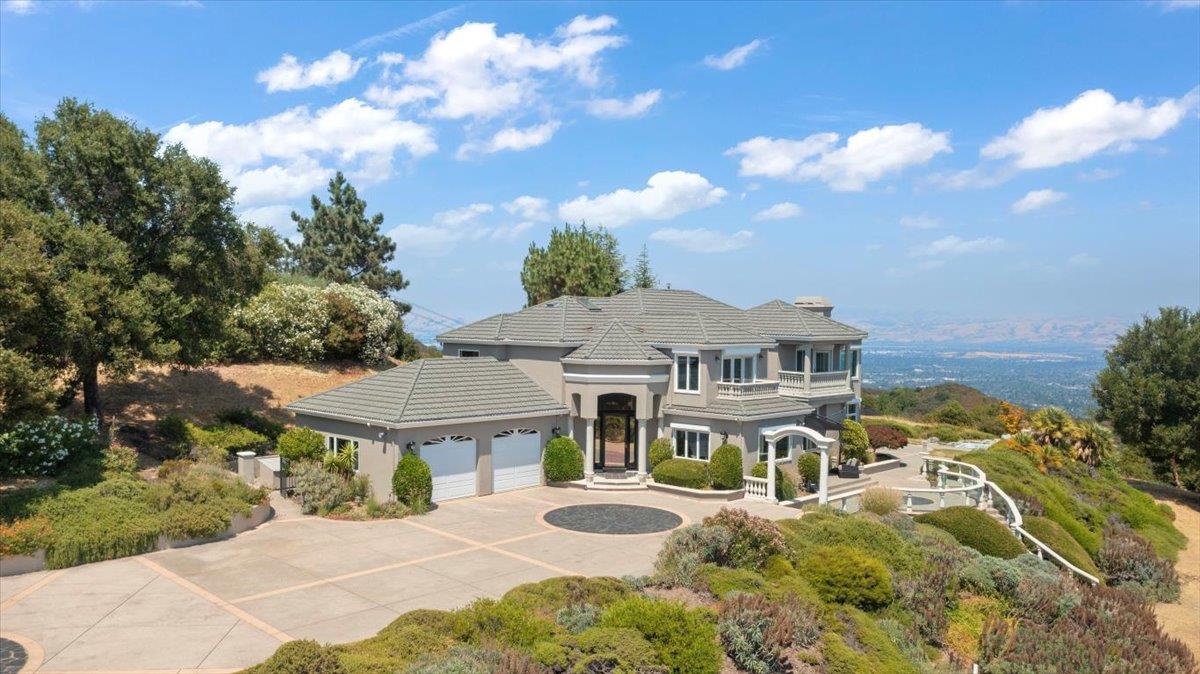
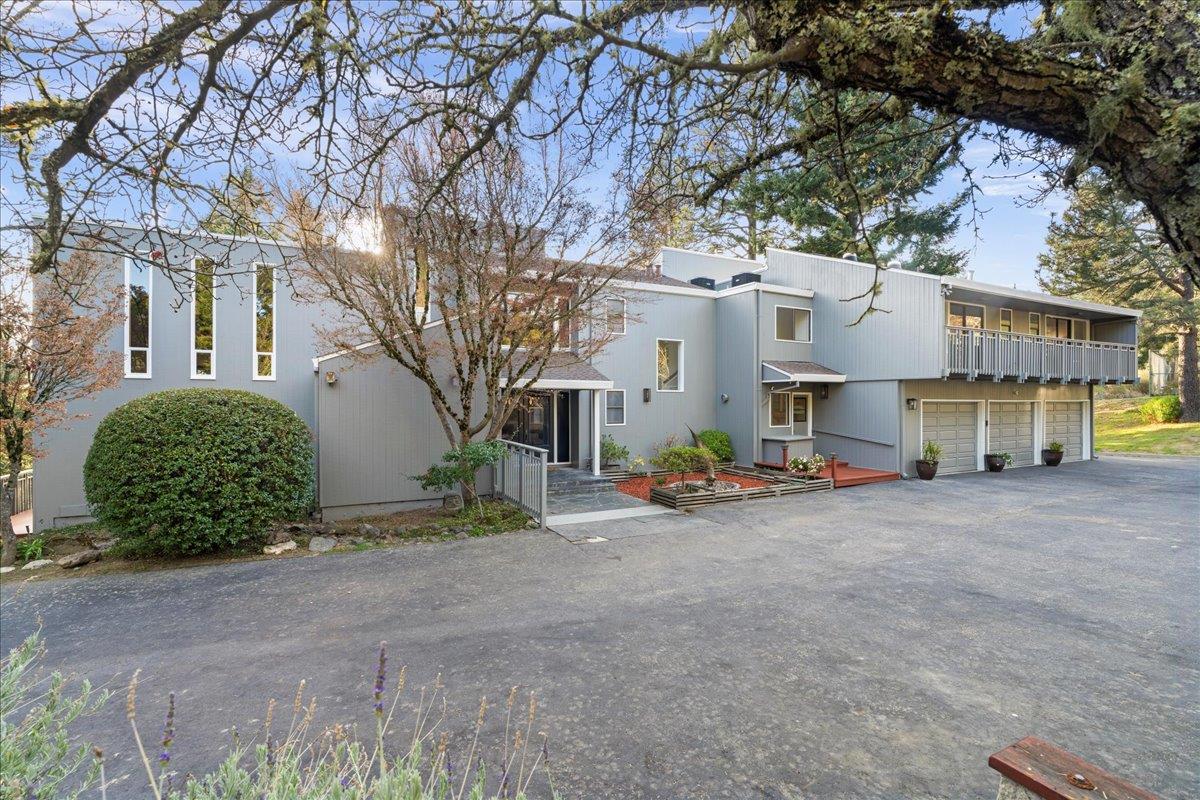
Modern gray home with a broad driveway and forested hillside views.
Modern gray home above a wide driveway, with trees and distant mountain views.
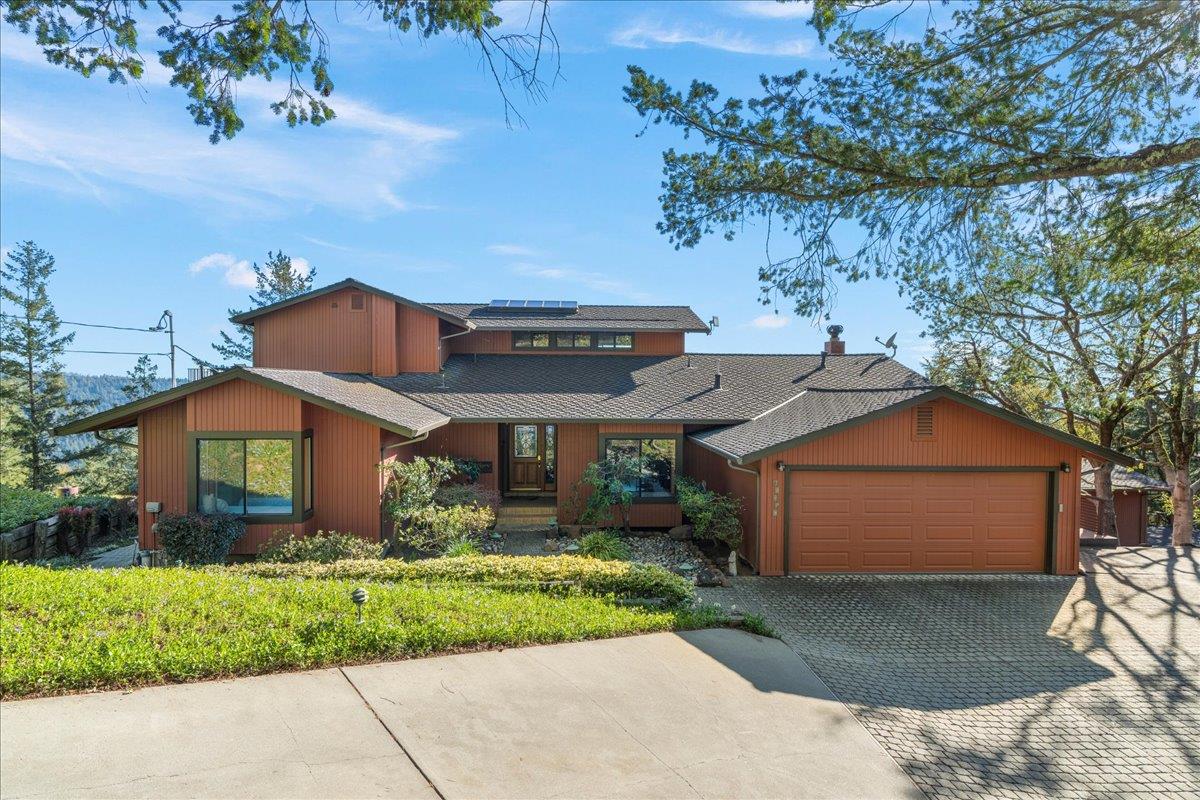
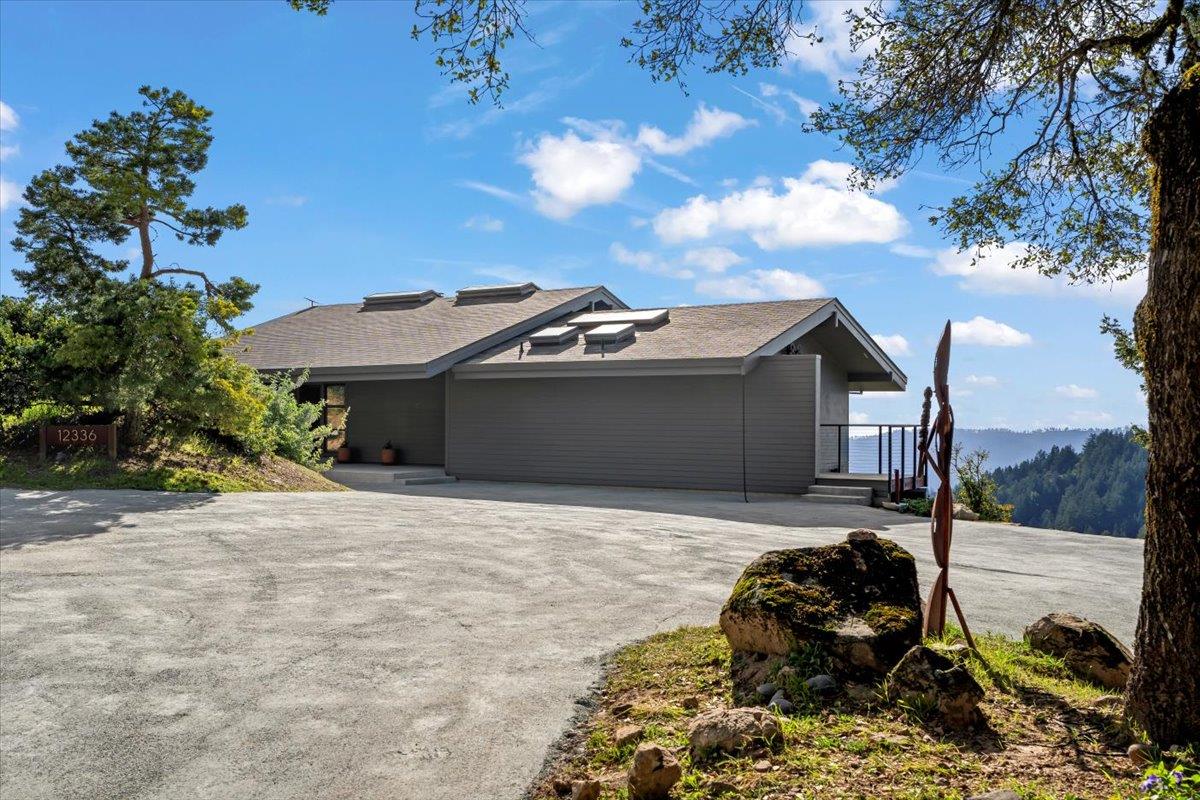
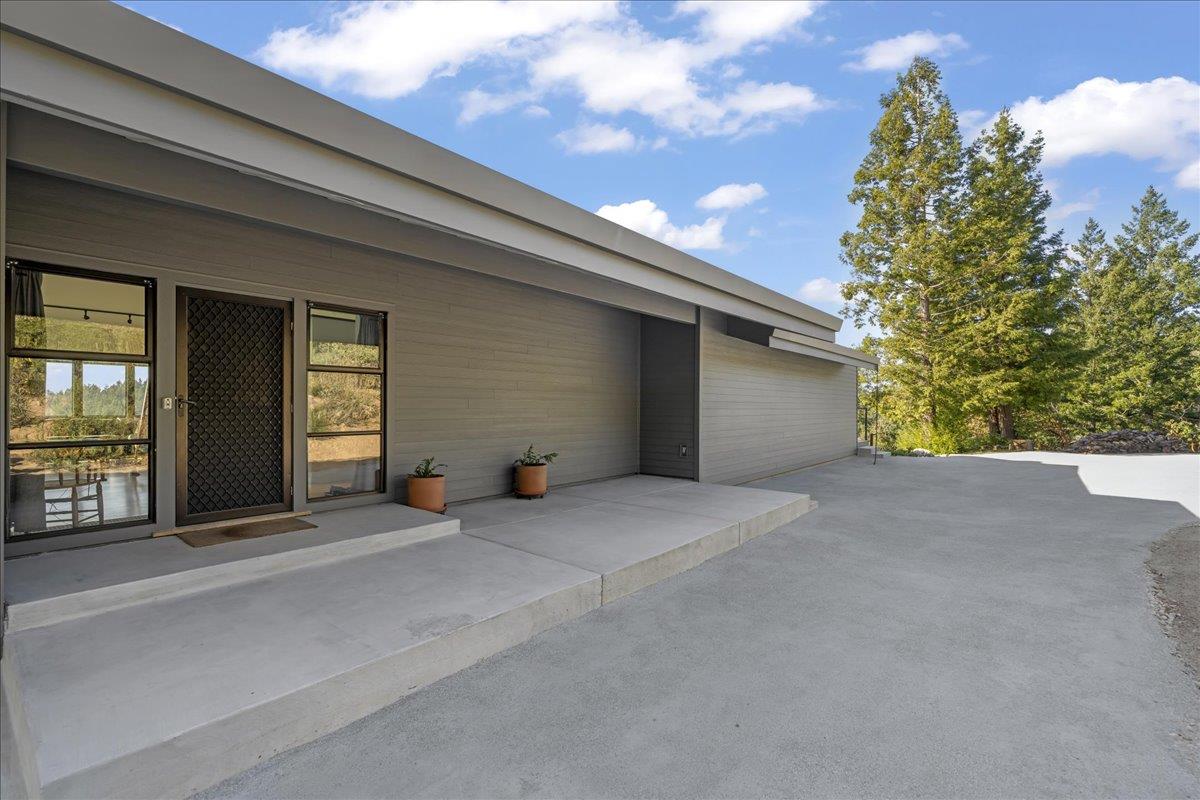
Modern gray home with a sloped roof, dark entry door, and broad concrete driveway.
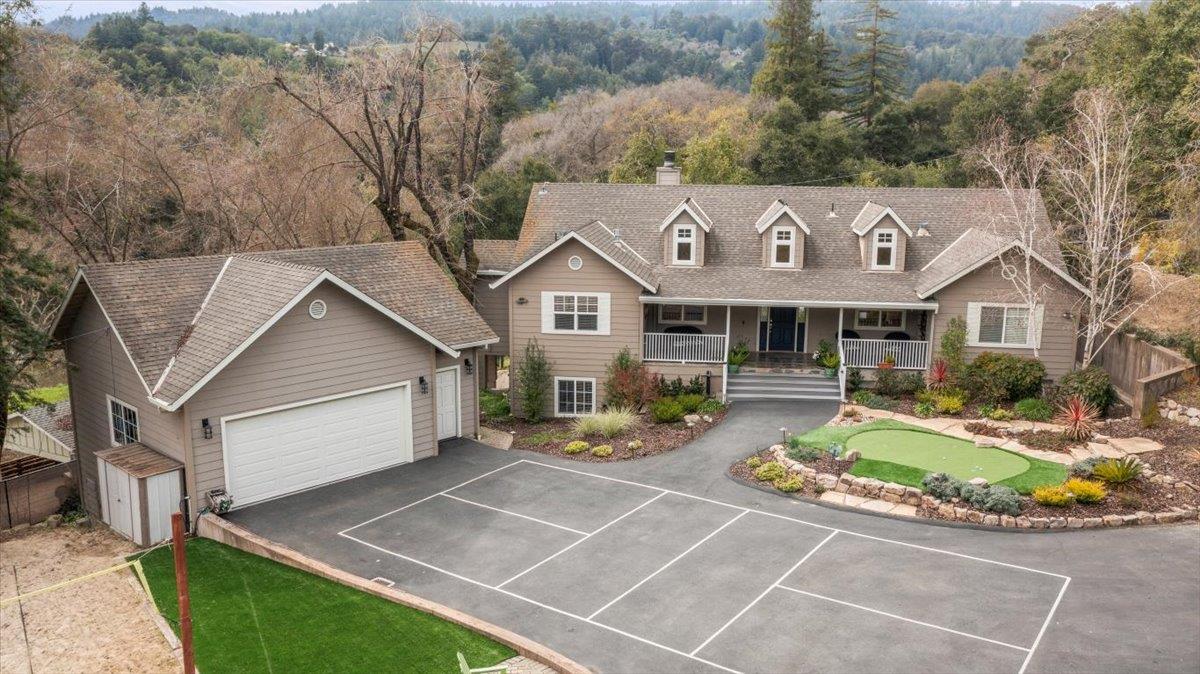
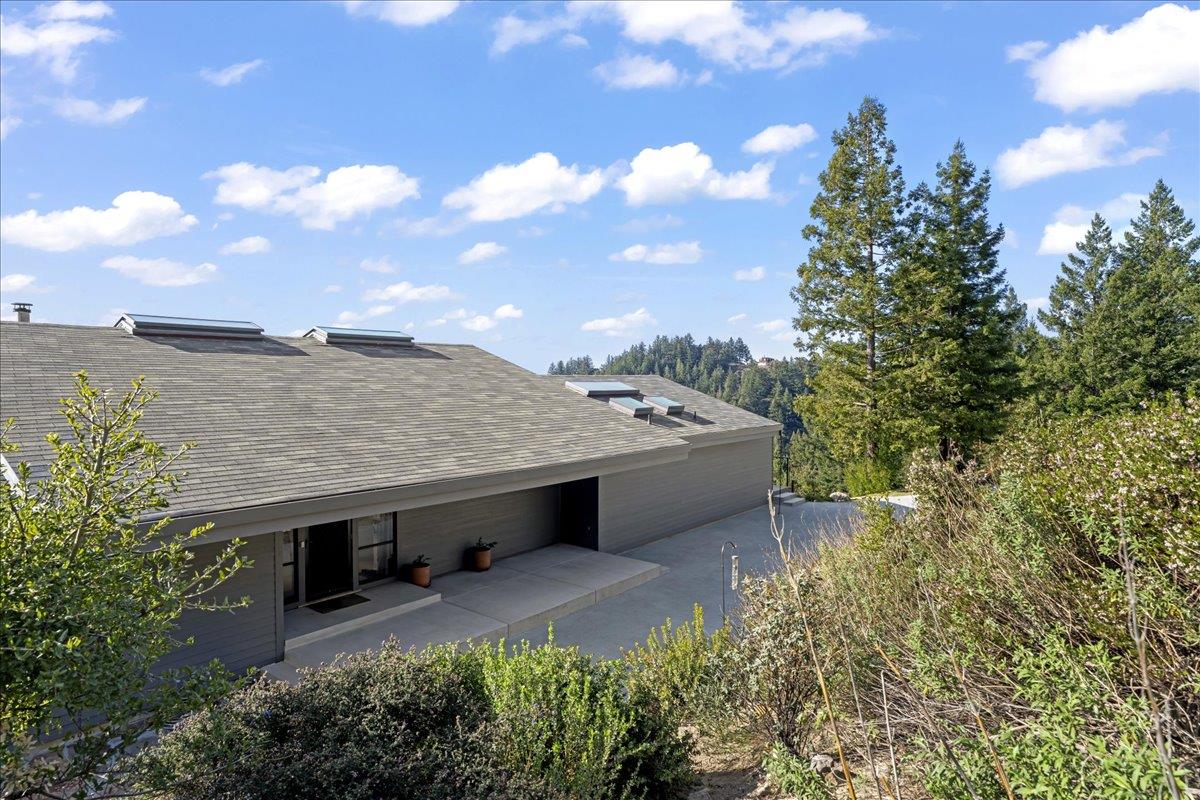
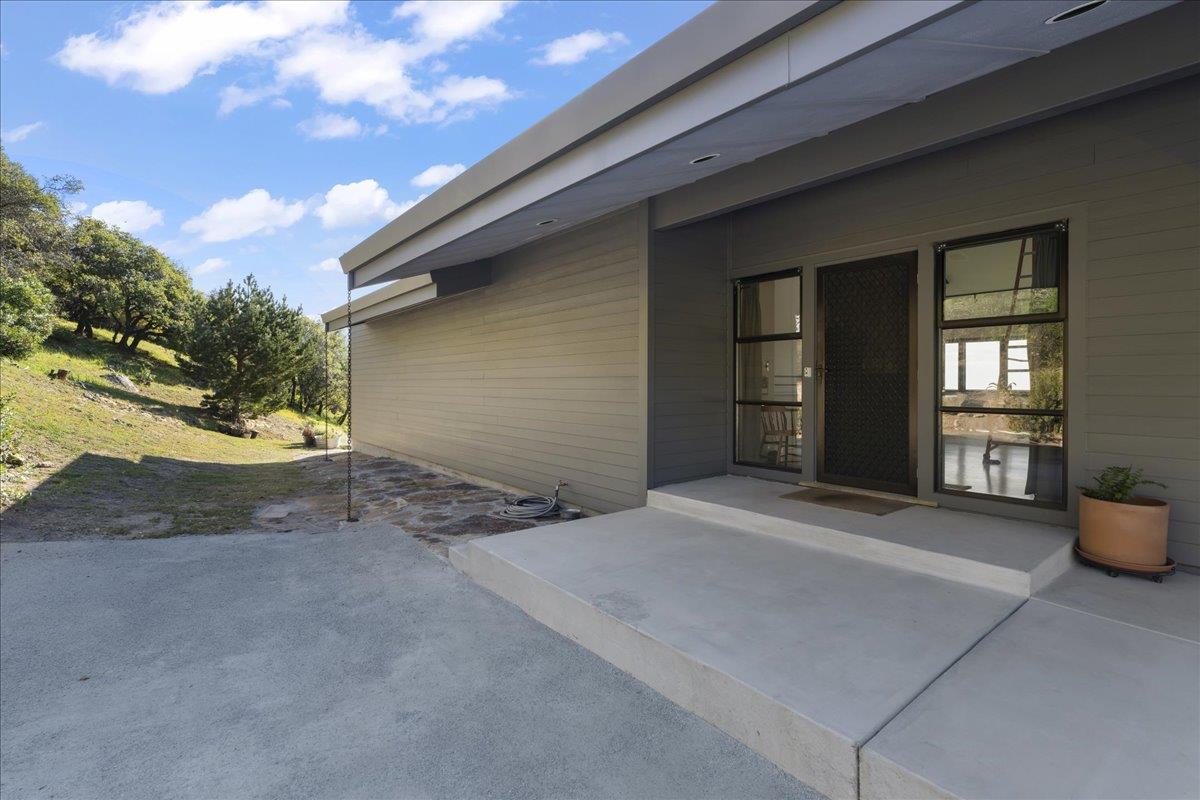
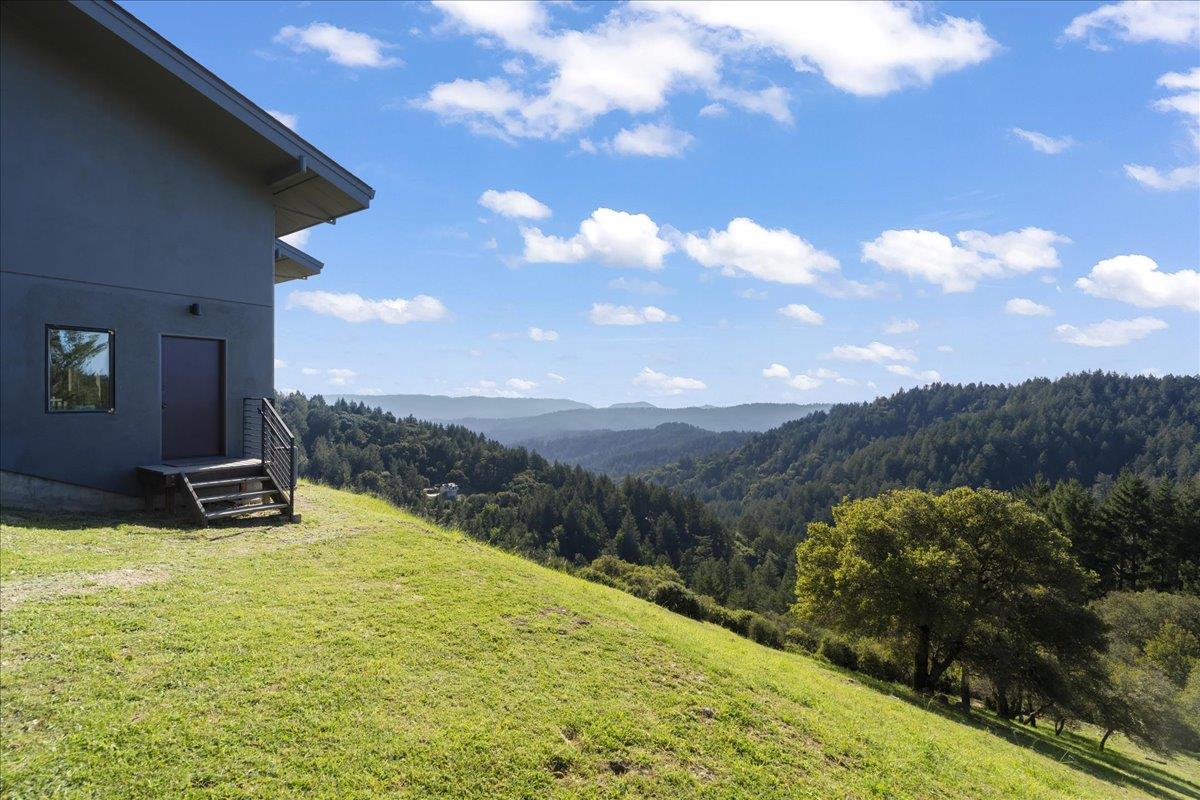
Modern gray home with a covered entry and concrete patio beside a grassy hillside.
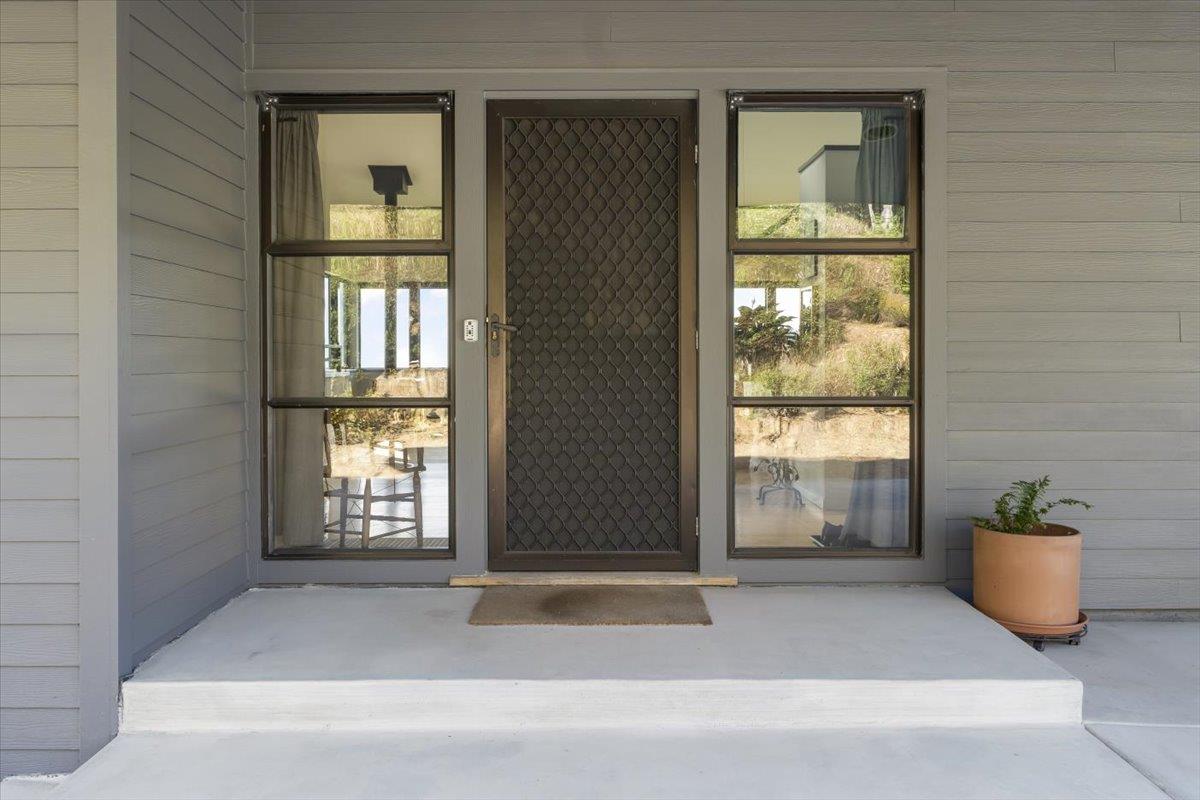
Home entry with a mesh security door, flanking windows, and a potted plant on the porch.
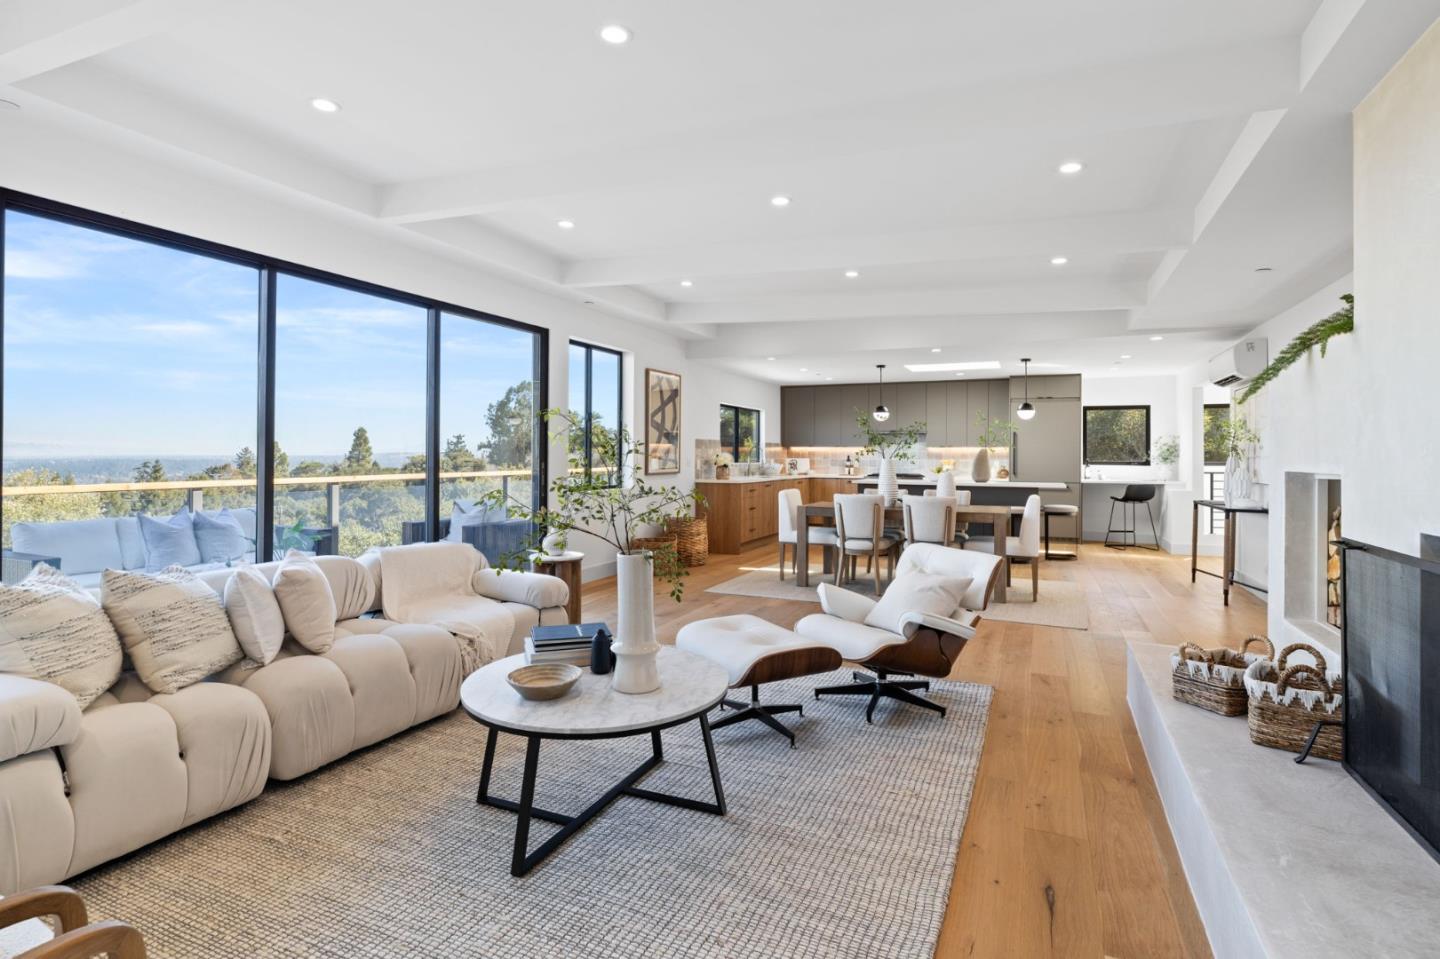
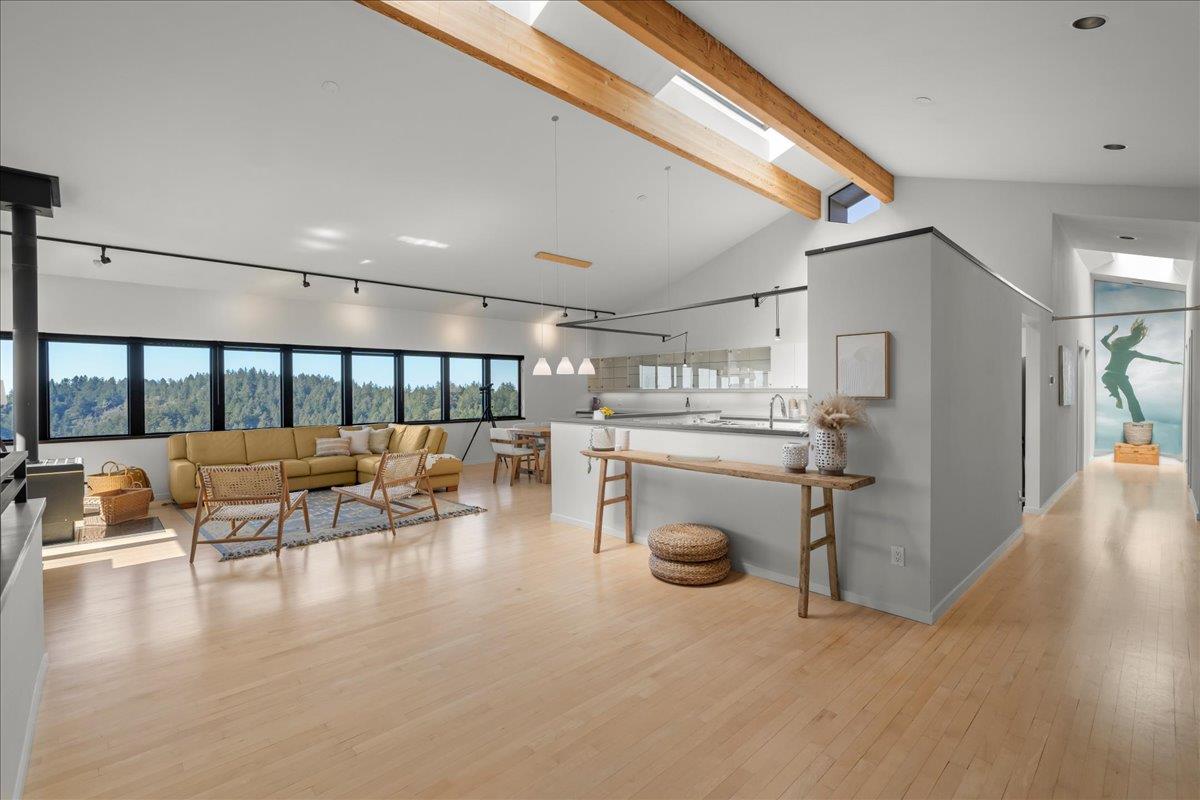
Open living room and kitchen with exposed beams, a yellow sofa, and windows overlooking a wooded hillside.
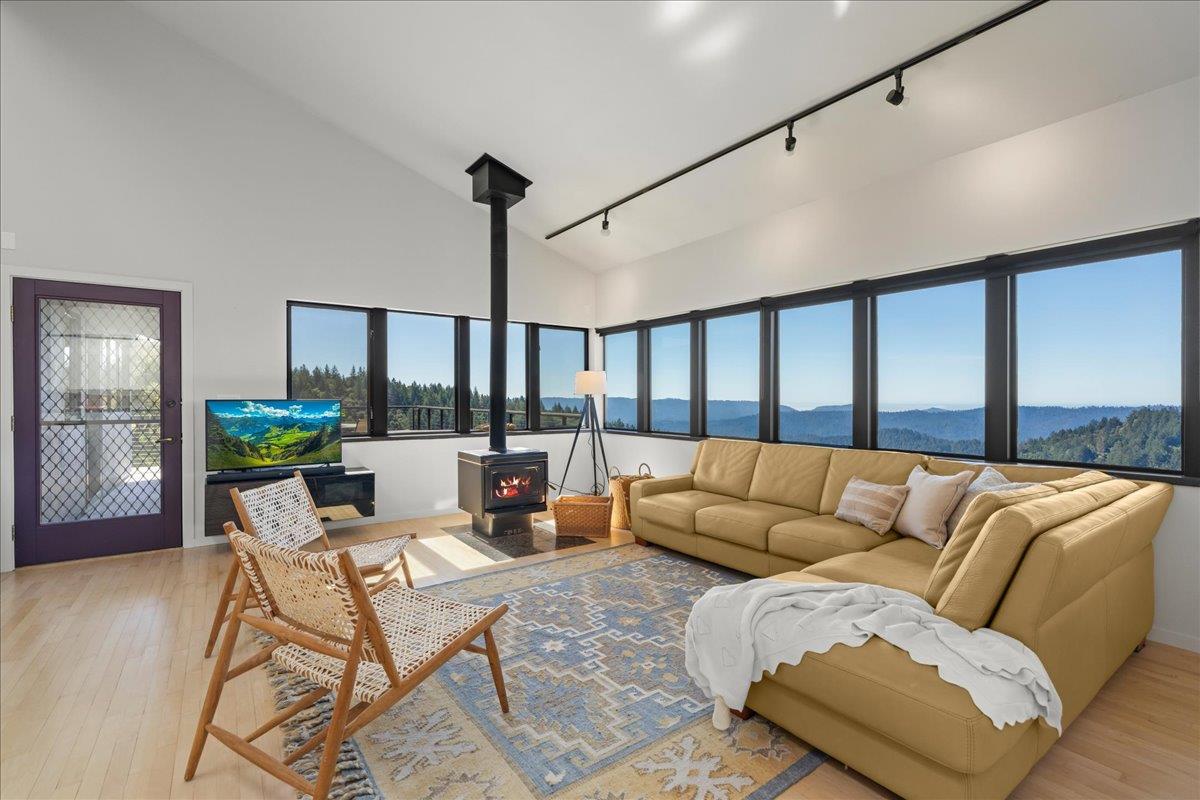
Living room with a tan sectional and wood stove, framed by wide mountain-view windows.
Living room with a tan sectional, wood-burning stove, and windows overlooking water and forested hills.
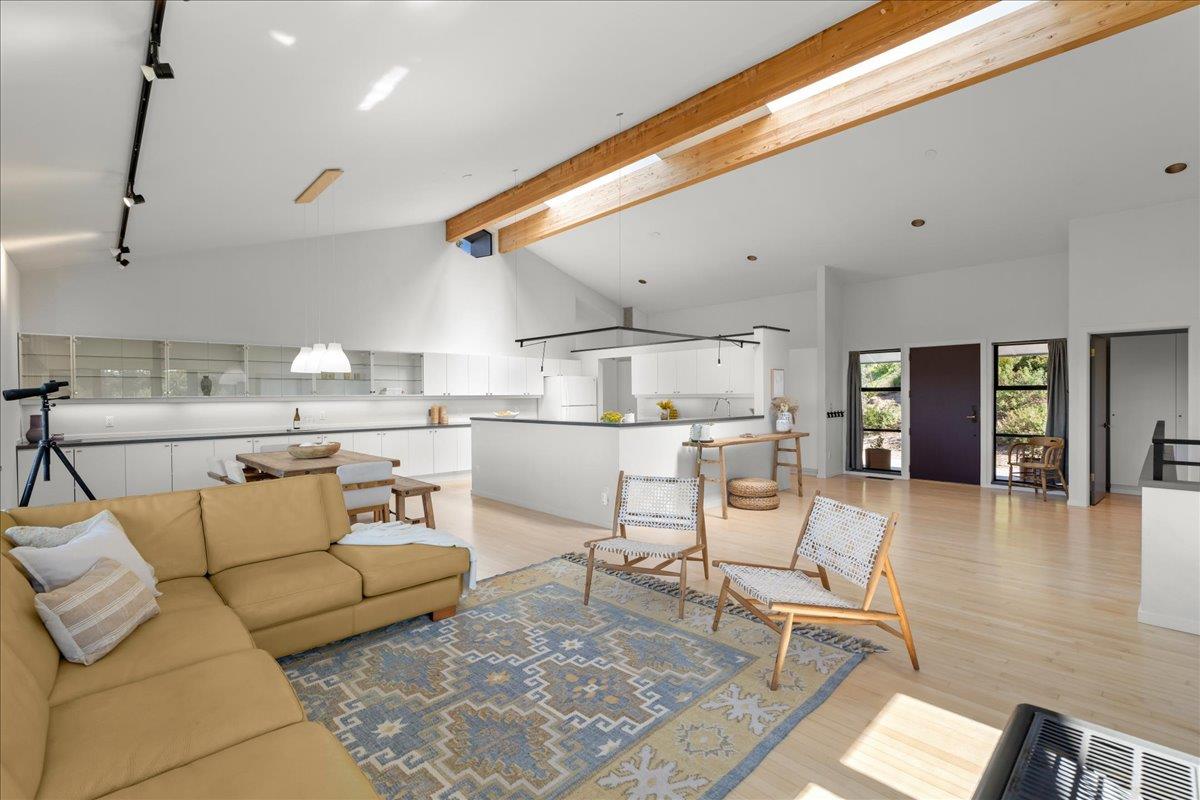
Open-plan living room with a tan sectional, patterned rug, and exposed timber ceiling beams.
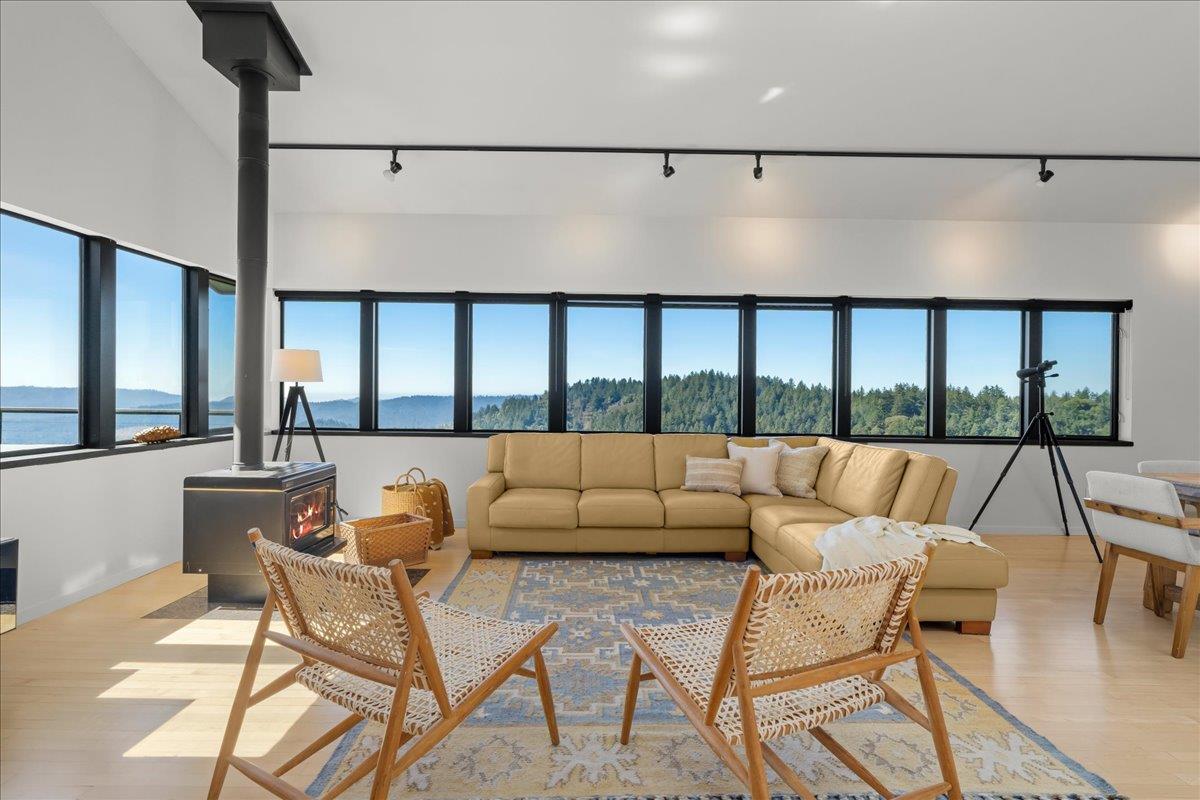
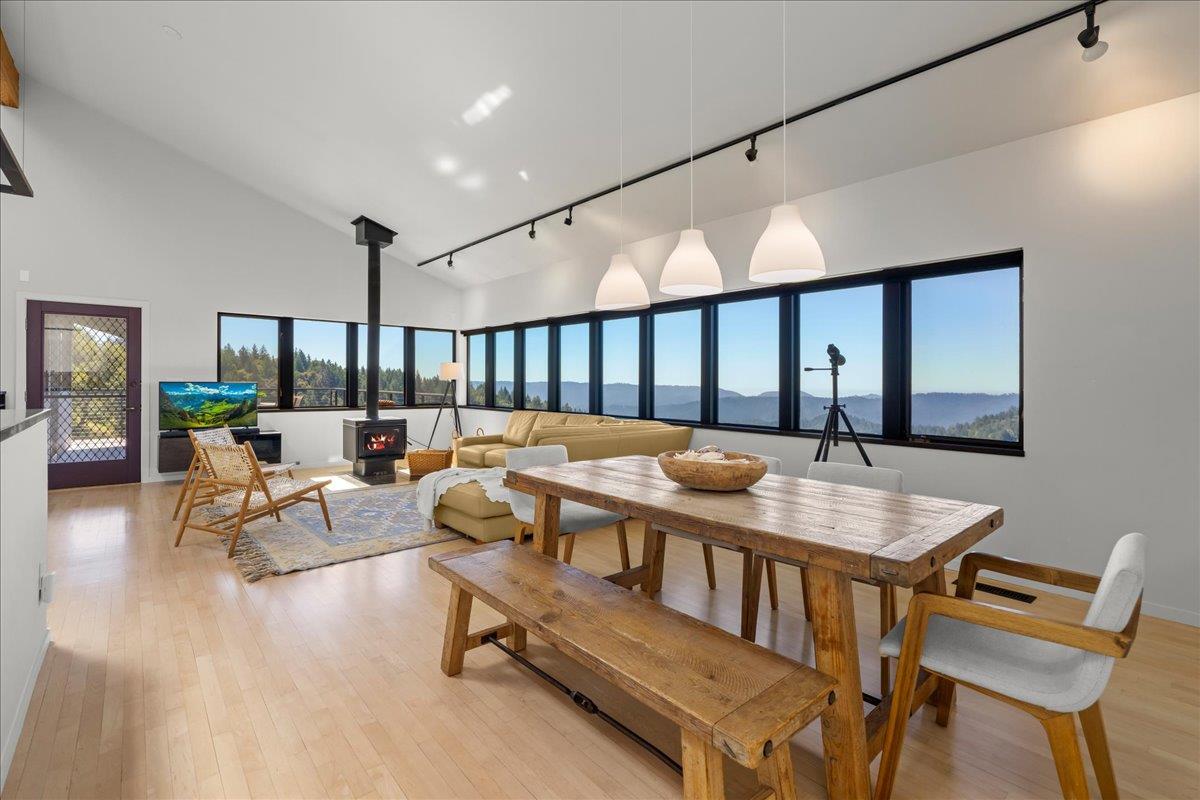
Open living and dining room with a wood stove and panoramic windows overlooking forested hills and mountains.
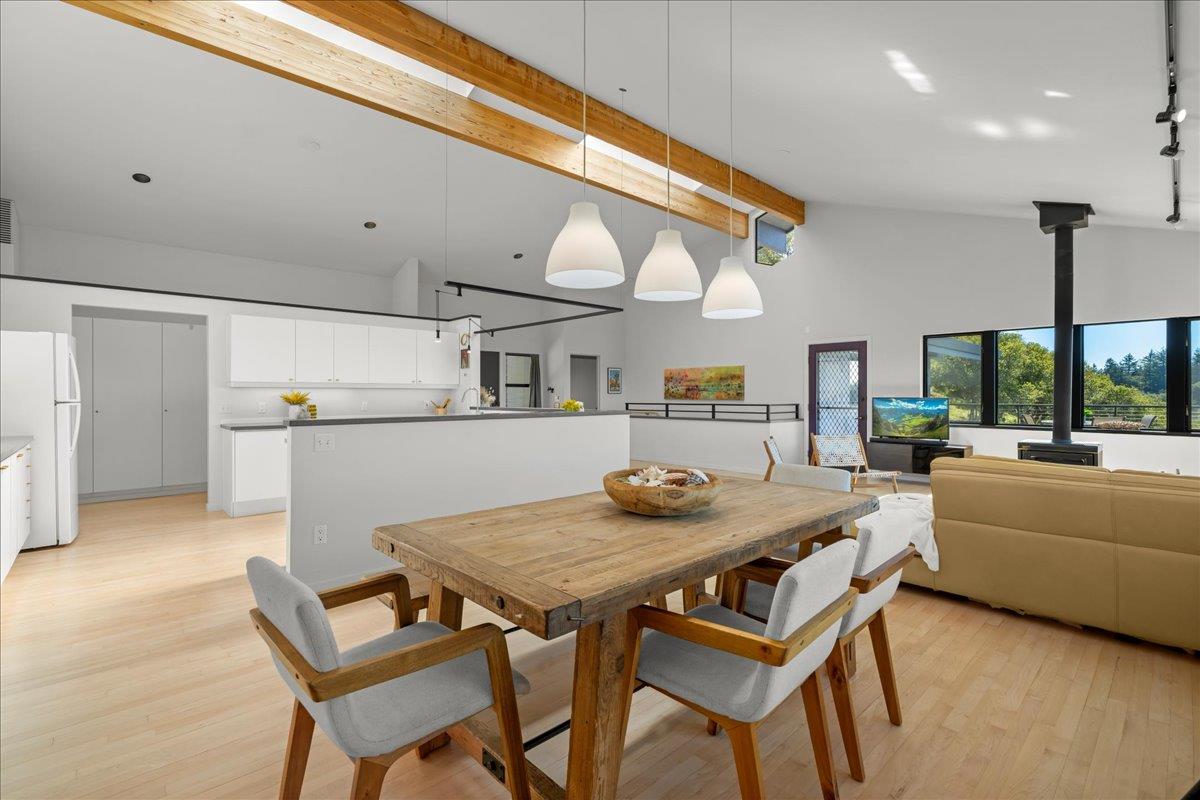
Open-plan dining area with a wooden table, white kitchen, exposed beams, and wide windows.
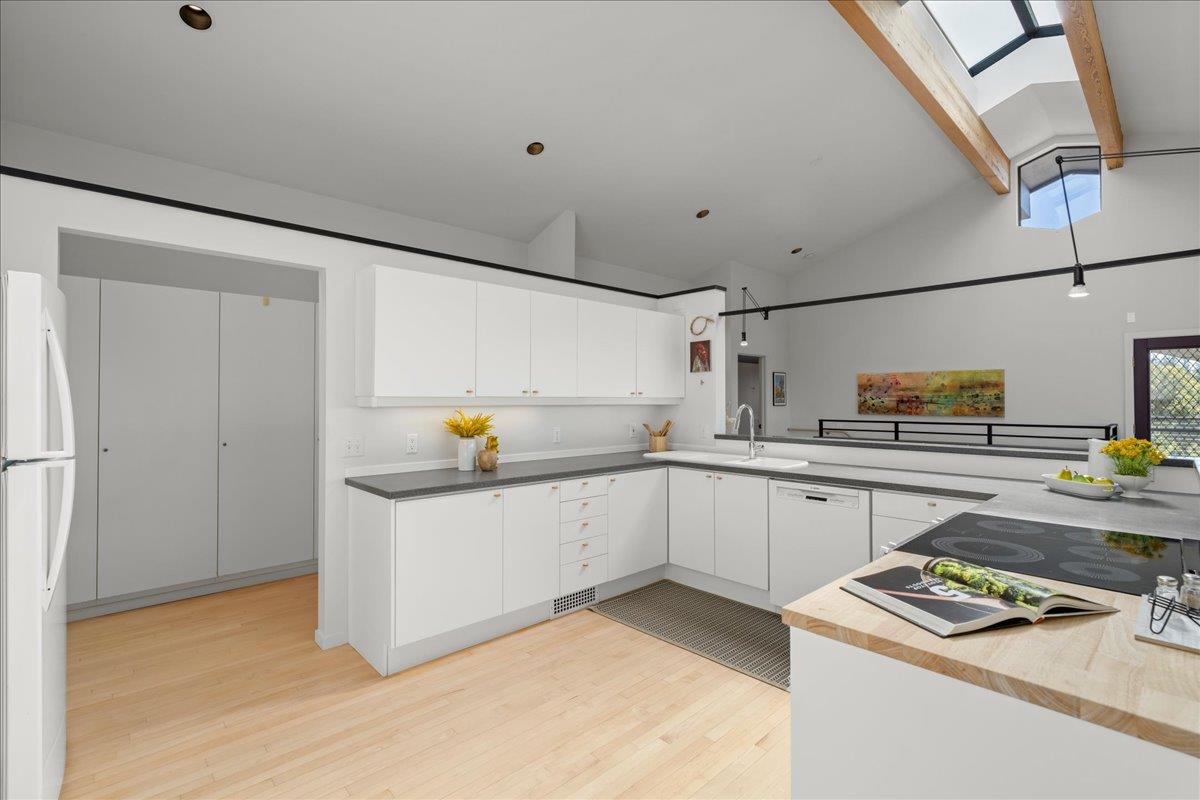
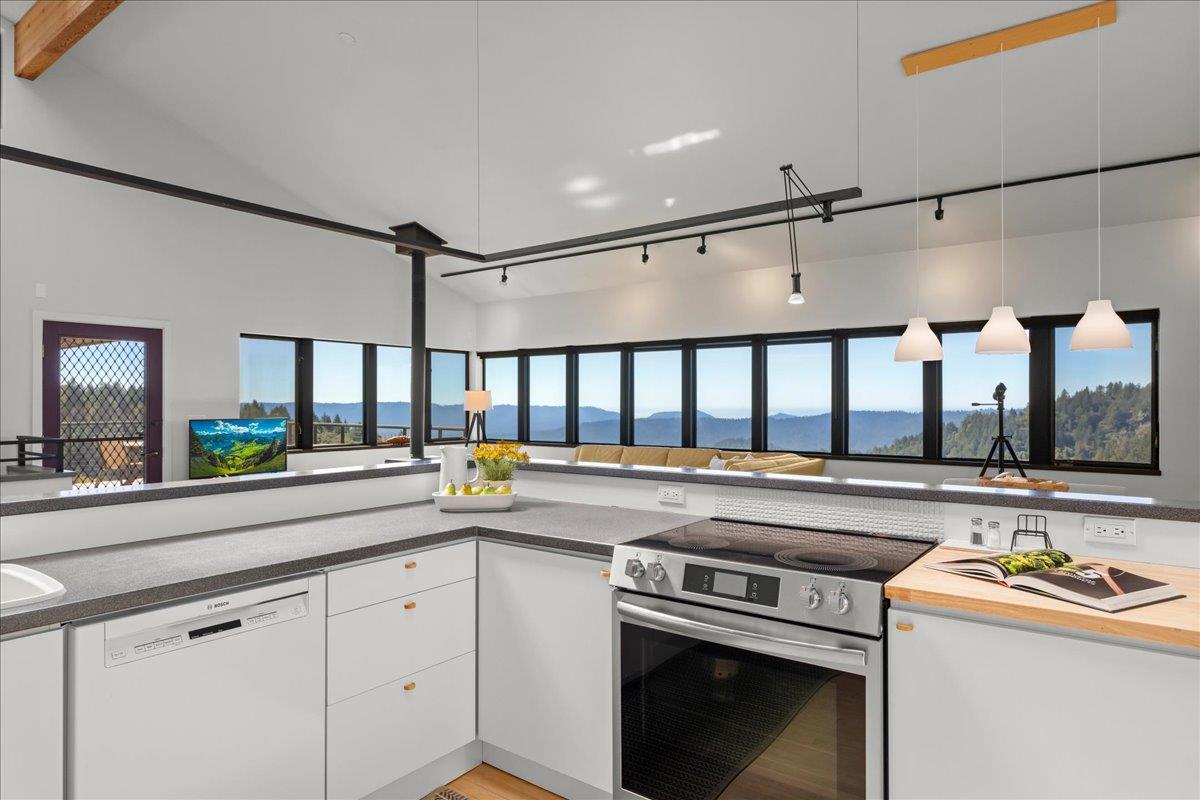
Modern white kitchen with a wood-topped island, cooktop, exposed beams, and skylight.
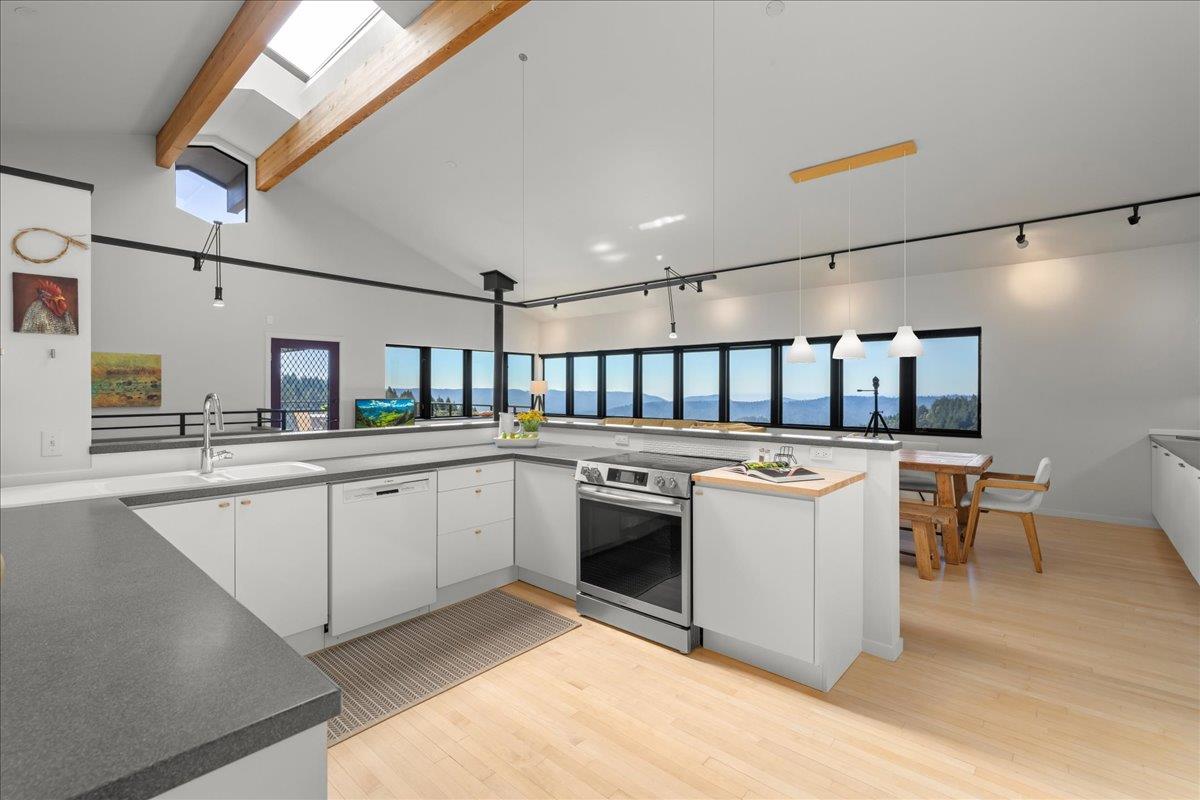
Open kitchen with exposed wood beams, a central island, and mountain views through wide windows.
Modern kitchen with white cabinets, stainless range, and mountain views through broad windows.
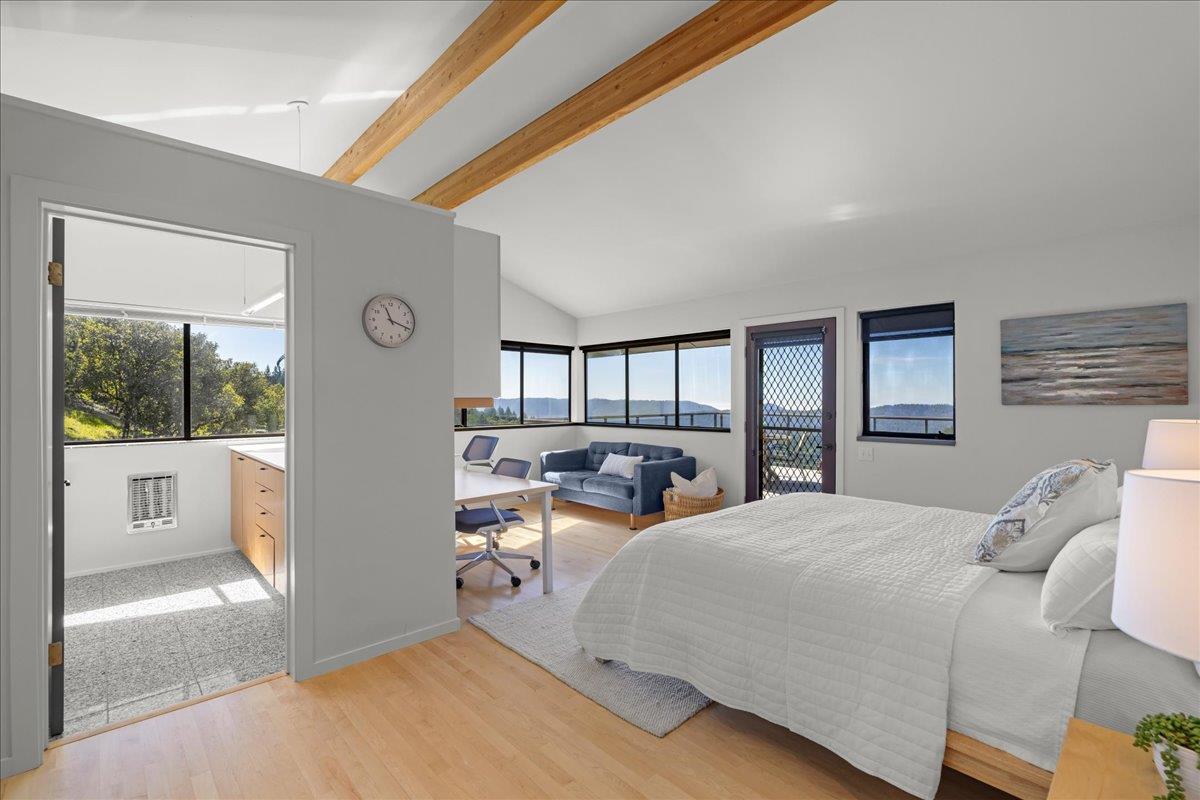
Bedroom with exposed wood beams, a sitting area, and wooded hills visible through corner windows.
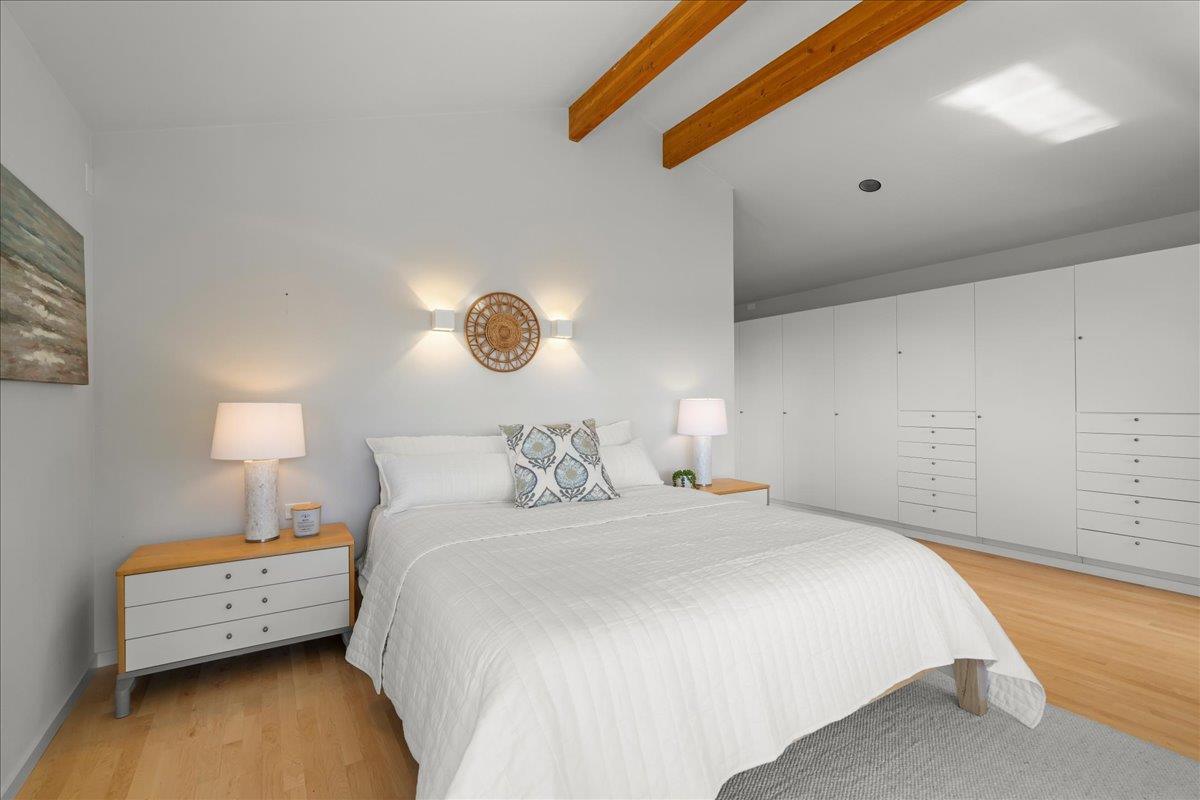
Bedroom with a large white bed, built-in wardrobes, warm wood floors, and exposed ceiling beams.
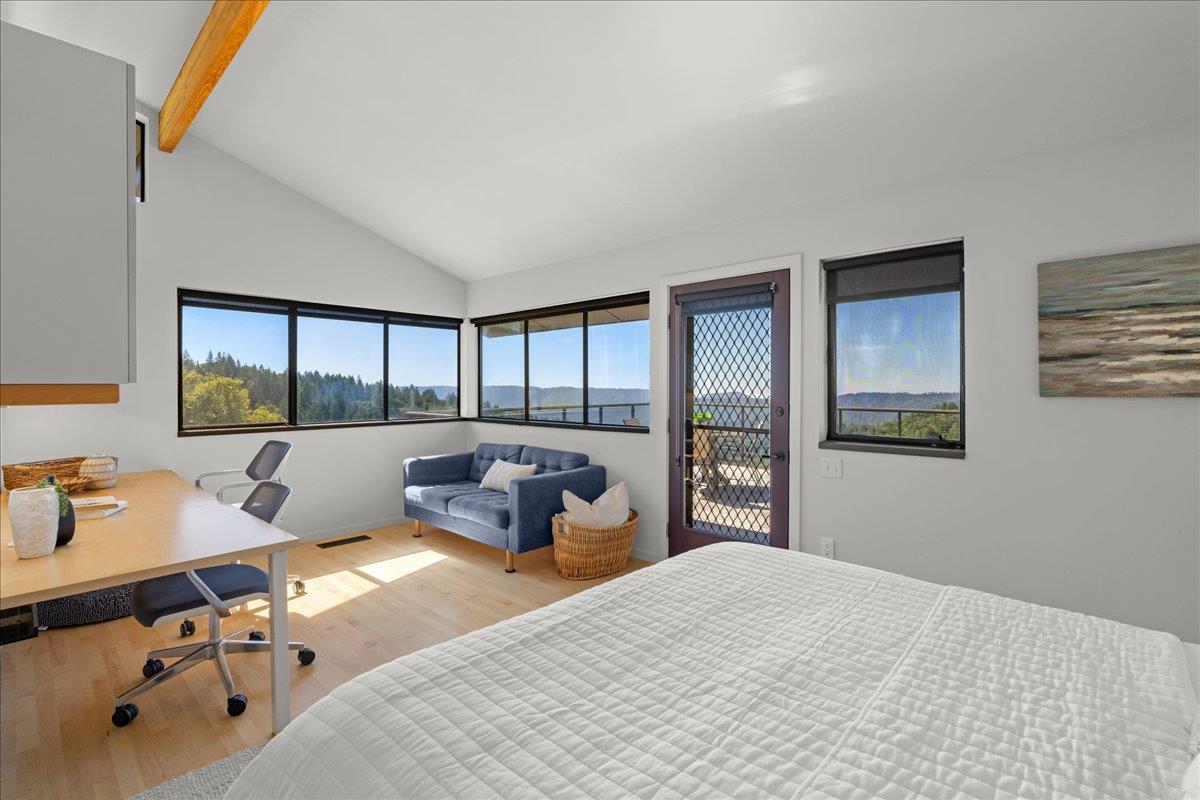
Bedroom with a blue sofa, desk, and corner windows overlooking wooded hills.
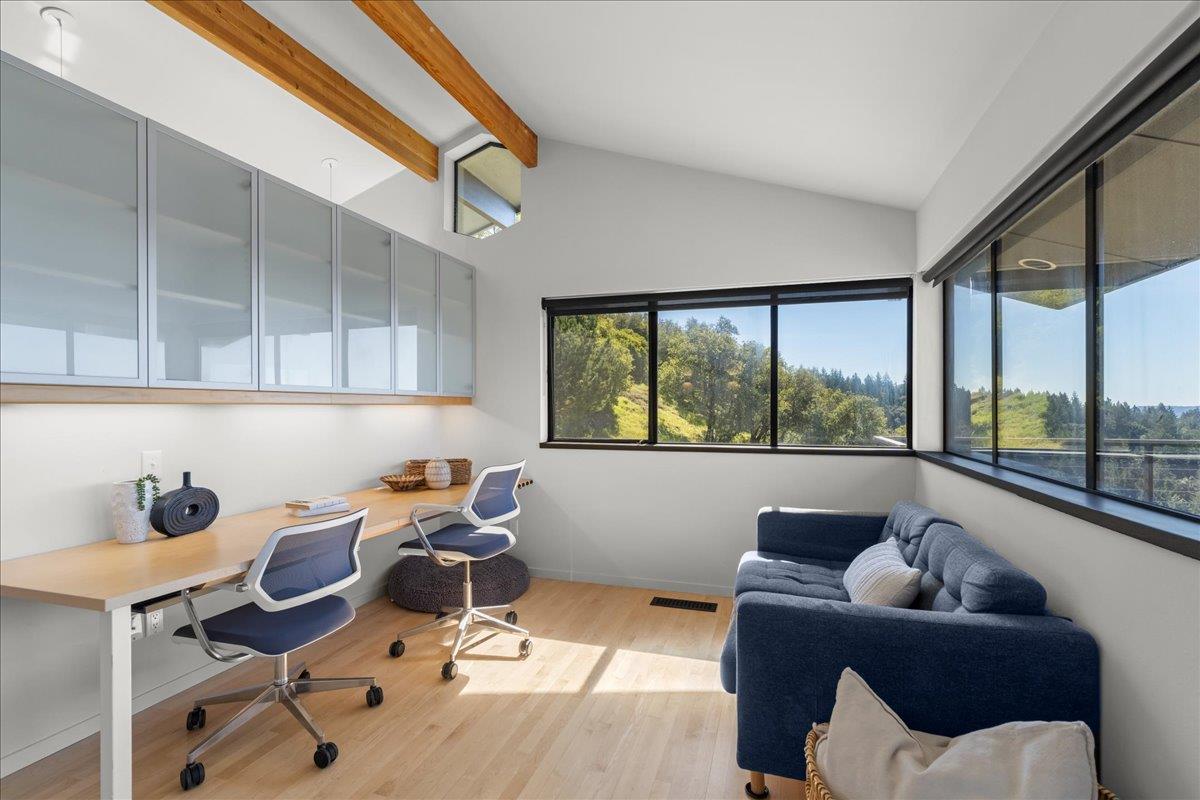
Bright home office with a built-in desk, blue sofa, exposed beams and large windows overlooking wooded hills.
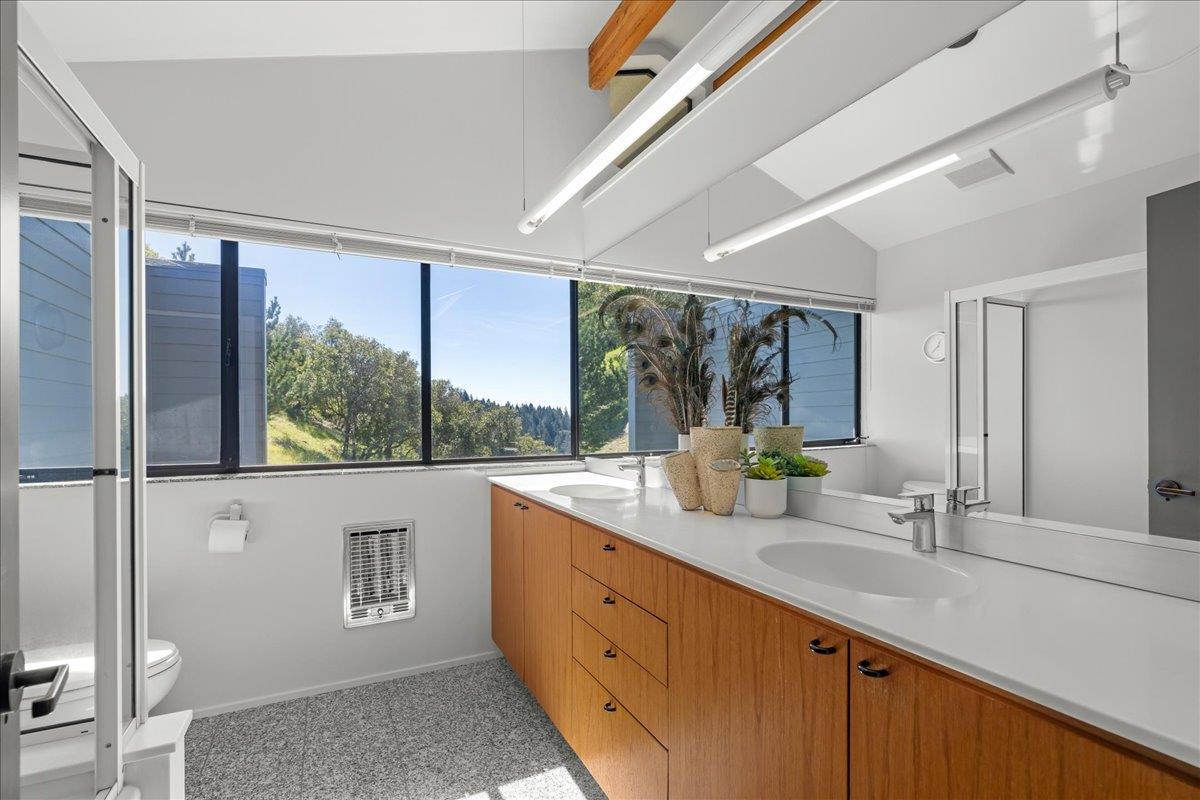
Bathroom with a long wood vanity, double sinks, and broad windows overlooking a wooded hillside.
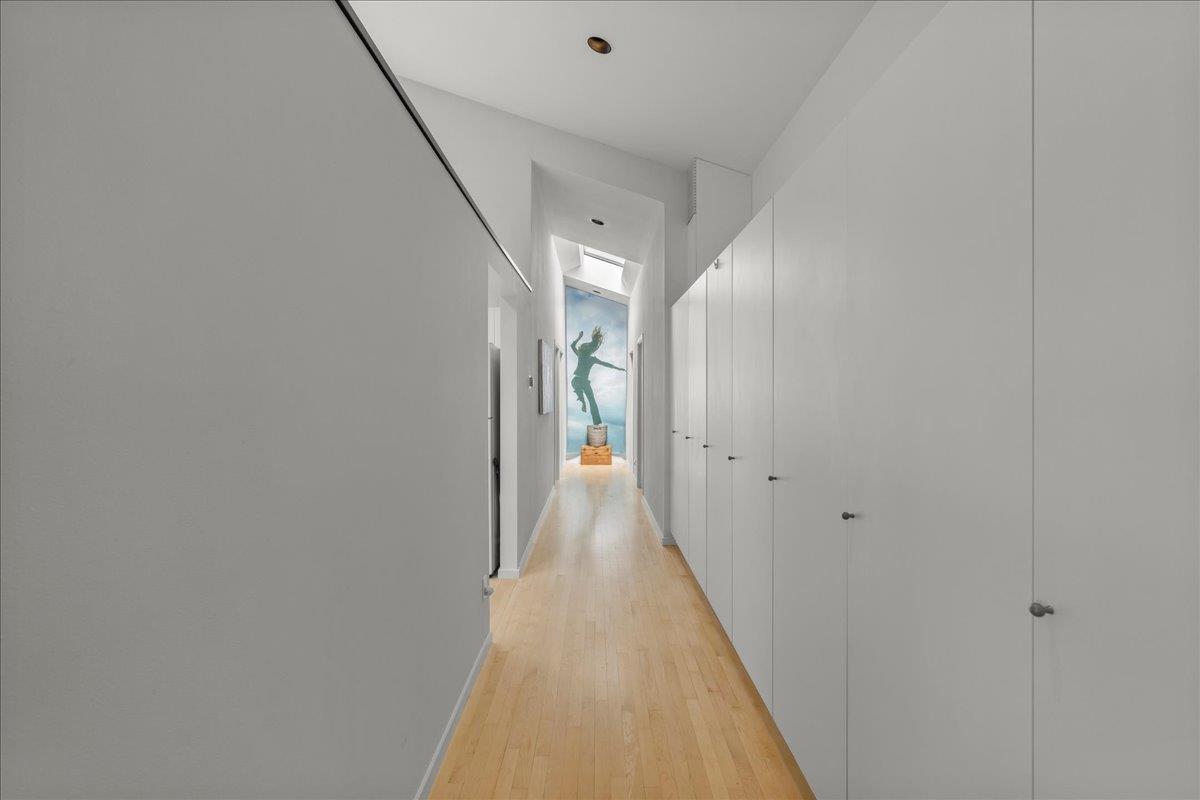
Bright hallway with light wood floors, tall white cabinets, a skylight, and a colorful mural.
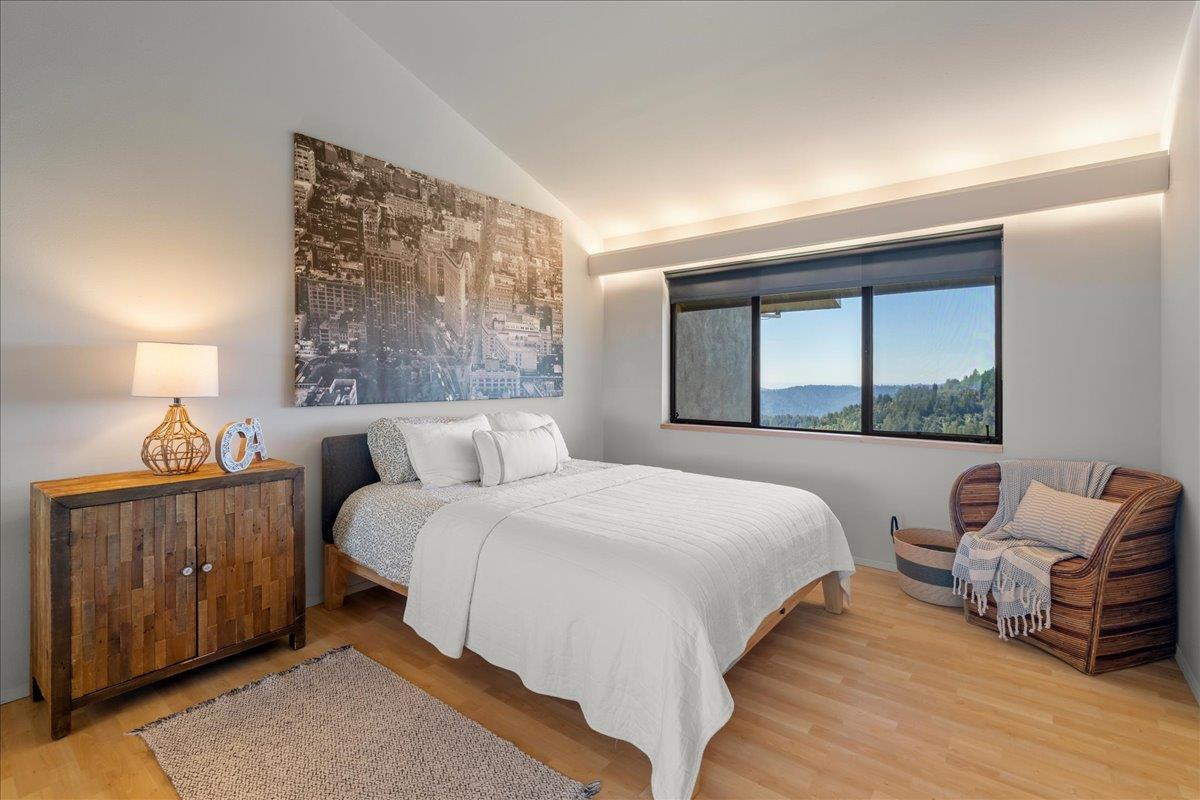
Furnished bedroom with a white bed, cityscape wall art, and mountain views through the window.
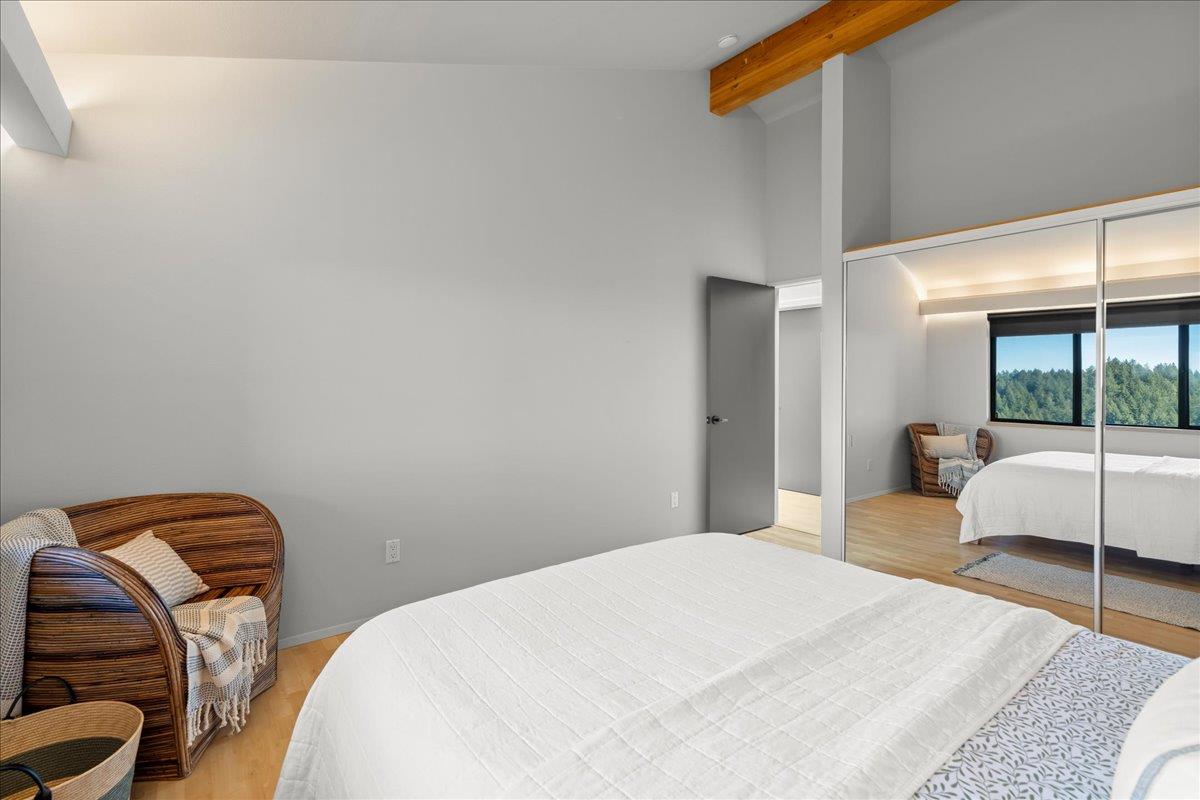
Bedroom with a white bed, rattan chair, mirrored closet doors, and a window overlooking trees.
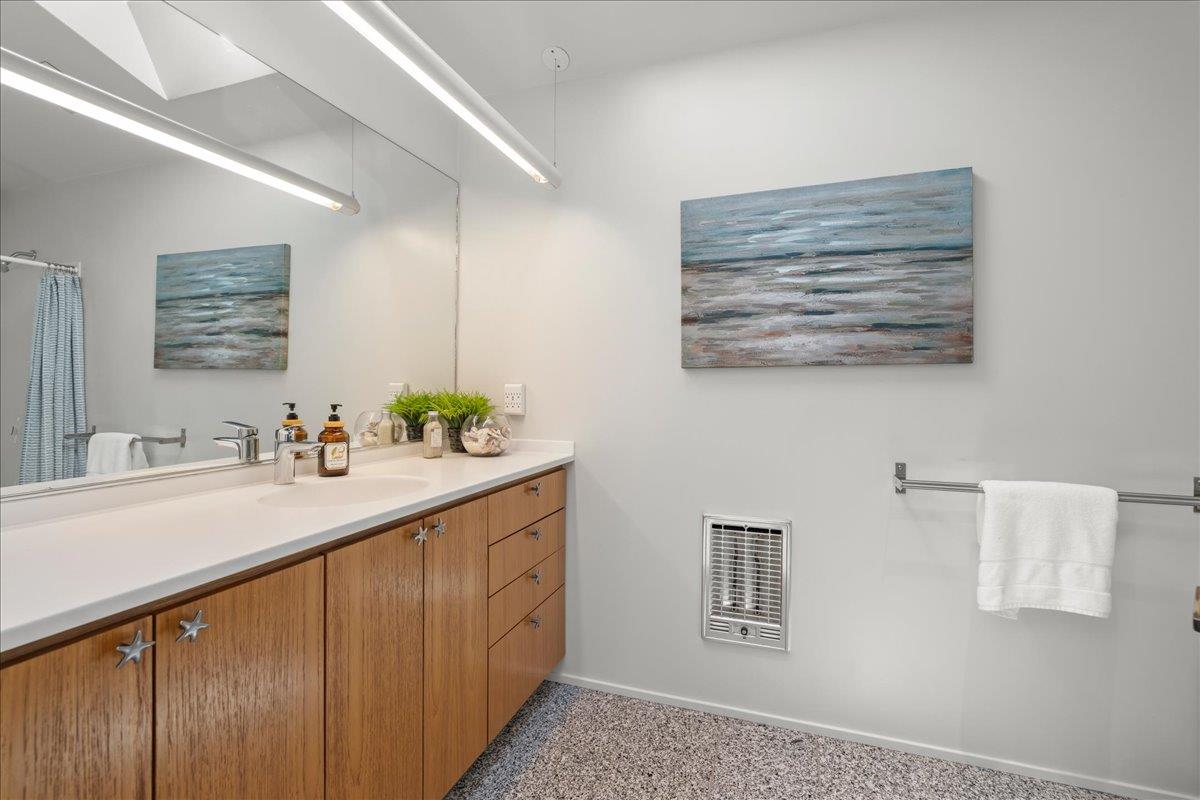
Bathroom with a long wood vanity, white countertop, large mirror, and blue abstract artwork.
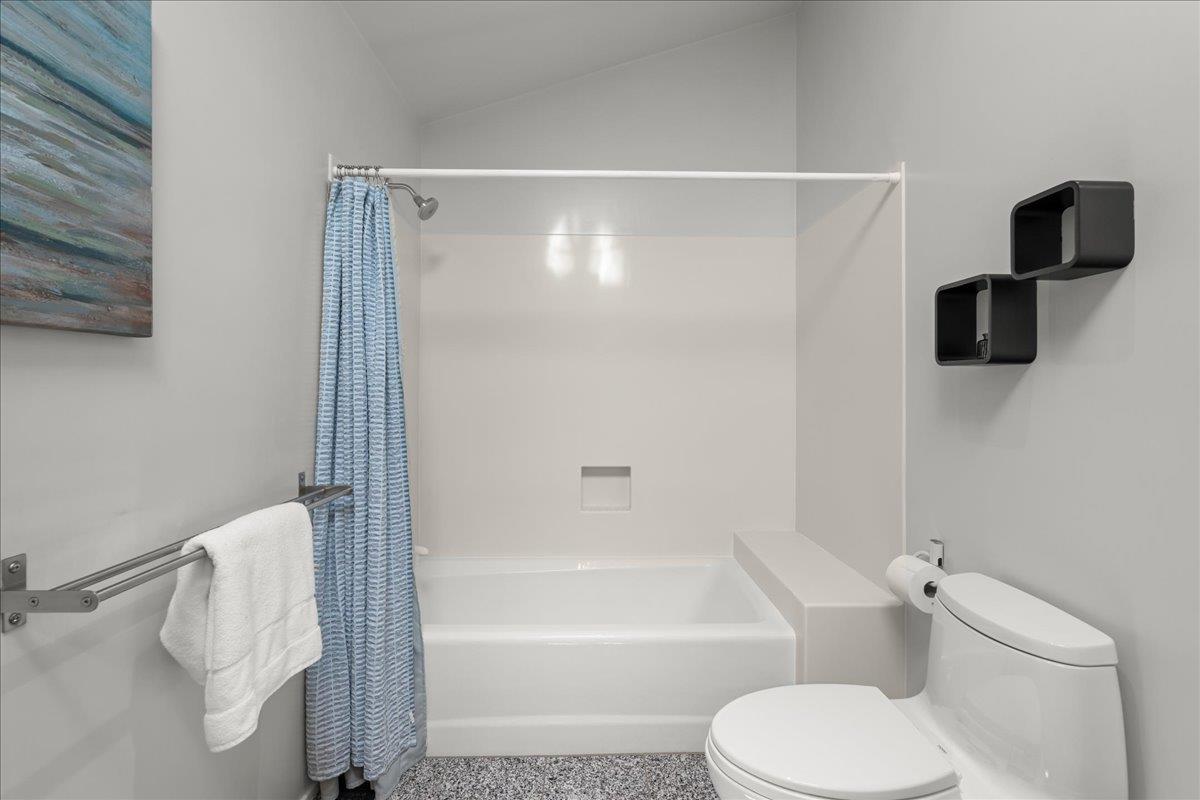
Bathroom with a white tub and shower, blue curtain, toilet, and wall-mounted shelves.
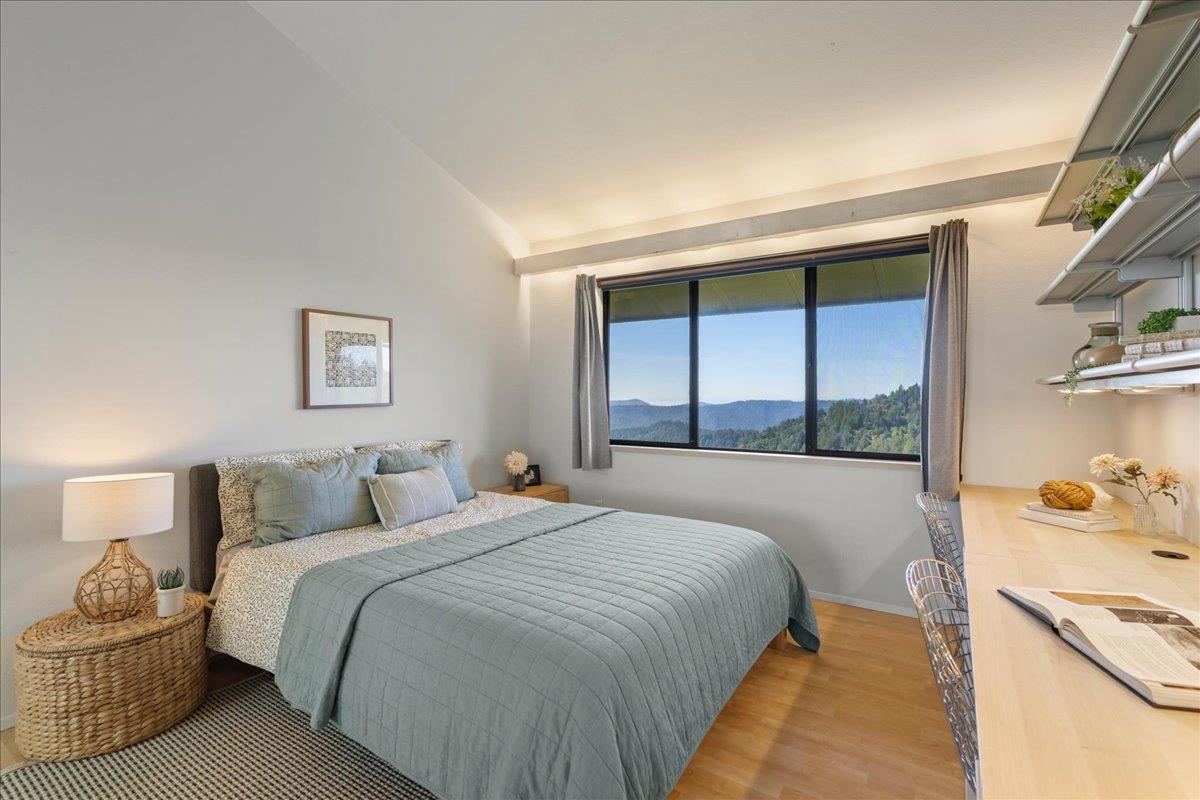
Bedroom with a neatly made bed and a wide window overlooking forested mountain ridges.
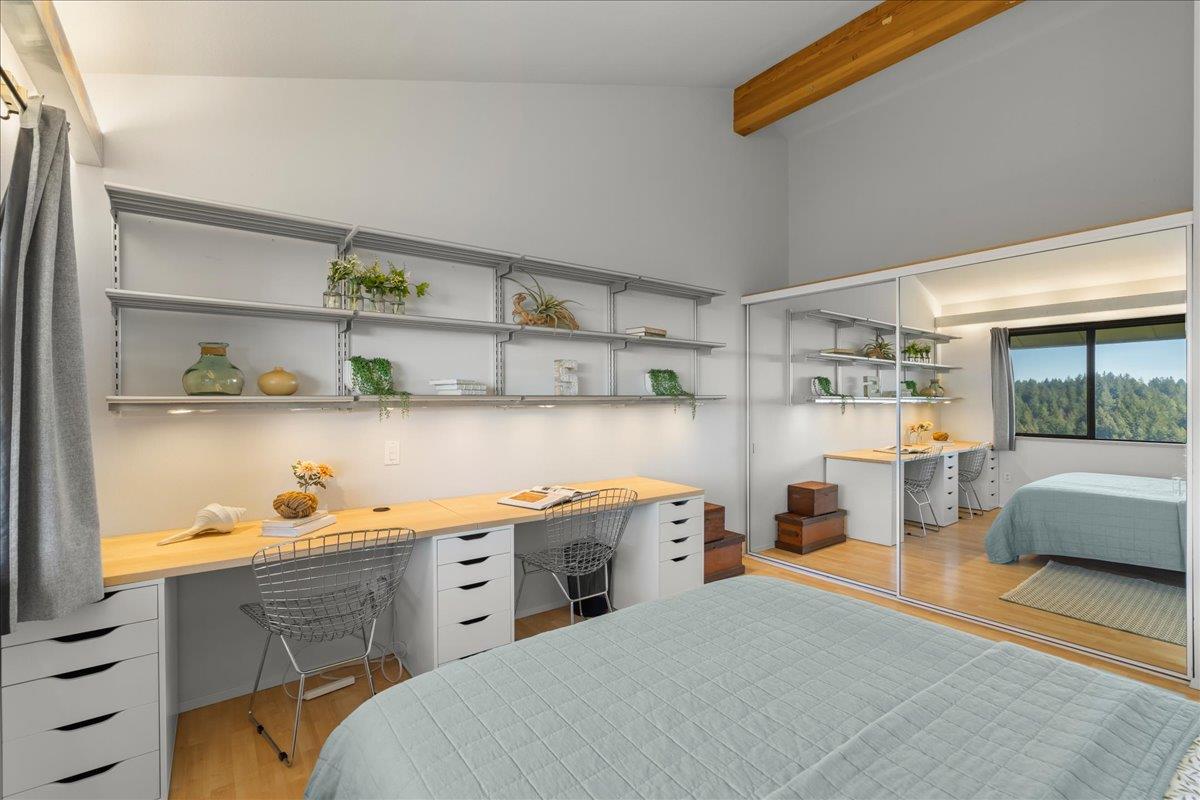
Bedroom with a built-in desk and shelves, mirrored closet doors, and a window overlooking wooded hills.
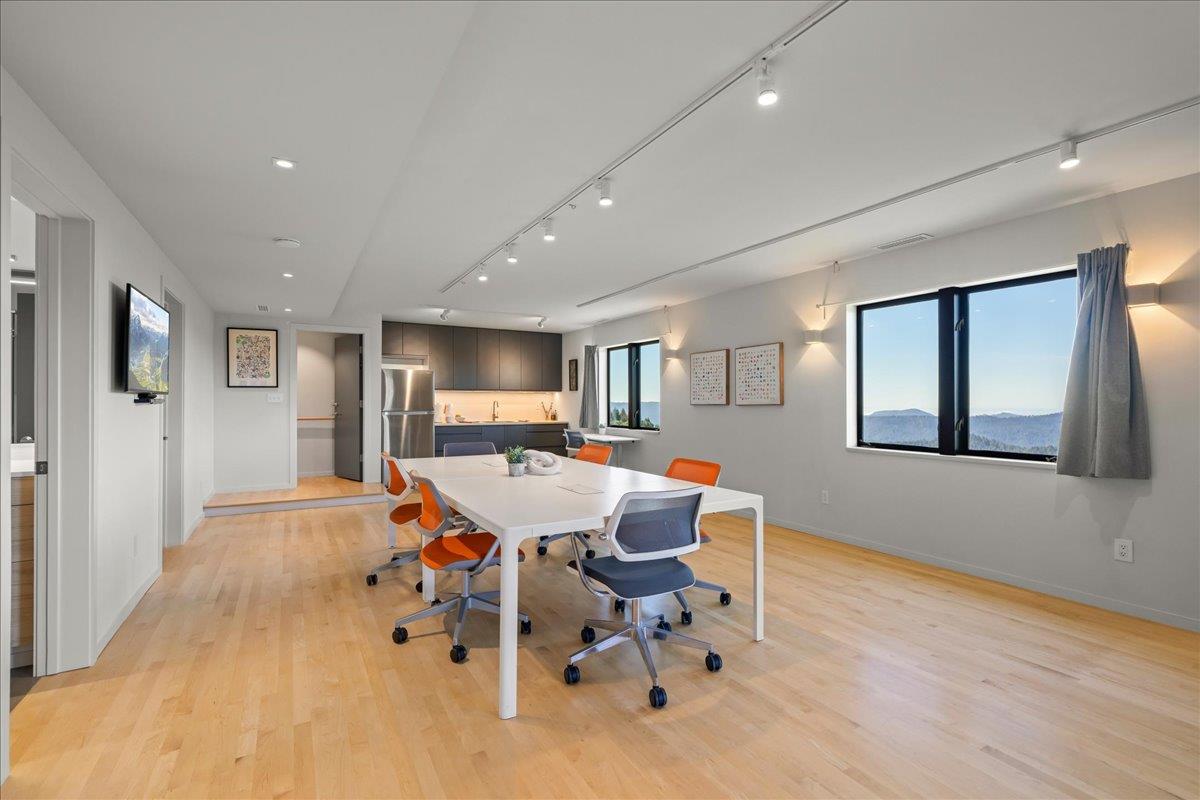
Kitchen and dining area with a modern table, orange chairs, and mountain views.
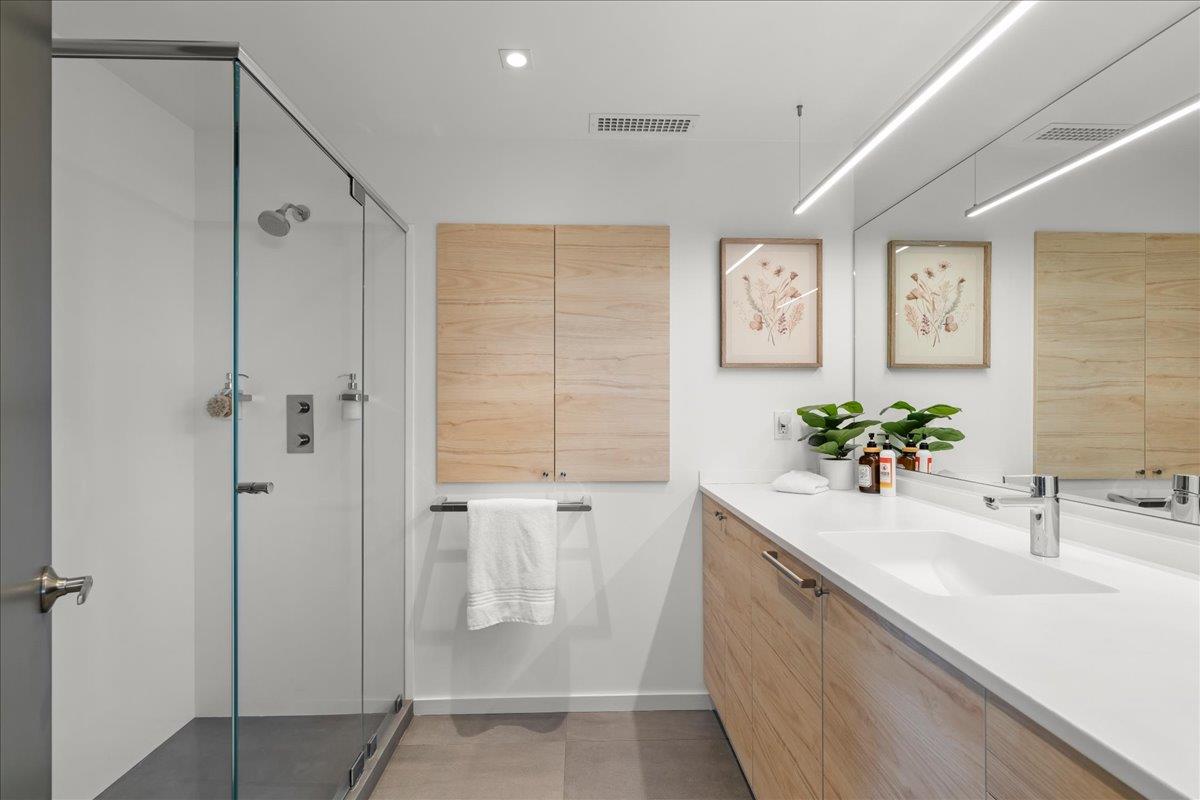
Modern bathroom with a glass shower, light wood vanity, large mirror, and botanical prints.
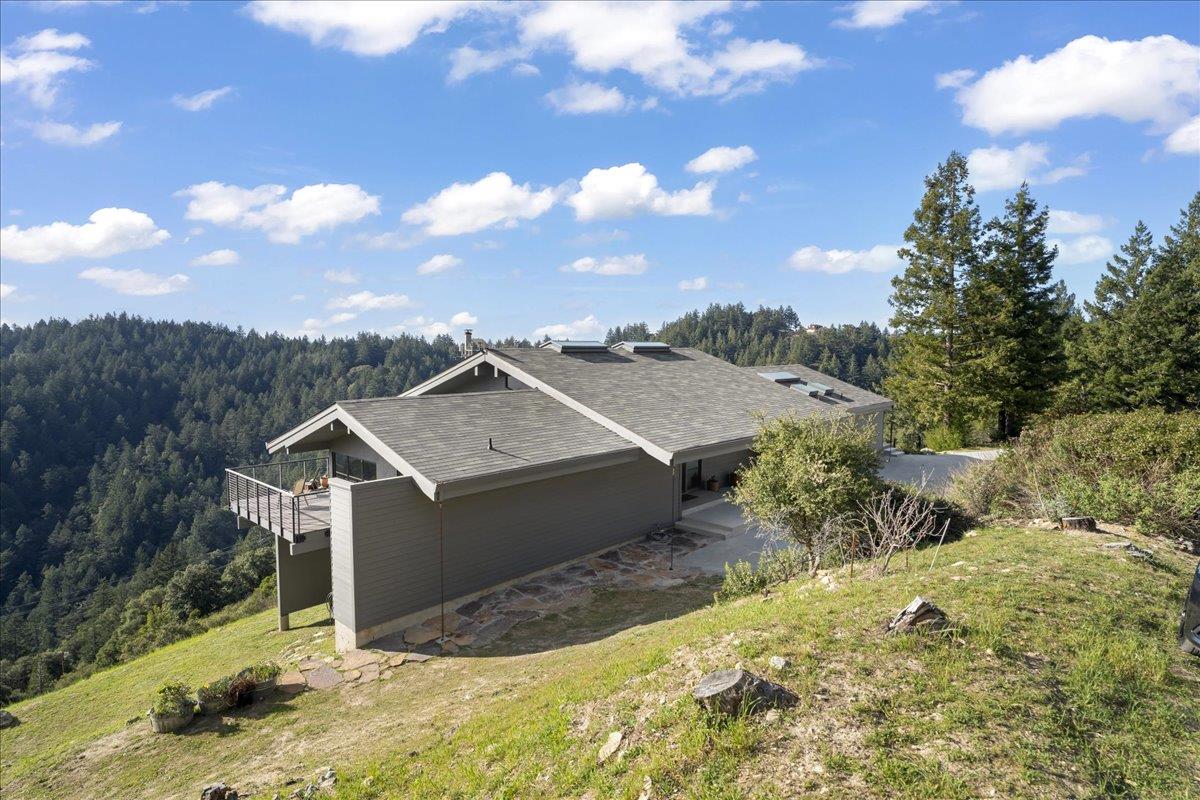
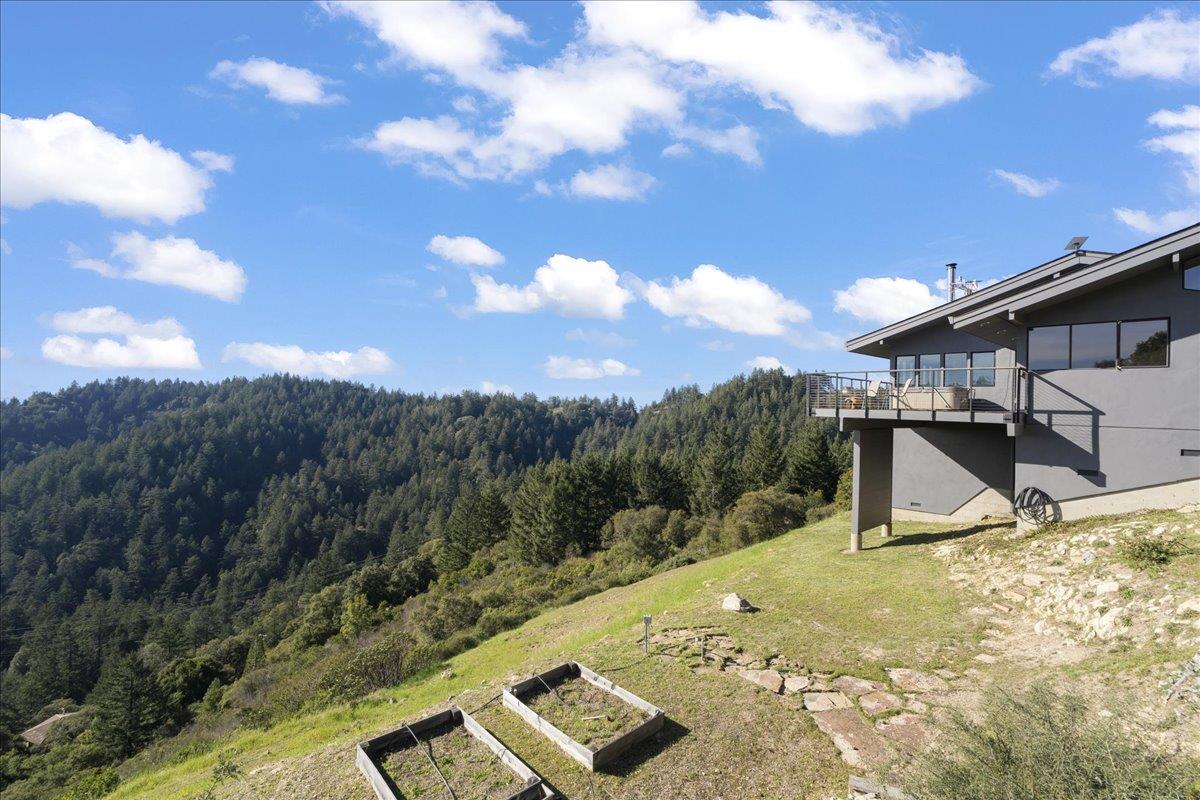
Modern gray hillside home with a balcony overlooking a wooded valley.
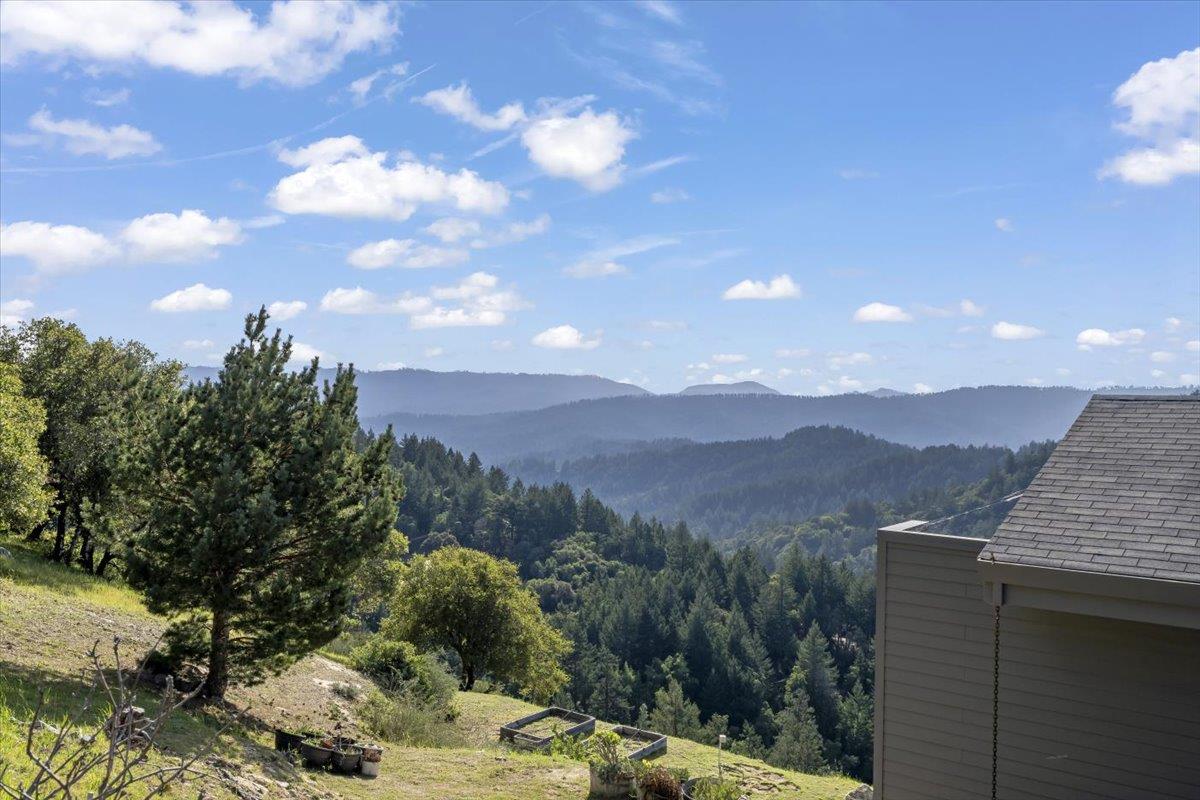
Forested mountain ridges viewed from a hillside garden beside the home.
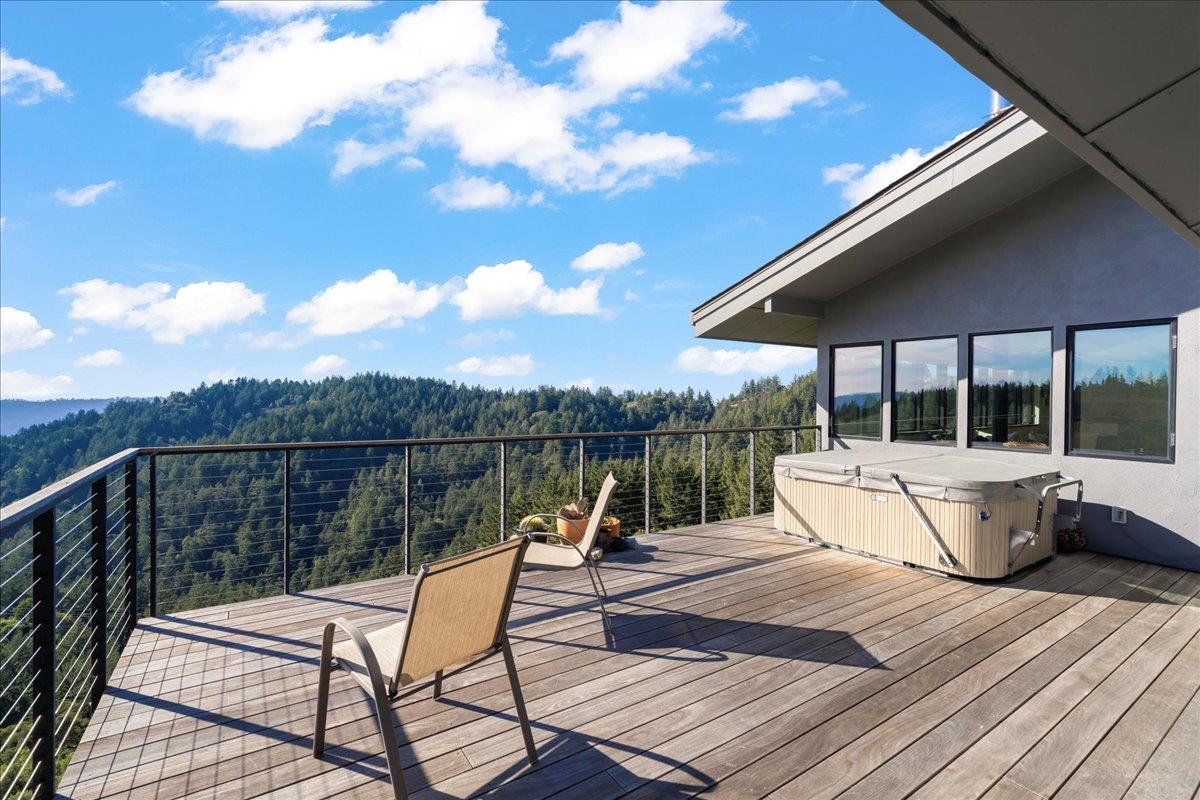
Wooden deck with lounge chairs and a hot tub overlooking forested mountain ridges.
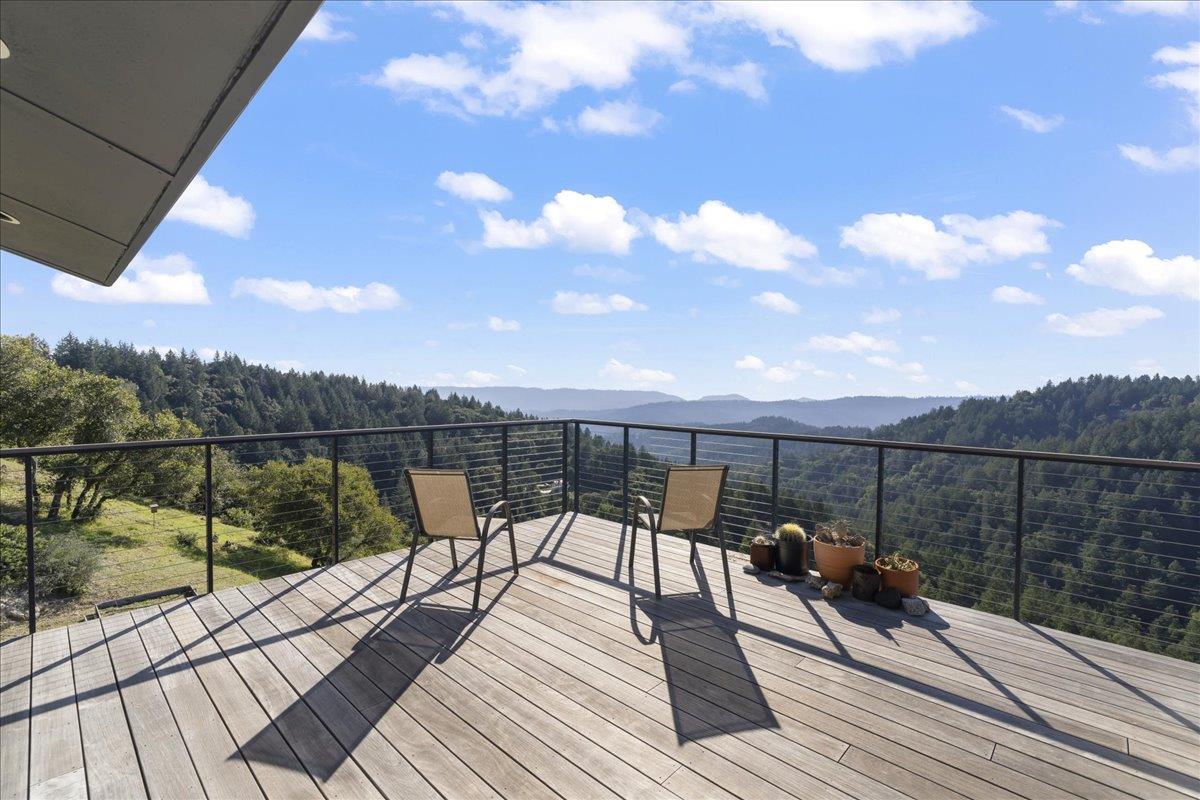
Wooden deck with two chairs overlooking forested hills and distant mountains
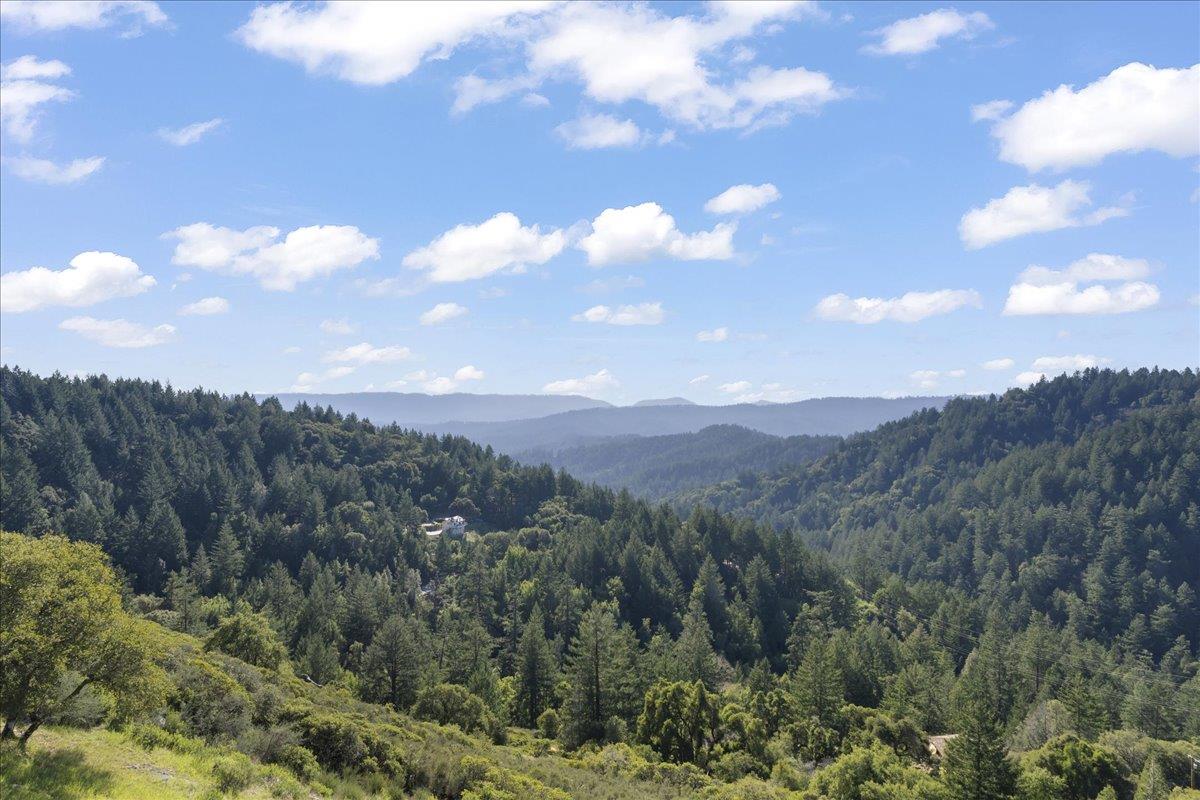
Panoramic view of forested hills and distant ridges, with a small house among the trees.
Modern hillside home with a raised balcony overlooking forested hills.
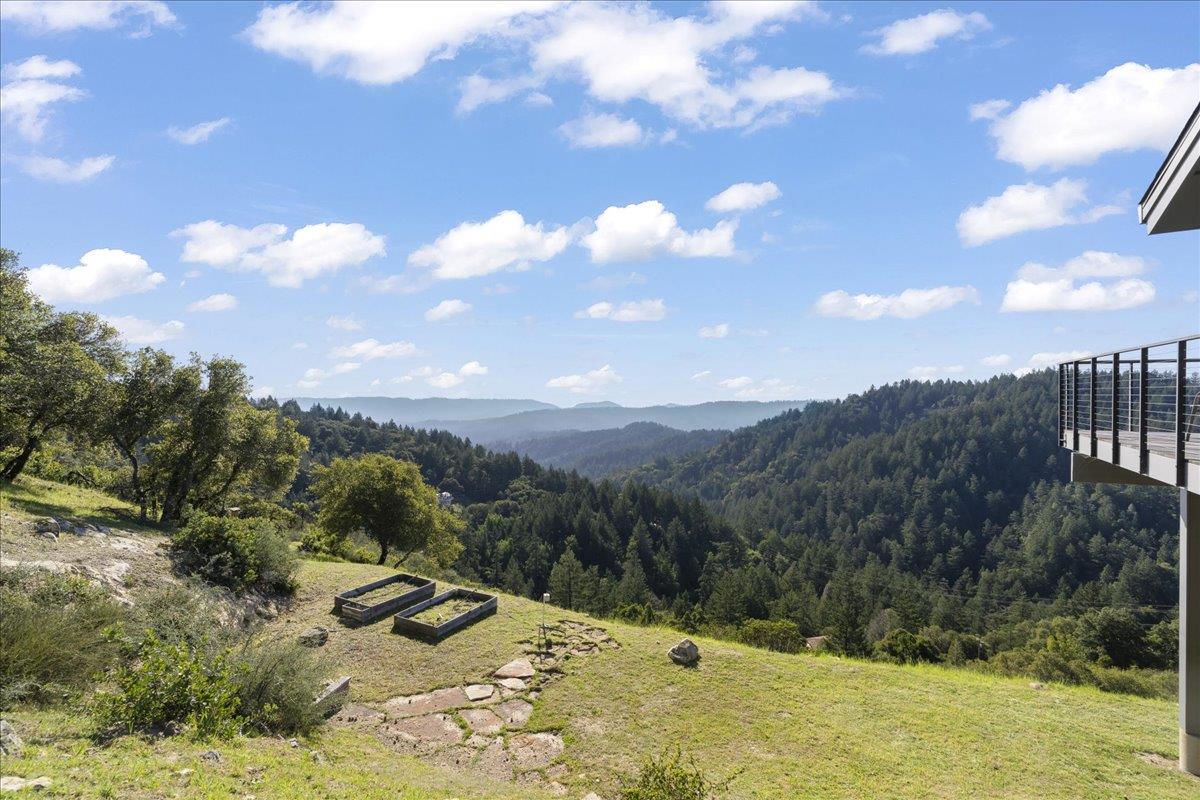
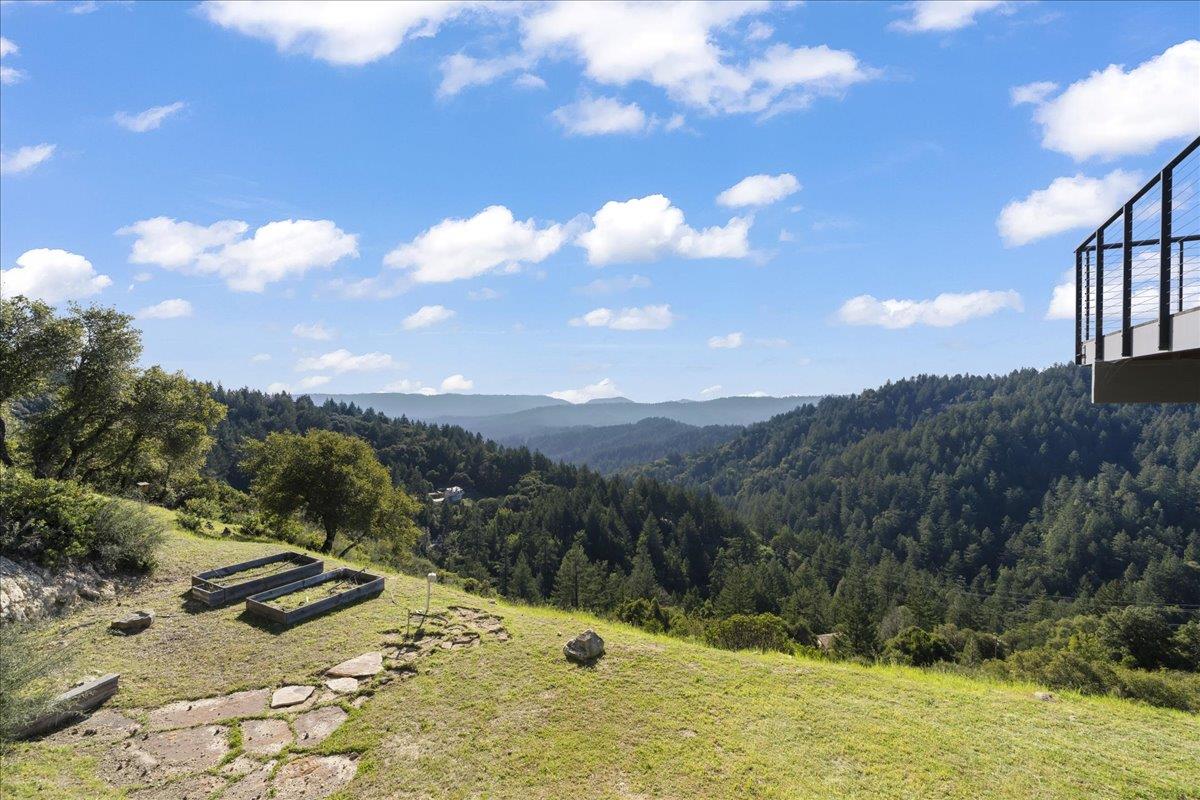
Hillside yard with raised garden beds overlooking forested mountain ridges.
Sloping grassy yard with raised garden beds overlooking forested mountain ridges.
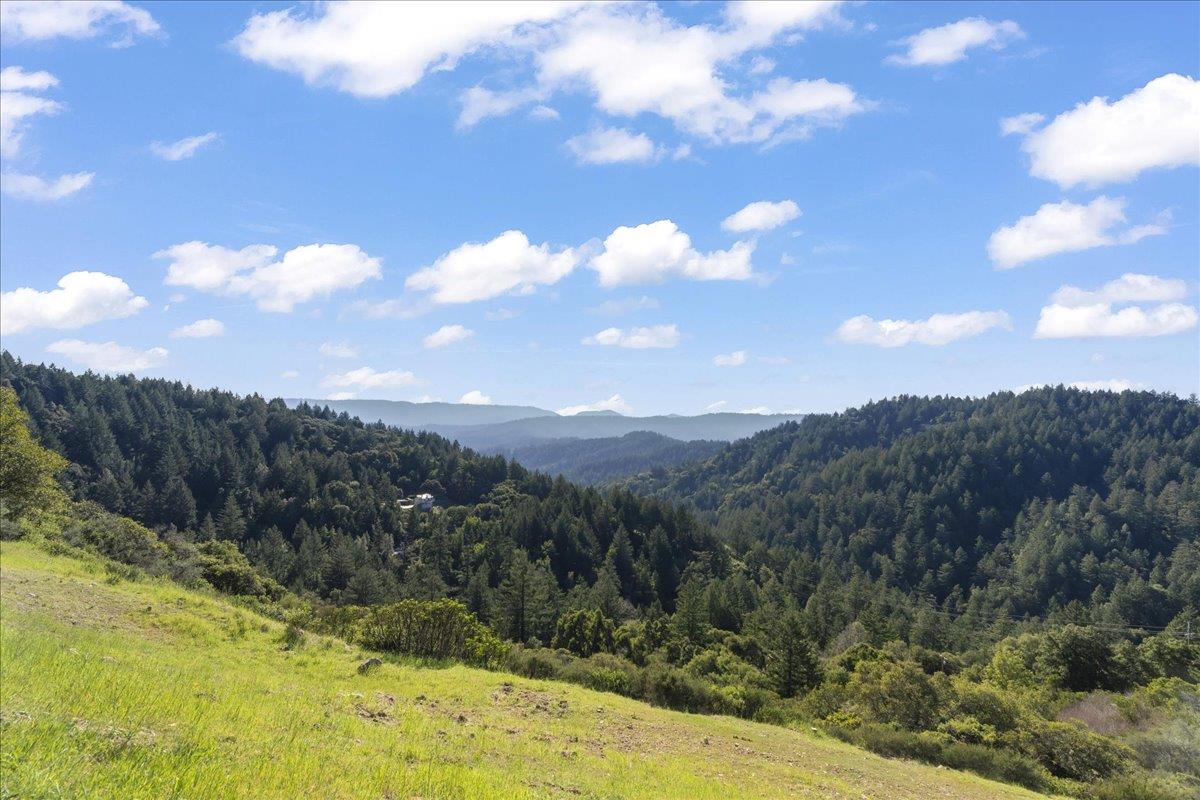
Panoramic mountain valley view over forested ridges from a grassy hillside.
Modern gray home on a grassy hillside overlooking forested mountain ridges.
Forested mountain view framed by tall trees and cut stumps.
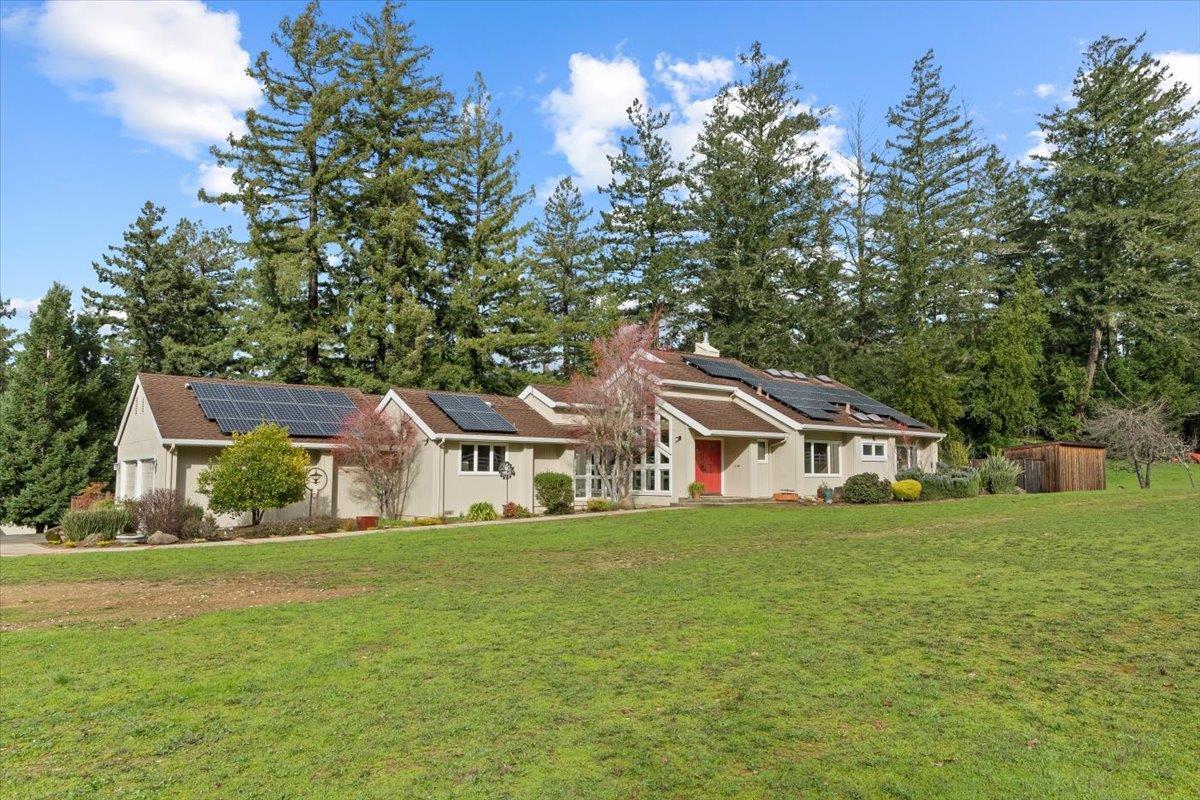
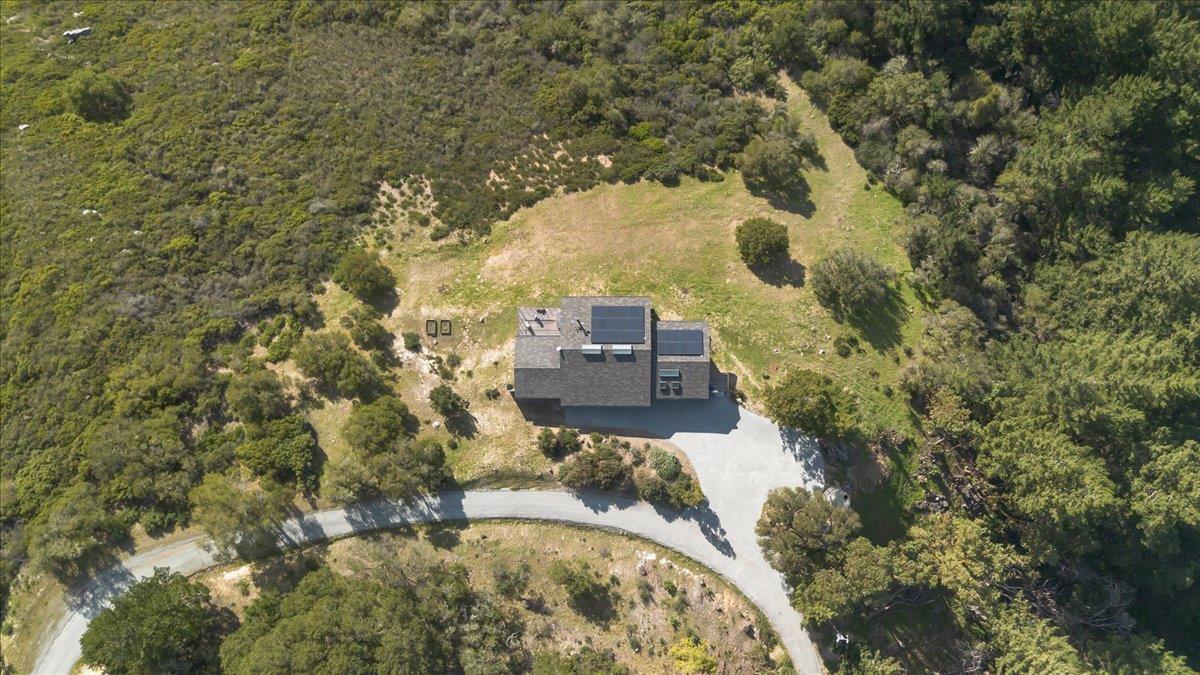
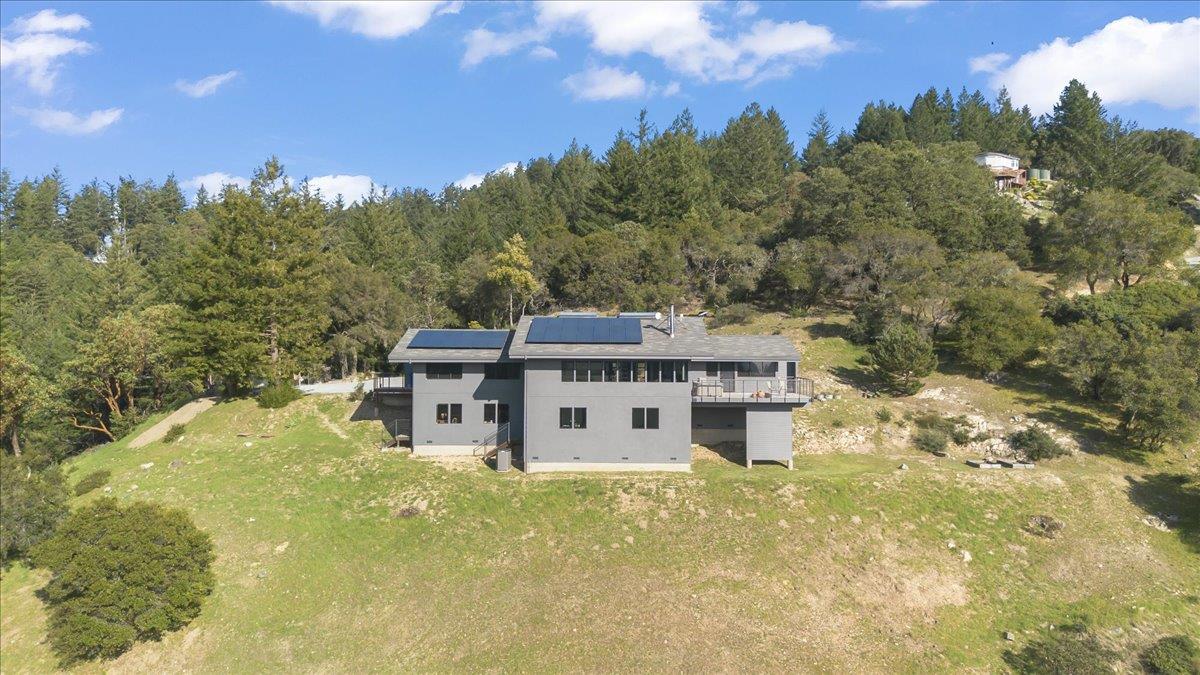
Aerial view of a hillside home with rooftop solar panels and a winding driveway.
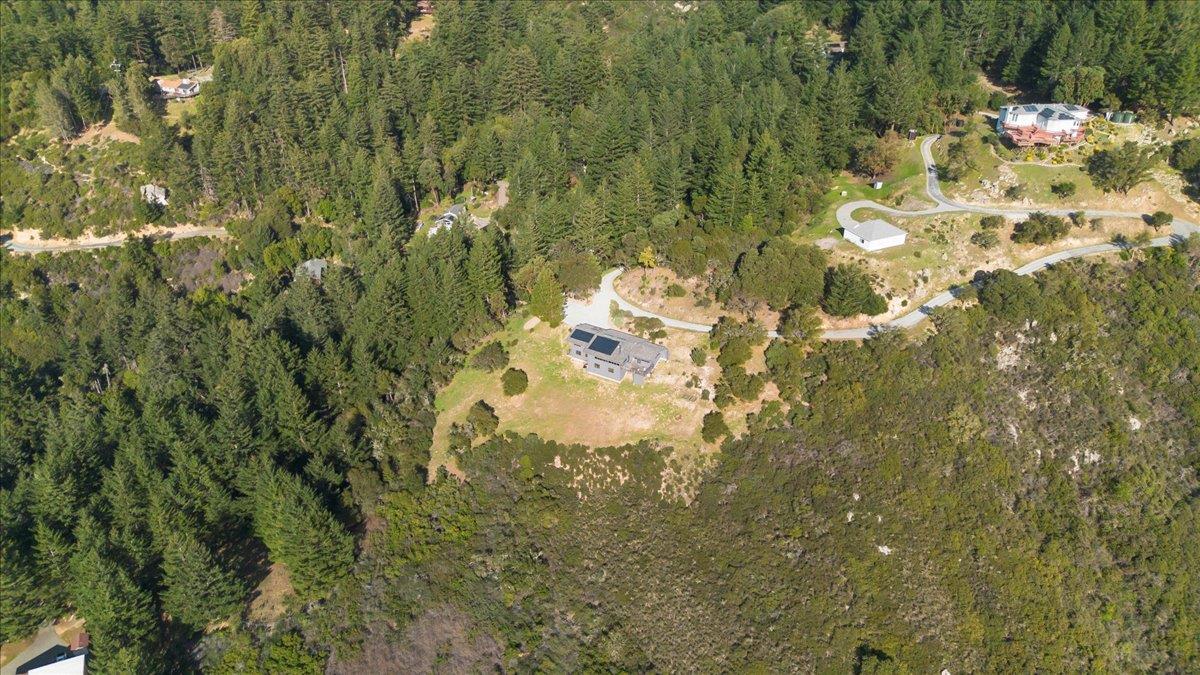
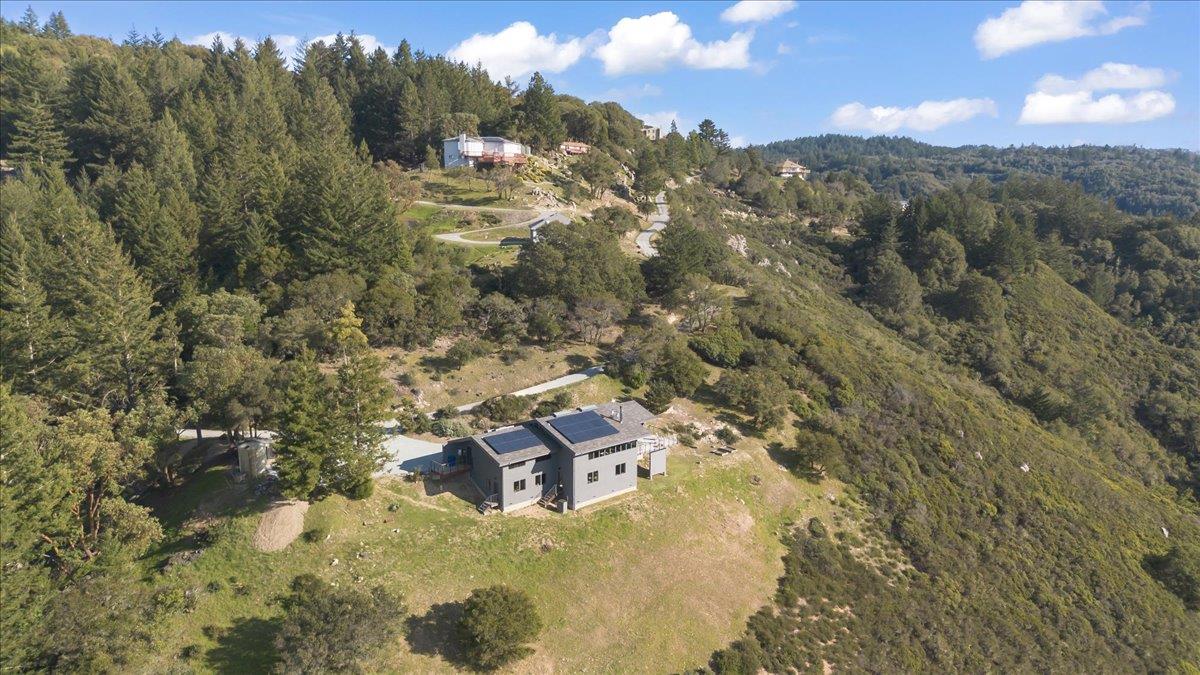
Aerial view of a home in a forest clearing, with winding roads and wooded hillsides.
Hillside home with solar panels surrounded by forest and scattered ridge-top houses.
Modern gray hillside home with rooftop solar panels in a wooded clearing.
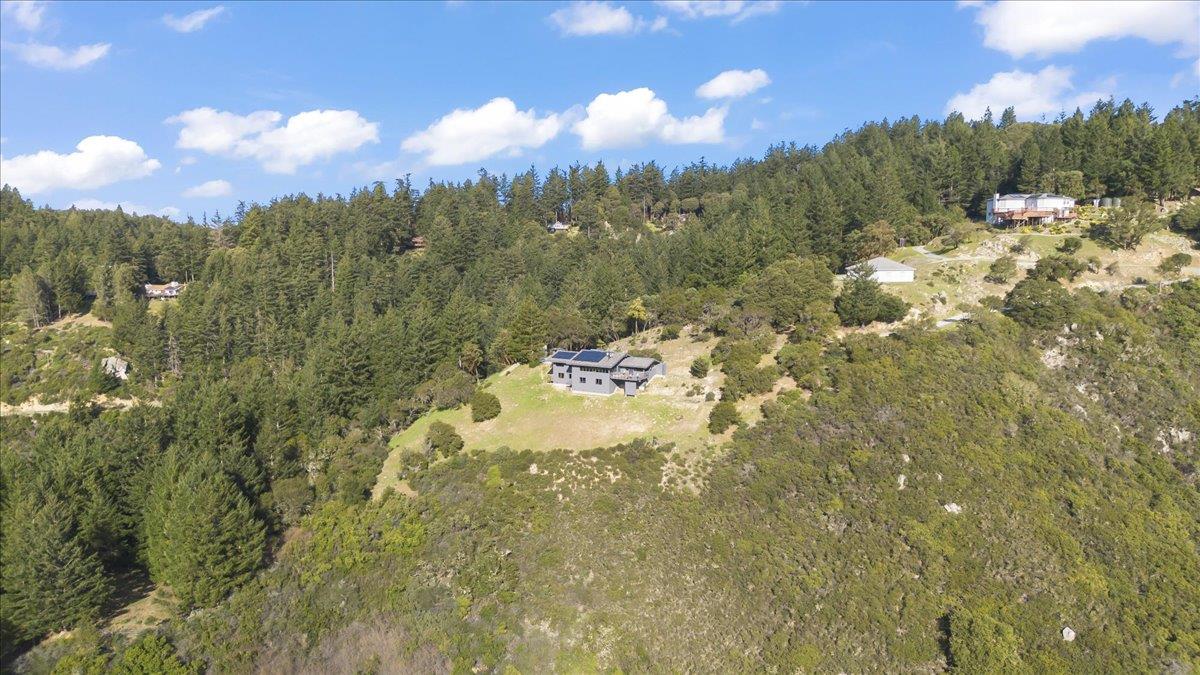
Aerial view of a modern hillside home with solar panels amid wooded hills.
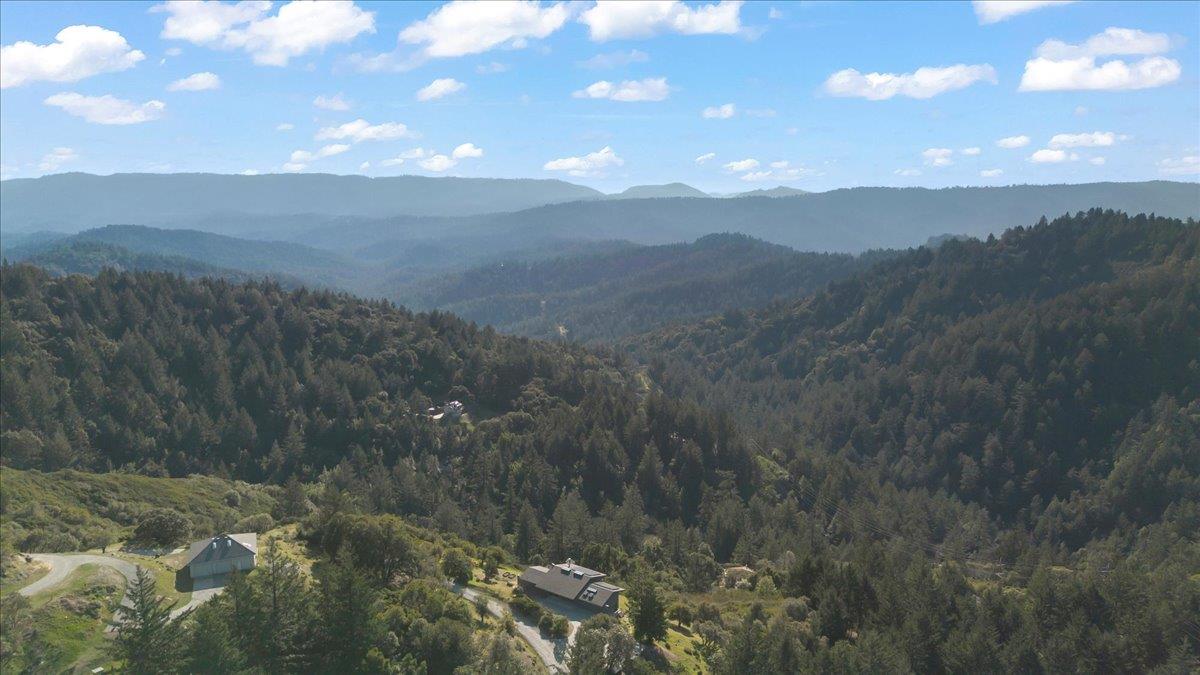
Aerial view of homes amid wooded hills, with layered mountain ridges beyond.
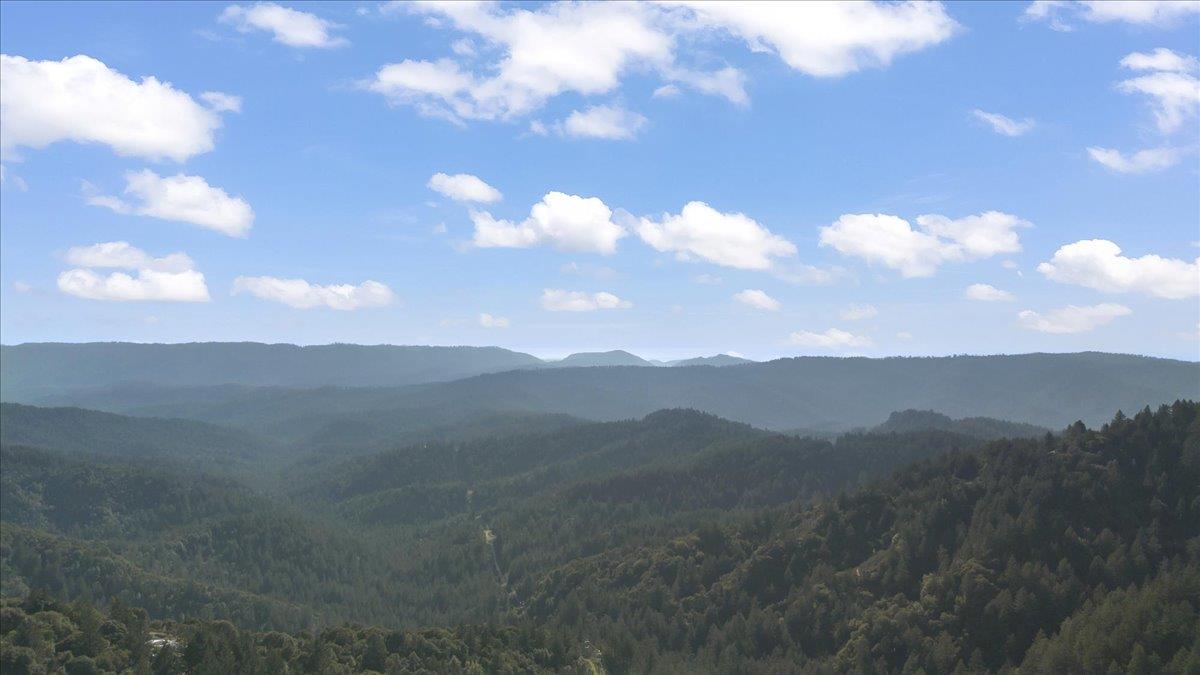
Forested hills and distant mountain ridges beneath a blue, cloud-dotted sky.
VIEW PHOTOS
Listed by Coldwell Banker Realty, Jill Cole, Listing Contact: 408-219-3416
$1,849,000

12336 Indian Rock Way

4 Beds 3 Baths 3,679 Sq.Ft. 6.46 Acres

Description

Simply stunning modern contemporary home with breathtaking views. Located in the desirable Indian Rock Ranch community of the Los Gatos Mountains, this home offers the perfect blend of striking architecture and accessibility, just a short drive to Silicon Valley, the Peninsula, and downtown Saratoga. The great room showcases wraparound windows that capture the expansive views, creating a light-filled space ideal for both everyday living and entertaining. The gourmet kitchen allows you to cook and entertain while enjoying the scenery. The main level features a luxurious primary retreat where you wake up to stunning views, along with two large bedrooms, a beautifully updated bathroom, and a laundry room. The lower level includes a spacious family room that can serve as a fourth bedroom, a recently updated full bathroom, and a storage room with potential for a fifth bedroom. Ideal for outdoor enthusiasts with easy access to Skyline-to-the-Sea Trail, Castle Rock State Park, and Big Basin Redwoods. Served by top-rated schools.

Share Property

Location

12336 Indian Rock WAY, Los Gatos 1, CA 95033

Status

Pending

Date Sold

November 2, 2026
Jill Cole

Jill Cole

TITLE

REALTOR®

Property Amenities

Interior
Laundry room Inside
Fireplace Living Room, Wood Stove
Appliances Cooktop Electric, Garbage Disposal, Oven Electric, Refrigerator
Flooring Hardwood, Tile
Total Bedrooms: 4
Full Bathrooms: 3
Other Interior Features Vaulted Ceiling, Security Gate
Area & Lot
Total area 3,679 Sq.Ft.
Lot Area 6.46 Acres
Living area 3,679 Sq.Ft.
MLS® ID ML82034367
Year Built 1988
School District LosGatosSaratogaJointUnionHigh
High School LosGatosHigh
Elementary School LakesideElementary_1
View Description Canyon,Forest Woods,Ocean
Type Residential
Status Pending
Exterior
Air conditioning Central Forced Air
Heat type Central Forced Air, Propane
Water Source Shared Well
Sewer Septic Tank
Parking Roomfor Oversized Vehicle
Roof Composition
Utilities Public Utilities, Solar
Finance
Sales Price $1,849,000
Modern gray home with roof skylights and a paved entry patio among trees.

360 Virtual Tour

Take a tour of this property
Modern gray home with roof skylights and a paved entry patio among trees.

Schedule a Showing

I would love to show you this beautiful property. Please select your preferred date and time below. I will be in touch shortly to confirm your appointment.

Schedule a Showing

I would love to show you this beautiful property. Please select your preferred date and time below. I will be in touch shortly to confirm your appointment.

Thank you for your interest in 12336 Indian Rock WAY, Los Gatos 1, CA 95033. We are reviewing your request and will be in touch shortly!

Mortgage Calculator

Estimate your monthly mortgage payment, including the principal and interest, property taxes, and HOA. Adjust the values to generate a more accurate rate.

All estimates are provided for informational purposes only. Actual amounts may vary.
$0,000 Your Payment 20 15 65
$0,000 Your Payment

Work With Jill

The sale or purchase of a home is one of the most important events in our lives, and Jill is here to help you make your transaction smooth, efficient, and satisfying. With an emphasis on leading-edge technology combined with old-fashioned customer service, she is here to serve all of your real estate needs.