Leave a Message

Thank you for your message. We will be in touch with you shortly.

2027 Koopmans Avenue
VIEW PHOTOS
Listed by David Lyng Real Estate, Samantha Olden, Listing Contact: 8312520657
$1,360,000

2027 Koopmans Avenue

3 Beds 2 Baths 1,393 Sq.Ft. 6,578 Sq.Ft.

Description

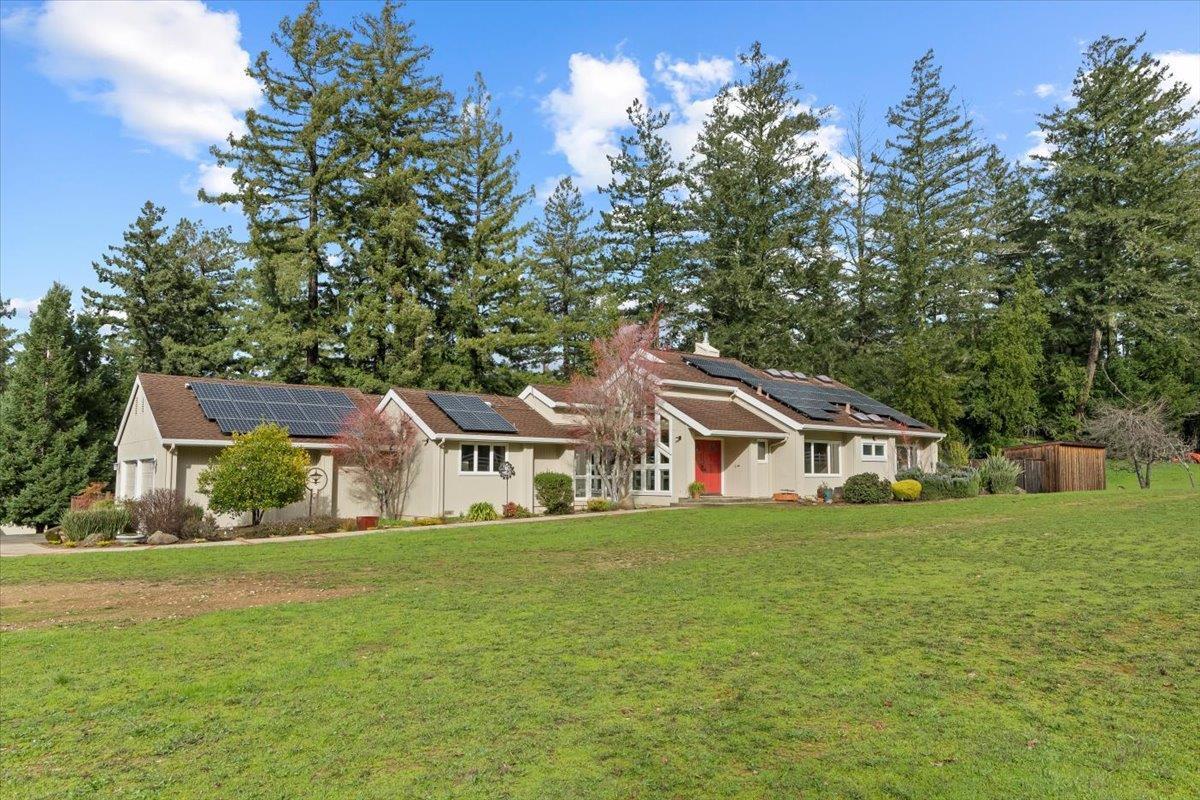
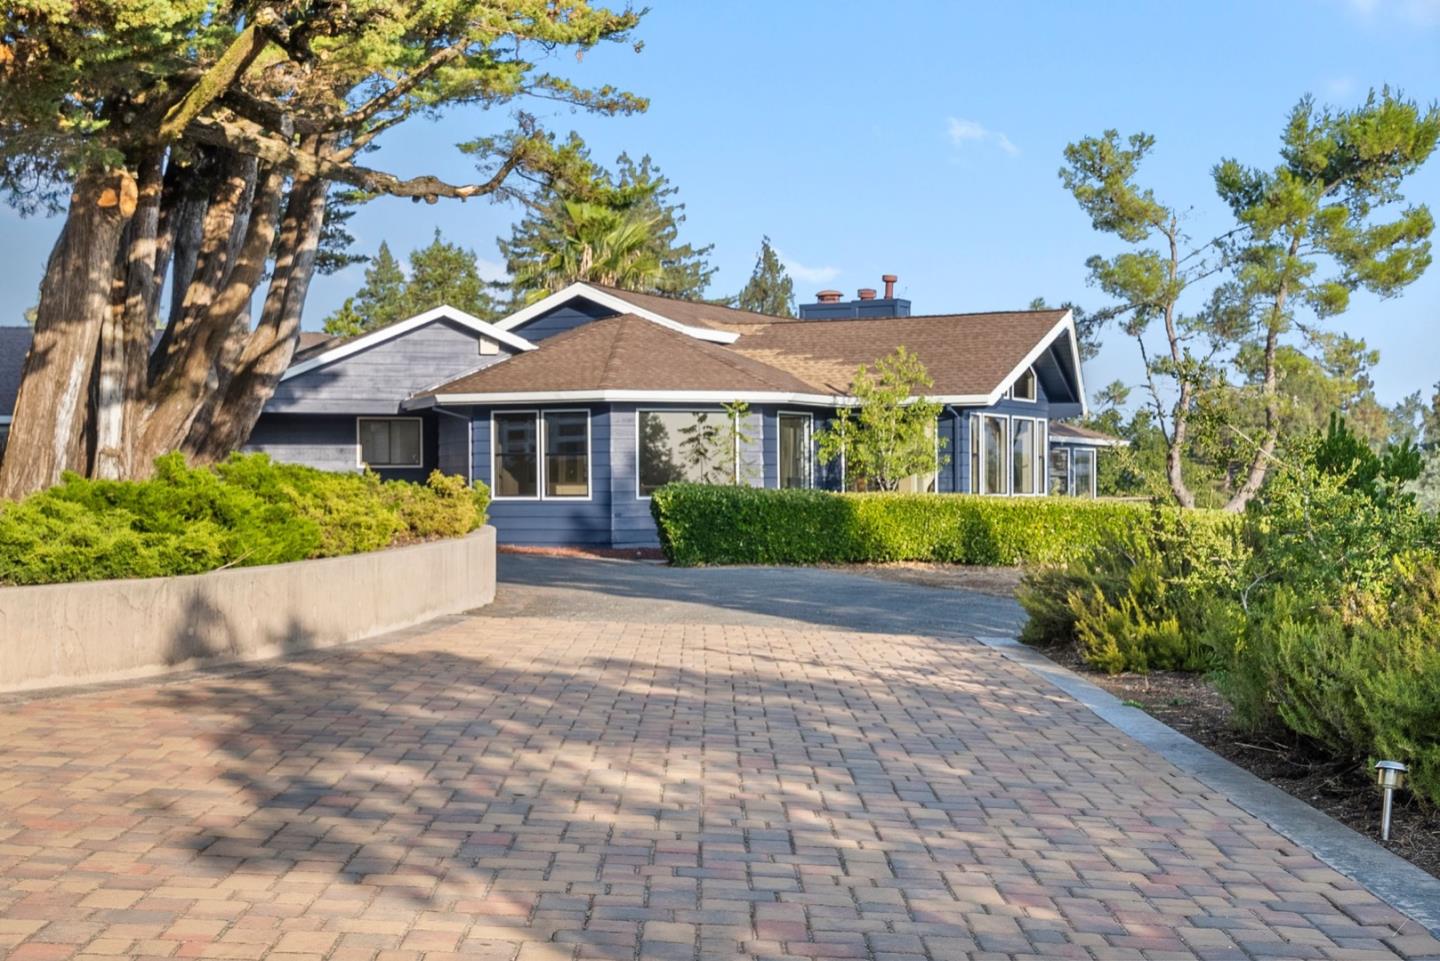
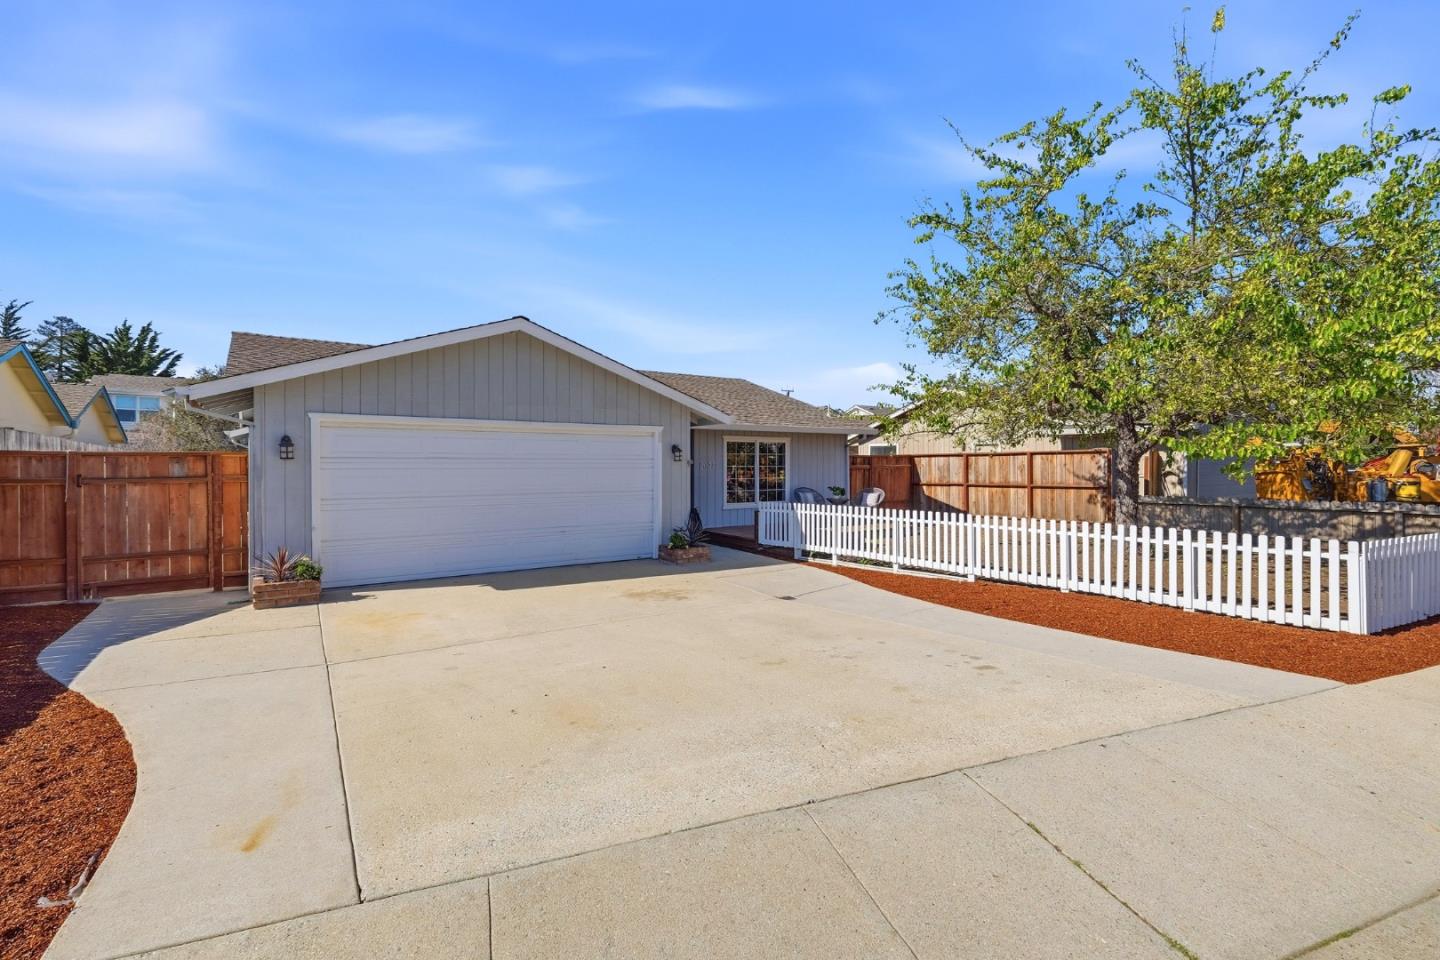
First time on the resale market! This original-owner ranch-style home in the heart of Live Oak features 3 bedrooms and 2 bathrooms in approximately 1,393 sq ft, plus an attached 2-car garage. This is truly a single level home, with no steps in or out.
The eat-in kitchen is bright and functional with an abundance of cabinets and a walk-in pantry. The living room is spacious, with charming archways, chair rail and cozy wood-burning fireplace. The sunroom adds flexible space for working from home, hobbies, or guests. New LVP flooring throughout the home.
Set on an approximately 6,600 sq ft lot with underground utilities, the outdoor space feels expansive ~ flat, sunny, private, and fully fenced ~ with patio areas and room to garden, entertain, or reimagine. Opportunity knocks for those seeking space to expand, with potential for an addition and/or ADU.
Enjoy a prime Live Oak location: stroll to Green Acres Elementary and Rodriguez neighborhood park, bike to Arana Gulch, Twin Lakes Beach, and the Yacht Harbor. Close to shopping, dining, and Highway 1 access for commuters ~ yet pleasantly tucked away on a quiet well established street.

Share Property

Location

2027 Koopmans AVE, Santa Cruz, CA 95062

Status

Sold

Date Sold

February 23, 2026
Jill Cole

Jill Cole

TITLE

REALTOR®

Property Amenities

Interior
Laundry room In Garage
Fireplace Wood Burning
Appliances Dishwasher, Garbage Disposal, Microwave, Oven Range Built In, Refrigerator, Washer Dryer
Flooring Vinyl Linoleum
Total Bedrooms: 3
Full Bathrooms: 2
Area & Lot
Total area 1,393 Sq.Ft.
Lot Area 6,578 Sq.Ft.
Living area 1,393 Sq.Ft.
MLS® ID ML82033690
Year Built 1984
School District SantaCruzCityHigh
Architecture Styles Ranch
Type Residential
Status Sold
Exterior
Stories 1
Pool None
Air conditioning Ceiling Fan
Heat type Central Forced Air_Gas
Water Source Public
Garage Space 2.0
Sewer Public Sewer
Parking Attached Garage, Off_Street Parking, On Street
Lot Features Grade Level
Roof Composition
Utilities Public Utilities, Water Public
Finance
Sales Price $1,360,000

Work With Jill

The sale or purchase of a home is one of the most important events in our lives, and Jill is here to help you make your transaction smooth, efficient, and satisfying. With an emphasis on leading-edge technology combined with old-fashioned customer service, she is here to serve all of your real estate needs.